Skip main navigation
Off market
  • $545,700

    4938 Raylene Way, Saint Cloud, FL 34771

    3beds
    2,422sqft
    SingleFamily
    Built in 2004
    0.3 Acres Lot
    $545,700 Zestimate®
    $225/sqft
    $3,008 Estimated rent

    Home value

    $545,700

    $513,000 - $578,000

    $3,008/mo

    Zestimate® history
    Loading
    Loading...

    Owner options

    List your home for rent

    $3,008/mo

    Rent Zestimate®

    Find your next renter with Zillow Rental Manager. Plus, with online applications, you can quickly screen prospective tenants – for free.

    Learn more

    $3,008/mo

    Rent Zestimate®

    Refinance and save

    $3,691/mo

    Est. payment

    Refinancing to a lower rate could help reduce your monthly payments and save thousands over the life of the loan.

    See today's rates

    $3,691/mo

    Est. payment

    Explore your selling options

    Work with a Zillow partner agent

    Leverage their expertise and Zillow's premium Showcase listings to get your home seen by more buyers.

    Get started

    List with your own agent

    Get your home in front of millions of buyers by listing it on Zillow.

    Learn how to do it

    Sell it yourself

    Take full control of how buyers see your home on Zillow by listing For Sale by Owner (FSBO).

    List your home

    What's special

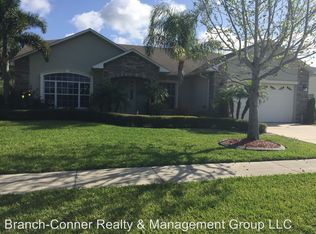
    Pride in ownership...makes this house special! Screened in 34L x 15W x 6.5 depth sparkling blue water pool with water fall feature. Gated community East Lake Reserve just south of Lake Nona and Medical City, close to airport. Corner lot overlooking pond with park across the street from home. New A/C 2018. Features 3 large bedroom and 3 full baths. Formal Dining room that can be used as an office. Great room has plenty of room for a pool table for family fun! Chef's delight kitchen with natural light streaming in from skylight, solid stone surface countertops, all appliances including newer glass top range, double oven, trash compactor, refrigerator, wine cooler under large island with cabinet space and all kitchen drawer cabinets with slide out drawers. Master bedroom with hard wood floors, sliding door to pool area, Cherrywood California designed walk-in closet. Master bath shower with two shower heads is very impressive, dual sinks, water saver toilet. Jacuzzi in Guest bath. Laundry room with laundry tub. Central Vac for ease in cleaning. Oversized garage app. 30 x 25. Intercom throughout the home and pool area. HOA provides parking space for your RV, boats, etc in the neighborhood. Community fishing pier.

    This property is not currently displayed as for sale or rent on Zillow. This may be different from what's on other websites or public sources.

    Facts & features

    Interior

    Bedrooms & bathrooms
    • Bedrooms: 3
    • Bathrooms: 3
    • Full bathrooms: 3
    Heating
    • Other, Electric
    Cooling
    • Central
    Appliances
    • Included: Dishwasher, Dryer, Garbage disposal, Refrigerator
    • Laundry: Inside, Laundry Room
    Features
    • Ceiling Fans(s), High Ceiling(s), Central Vaccum, Crown Molding, Walk-In Closet(s), Skylight(s), Solid Surface Counters, Solid Wood Cabinets, Eating Space In Kitchen, Built in Features, Attic Fan
    • Flooring: Tile, Carpet
    • Windows: Skylight(s), Blinds, Thermal Windows, Rods
    Interior area
    • Structure area source: Public Records
    • Total interior livable area: 2,422 sqft

    Property

    Parking
    • Parking features: Garage - Attached
    Features
    • Levels: One
    • Patio & porch: Covered, Patio, Screened
    • Exterior features: Stucco
    • Pool features: Child Safety Fence, Solar Cover, Pool Sweep, Screen Enclosure, In Ground, Gunite, Lighting
    • Has view: Yes
    • View description: Water
    • Has water view: Yes
    • Water view: Water
    • Waterfront features: Pond
    Lot
    • Size: 0.3 Acres
    • Features: Street Paved, Sidewalk, Corner Lot
    • Residential vegetation: Mature Landscaping, Oak Trees
    Details
    • Parcel number: 192531301500010780
    • Zoning: PD

    Construction

    Type & style
    • Home type: SingleFamily
    • Architectural style: Ranch
    Materials
    • Foundation: Footing
    • Roof: Composition
    Condition
    • Year built: 2004

    Utilities & green energy

    • Sewer: Public Sewer
    • Utilities for property: Cable Available, Public
    Green energy
    • Indoor air quality: Whole House Vacuum System

    Community & HOA

    Community
    • Security: Gated Community, Smoke Detector(s)
    HOA
    • Has HOA: Yes
    • Amenities included: Playground, Private Boat Ramp
    • HOA fee: $49 monthly
    Location
    • Region: Saint Cloud

    Financial & listing details

    • Price per square foot: $225/sqft
    • Tax assessed value: $475,500
    • Annual tax amount: $7,301

    Price history

    DateEventPrice
    5/14/2025Listing removed$535,000$221/sqft
    Source: Stellar MLS #O6274749 Report a problem
    4/10/2025Price change$535,000-5.3%$221/sqft
    Source: Stellar MLS #O6274749 Report a problem
    2/18/2025Price change$565,000-3.4%$233/sqft
    Source: Stellar MLS #O6274749 Report a problem
    1/24/2025Listed for sale$585,000+82.8%$242/sqft
    Source: Stellar MLS #O6274749 Report a problem
    11/9/2018Sold$320,000-1.5%$132/sqft
    Source: Public Record Report a problem
    9/29/2018Price change$325,000-7.1%$134/sqft
    Source: WATSON REALTY CORP #S5005071 Report a problem
    9/23/2018Listed for sale$349,900$144/sqft
    Source: WATSON REALTY CORP #S5005071 Report a problem
    8/22/2018Listing removed$349,900$144/sqft
    Source: WATSON REALTY CORP #S5005071 Report a problem
    8/2/2018Listed for sale$349,900+2.9%$144/sqft
    Source: WATSON REALTY CORP #S5005071 Report a problem
    9/4/2017Listing removed$340,000$140/sqft
    Source: Orlando Lake Nona #O5515677 Report a problem
    6/8/2017Listed for sale$340,000-5.3%$140/sqft
    Source: KELLER WILLIAMS ADVANTAGE III #O5515677 Report a problem
    5/3/2017Listing removed$359,000$148/sqft
    Source: Weichert Hallmark #S4841829 Report a problem
    2/3/2017Listed for sale$359,000+744.7%$148/sqft
    Source: Weichert Hallmark #S4841829 Report a problem
    11/5/2003Sold$42,500$18/sqft
    Source: Public Record Report a problem

    Public tax history

    YearProperty taxesTax assessment
    2025$7,301 +66.2%$475,500 +1.4%
    2024$4,393 +2.1%$469,100 +4.4%
    2023$4,303 +4%$449,300 +6.1%
    2022$4,137 +0.6%$423,400 +33.1%
    2021$4,111 +1.4%$318,000 +9.1%
    2020$4,055 +1.3%$291,500 +5.6%
    2019$4,004 $276,000 +27.2%
    2018$4,004 +827.7%$216,948 +2.1%
    2017$432 +1.1%$212,486 +2.1%
    2016$427 +1.3%$208,116 +0.7%
    2015$422 +12.5%$206,670 +0.8%
    2014$375 $205,030 +1.5%
    2013-- $202,000 -0.7%
    2012-- $203,500 -4.1%
    2011-- $212,200 -4.1%
    2010-- $221,200 -9%
    2009-- $243,200 -18.5%
    2008-- $298,500 -2%
    2007-- $304,600 +11%
    2006-- $274,300 +16.5%
    2005-- $235,500
    Find assessor info on the county website

    Neighborhood: 34771

    Nearby schools

    GreatSchools rating
    Schools provided by the listing agent
    • Elementary: Narcoossee Elementary
    • Middle: Narcoossee Middle
    • High: Harmony High

    Source: The MLS. This data may not be complete. We recommend contacting the local school district to confirm school assignments for this home.

    Get a cash offer in 3 minutes
    Find out how much your home could sell for in as little as 3 minutes with a no-obligation cash offer.
    Estimated market value
    $545,700
    Get a cash offer in 3 minutes
    Find out how much your home could sell for in as little as 3 minutes with a no-obligation cash offer.
    Estimated market value
    $545,700