Step into this beautifully remodeled 2-bedroom, 2.5-bath townhome that blends modern updates with comfortable living. From the moment you walk in, you’ll notice the fresh, contemporary feel created by brand-new paint, stylish flooring, and updated finishes throughout.
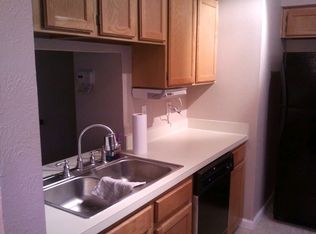
The main living area offers a bright and inviting space, perfect for relaxing or entertaining. The kitchen features all-new appliances, giving you both functionality and a sleek, modern look.
Upstairs, each spacious bedroom includes its own private bathroom, providing convenience and privacy—ideal for roommates, guests, or a small family. A convenient half-bath is located on the main floor for visitors.
Enjoy low-maintenance living with an HOA that covers water, sewer, trash, and front yard maintenance, so you can spend more time enjoying your home and less time on upkeep. Residents also have access to a community pool, perfect for cooling off and unwinding.
This move-in-ready townhome offers the perfect combination of comfort, style, and convenience.
Sold
Price Unknown
4938 Regal Blf, Mesquite, TX 75150
2beds
1,018sqft
Townhouse
Built in 1985
1,350 Square Feet Lot
$182,500 Zestimate®
$--/sqft
$1,535 Estimated rent
Home value
$182,500
$170,000 - $197,000
$1,535/mo
Zestimate® history
Owner options
List your home for rent
$1,535/mo
Rent Zestimate®
Find your next renter with Zillow Rental Manager. Plus, with online applications, you can quickly screen prospective tenants – for free.
$1,535/mo
Rent Zestimate®
Refinance and save
$252/mo
Est. payment
Refinancing to a lower rate could help reduce your monthly payments and save thousands over the life of the loan.
$252/mo
Est. payment
Explore your selling options
Work with a Zillow partner agent
Leverage their expertise and Zillow's premium Showcase listings to get your home seen by more buyers.
Get startedList with your own agent
Get your home in front of millions of buyers by listing it on Zillow.
Learn how to do itSell it yourself
Take full control of how buyers see your home on Zillow by listing For Sale by Owner (FSBO).
List your homeWhat's special
Stylish flooringFresh contemporary feelBrand-new paintUpdated finishes throughoutBeautifully remodeled
Zillow last checked:
Listing updated:
Listed by:
Alex Leiva 0728220 469-586-8197,
OnDemand Realty 214-766-5833
Bought with:
Jessica Garza, 0737511
Monument Realty
Source: NTREIS,MLS#: 21227571
Facts & features
Interior
Bedrooms & bathrooms
- Bedrooms: 2
- Bathrooms: 3
- Full bathrooms: 2
- 1/2 bathrooms: 1
Primary bedroom
- Features: Ceiling Fan(s), En Suite Bathroom
- Level: Second
- Dimensions: 13 x 14
Primary bedroom
- Features: Ceiling Fan(s), En Suite Bathroom
- Level: Second
- Dimensions: 11 x 11
Living room
- Features: Fireplace
- Level: First
- Dimensions: 16 x 14
Appliances
- Included: Dryer, Dishwasher, Electric Cooktop, Electric Oven, Electric Range, Disposal, Gas Water Heater, Microwave, Refrigerator, Washer
Features
- Decorative/Designer Lighting Fixtures, High Speed Internet, Open Floorplan, Cable TV, Vaulted Ceiling(s)
- Flooring: Laminate
- Has basement: No
- Number of fireplaces: 1
- Fireplace features: Gas Log, Gas Starter
Interior area
- Total interior livable area: 1,018 sqft
Property
Parking
- Total spaces: 1
- Parking features: Alley Access, Assigned, Garage
- Attached garage spaces: 1
Features
- Levels: Two
- Stories: 2
- Patio & porch: Patio
- Pool features: None, Community
- Fencing: Wood
Lot
- Size: 1,350 Square Feet
- Features: Interior Lot, Landscaped, No Backyard Grass
Details
- Parcel number: 381527300E0070000
Construction
Type & style
- Home type: Townhouse
- Property subtype: Townhouse
- Attached to another structure: Yes
Materials
- Brick, Stucco
- Foundation: Slab
- Roof: Composition
Condition
- Year built: 1985
Utilities & green energy
- Sewer: Public Sewer
- Water: Public
- Utilities for property: Sewer Available, Water Available, Cable Available
Community & HOA
Community
- Features: Pool, Trails/Paths
- Subdivision: Palos Verdes 11 Ph 01
HOA
- Has HOA: Yes
- Services included: All Facilities, Association Management, Insurance, Maintenance Grounds, Maintenance Structure, Sewer, Trash, Water
- HOA fee: $252 monthly
- HOA name: Goodwin & Co
- HOA phone: 214-445-2756
Location
- Region: Mesquite
Financial & listing details
- Tax assessed value: $179,770
- Annual tax amount: $4,217
- Date on market: 4/3/2026
- Cumulative days on market: 103 days
- Listing terms: Cash,Conventional,FHA,VA Loan
Price history
| Date | Event | Price |
|---|---|---|
| 8/17/2026 | Sold | -- |
Source: NTREIS #21227571 Report a problem | ||
| 8/2/2026 | Pending sale | $184,000$181/sqft |
Source: NTREIS #21227571 Report a problem | ||
| 7/16/2026 | Contingent | $184,000$181/sqft |
Source: NTREIS #21227571 Report a problem | ||
| 7/16/2026 | Price change | $184,000+2.8%$181/sqft |
Source: NTREIS #21227571 Report a problem | ||
| 7/9/2026 | Price change | $179,000-7.3%$176/sqft |
Source: NTREIS #21227571 Report a problem | ||
| 5/23/2026 | Price change | $193,000-2.5%$190/sqft |
Source: NTREIS #21227571 Report a problem | ||
| 4/3/2026 | Listed for sale | $198,000+52.3%$194/sqft |
Source: NTREIS #21227571 Report a problem | ||
| 8/27/2019 | Listing removed | $130,000$128/sqft |
Source: Americas Real Estate Group #14154653 Report a problem | ||
| 8/15/2019 | Pending sale | $130,000$128/sqft |
Source: Americas Real Estate Group #14154653 Report a problem | ||
| 8/3/2019 | Listed for sale | $130,000$128/sqft |
Source: Americas Real Estate Group #14154653 Report a problem | ||
| 7/9/2017 | Listing removed | $1,250$1/sqft |
Source: Americas Real Estate Group #13639683 Report a problem | ||
| 7/6/2017 | Listed for rent | $1,250$1/sqft |
Source: Americas Real Estate Group #13639683 Report a problem | ||
Public tax history
| Year | Property taxes | Tax assessment |
|---|---|---|
| 2025 | $4,217 +1.1% | $179,770 |
| 2024 | $4,171 +325.5% | $179,770 |
| 2023 | $980 +22.5% | $179,770 +30.2% |
| 2022 | $800 +0.7% | $138,020 +7% |
| 2021 | $795 +2.3% | $128,940 +6.1% |
| 2020 | $777 +17.3% | $121,490 +18.5% |
| 2019 | $663 +21.8% | $102,530 +23.7% |
| 2018 | $544 -74.3% | $82,880 +9.9% |
| 2017 | $2,115 +0.1% | $75,420 |
| 2016 | $2,113 +768.7% | $75,420 +31.7% |
| 2015 | $243 | $57,250 |
| 2014 | $243 | $57,250 |
| 2013 | -- | -- |
| 2012 | -- | -- |
| 2011 | -- | -- |
| 2010 | -- | -- |
| 2009 | -- | -- |
| 2008 | -- | -- |
| 2007 | -- | -- |
| 2005 | -- | -- |
| 2004 | -- | -- |
| 2003 | -- | -- |
| 2002 | -- | -- |
| 2001 | -- | -- |
Find assessor info on the county website
Neighborhood: Palos Verdes
Nearby homes
- $182,6003 bd1 ba1.2k sqft4942 Regal Blf, Mesquite, TX 75150Off Market
- $180,8002 bd2 ba1.1k sqft4934 Regal Blf, Mesquite, TX 75150Off Market
- $160,3002 bd2 ba1k sqft4946 Regal Blf, Mesquite, TX 75150Off Market
- $160,9002 bd3 ba1k sqft4937 Oak Blf, Mesquite, TX 75150Off Market

- $160,4002 bd2 ba1k sqft4941 Oak Blf, Mesquite, TX 75150Off Market
- $171,5002 bd2 ba1.1k sqft4933 Oak Blf, Mesquite, TX 75150Off Market
- $180,1002 bd1 ba1k sqft4950 Regal Blf, Mesquite, TX 75150Off Market
- $161,2002 bd1 ba827 sqft4945 Oak Blf, Mesquite, TX 75150Off Market
Nearby schools
GreatSchools rating
- 6/10Porter Elementary SchoolGrades: PK-5Distance: 0.4 mi
- 6/10Kimbrough Middle SchoolGrades: 6-8Distance: 1.2 mi
- 4/10Poteet High SchoolGrades: 9-12Distance: 1.8 mi
Schools provided by the listing agent
- Elementary: Porter
- Middle: Kimbrough
- High: Poteet
- District: Mesquite ISD
Source: NTREIS. This data may not be complete. We recommend contacting the local school district to confirm school assignments for this home.
Get a cash offer in 3 minutes
Find out how much your home could sell for in as little as 3 minutes with a no-obligation cash offer.
Estimated market value
$182,500
Get a cash offer in 3 minutes
Find out how much your home could sell for in as little as 3 minutes with a no-obligation cash offer.
Estimated market value
$182,500
- Texas
- Dallas County
- Mesquite
- 75150
- Palos Verdes
- 4938 Regal Blf
