Skip main navigation
Closed
  • $235,000

    4938 S Drexel Blvd APT 206, Chicago, IL 60615

    2beds
    --sqft
    Condominium, Single Family Residence
    Built in ----
    -- sqft lot
    $249,400 Zestimate®
    $--/sqft
    $2,797 Estimated rent

    Home value

    $249,400

    $229,000 - $269,000

    $2,797/mo

    Zestimate® history
    Loading
    Loading...

    Owner options

    List your home for rent

    $2,797/mo

    Rent Zestimate®

    Find your next renter with Zillow Rental Manager. Plus, with online applications, you can quickly screen prospective tenants – for free.

    Learn more

    $2,797/mo

    Rent Zestimate®

    Refinance and save

    $2,103/mo

    Est. payment

    Refinancing to a lower rate could help reduce your monthly payments and save thousands over the life of the loan.

    See today's rates

    $2,103/mo

    Est. payment

    Explore your selling options

    Work with a Zillow partner agent

    Leverage their expertise and Zillow's premium Showcase listings to get your home seen by more buyers.

    Get started

    List with your own agent

    Get your home in front of millions of buyers by listing it on Zillow.

    Learn how to do it

    Sell it yourself

    Take full control of how buyers see your home on Zillow by listing For Sale by Owner (FSBO).

    List your home

    What's special

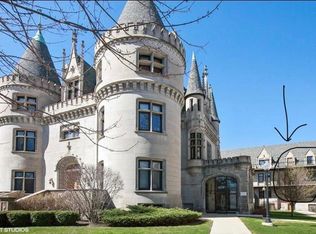

    A great buy! Two deed parking spaces #9 & #10 included in the price! Renting the second spot to someone in the complex is possible. This natural light filled two-bedroom, second level duplex up at the historic McGill Park Condominium Complex, is move in ready! Just freshly renovated awaiting your ownership. Refinished Oak hardwood floors throughout including staircase. Freshly painted throughout in Ginger Sugar. The kitchen has all new Shaker style cabinets finished in white with soft close drawers/doors cabinets, including granite countertops, undermount double bowl stainless-steel sink and faucet w/pull down sprayer. New wood look plank vinyl flooring in kitchen, half bathroom and laundry closet. The appliances finished in white; gas range 2021, and dishwasher/refrigerator 2020. The second floor features a full bathroom with a new vanity and faucet and light fixture, includes a frameless mirrored recessed medicine cabinet and a jetted tub. The primary bedroom features two deep closets and personal balcony space overlooking the beautiful courtyard and mansion. The second bedroom makes for a great guest room/office. There is a linen closet and the HVAC/Hot water heater closet providing additional storage. New ceiling light fixtures throughout the unit. The location is close to the Lakefront, University of Chicago, Museum of Science and Industry, and the entertainment/eateries/shopping district that Hyde Park has to offer. Assessment breakdown as follows: $356.94 for condo. $12.03 for each parking space.

    Zillow last checked:

    Listing updated:

    Listed by:

    John D Mousser 773-698-6648,

    Fulton Grace Realty

    Bought with:

    John Floros

    Fulton Grace Realty

    Source: MRED as distributed by MLS GRID,MLS#: 11805199MLS Logo

    Facts & features

    Interior

    Bedrooms & bathrooms
    • Bedrooms: 2
    • Bathrooms: 2
    • Full bathrooms: 1
    • 1/2 bathrooms: 1
    Rooms
    • Room types: Balcony/Porch/Lanai, Other Room
    Primary bedroom
    • Features: Flooring (Hardwood)
    • Level: Second
    • Area: 182 Square Feet
    • Dimensions: 13X14
    Bedroom 2
    • Features: Flooring (Hardwood)
    • Level: Second
    • Area: 110 Square Feet
    • Dimensions: 10X11
    Balcony porch lanai
    • Level: Main
    • Area: 90 Square Feet
    • Dimensions: 6X15
    Dining room
    • Features: Flooring (Hardwood)
    • Level: Main
    • Area: 140 Square Feet
    • Dimensions: 10X14
    Kitchen
    • Features: Kitchen (Galley, Updated Kitchen), Flooring (Vinyl)
    • Level: Main
    • Area: 81 Square Feet
    • Dimensions: 9X9
    Living room
    • Features: Flooring (Hardwood)
    • Level: Main
    • Area: 196 Square Feet
    • Dimensions: 14X14
    Other
    • Level: Second
    • Area: 105 Square Feet
    • Dimensions: 07X15
    Heating
    • Natural Gas
    Cooling
    • Central Air
    Appliances
    • Included: Range, Microwave, Dishwasher, Refrigerator, Washer, Dryer
    • Laundry: In Unit
    Features
    • Basement: None
    Interior area
    • Total structure area: 0

    Property

    Parking
    • Total spaces: 2
    • Parking features: Assigned, Off Street, On Site, Owned
    Accessibility
    • Accessibility features: No Disability Access
    Details
    • Additional parcels included: 20111090411043,20111090411044
    • Parcel number: 20111090411021
    • Special conditions: None
    • Other equipment: TV-Cable, Intercom

    Construction

    Type & style
    • Home type: Condo
    • Property subtype: Condominium, Single Family Residence
    Materials
    • Brick
    Condition
    • New construction: No
    • Major remodel year: 2023

    Utilities & green energy

    • Electric: Circuit Breakers, 100 Amp Service
    • Sewer: Public Sewer
    • Water: Lake Michigan

    Community & HOA

    Community
    • Security: Carbon Monoxide Detector(s)
    • Subdivision: Mcgill Parc Condominiums
    HOA
    • Has HOA: Yes
    • Services included: Water, Parking, Insurance, Exterior Maintenance, Lawn Care, Scavenger, Snow Removal
    • HOA fee: $357 monthly
    Location
    • Region: Chicago

    Financial & listing details

    • Tax assessed value: $11,430
    • Annual tax amount: $3,200
    • Date on market: 6/10/2023
    • Listing terms: FHA
    • Ownership: Condo

    Price history

    DateEventPrice
    8/30/2023Sold$235,000-2%
    Source: MRED as distributed by MLS GRID #11805199 Report a problem
    8/23/2023Pending sale$239,900
    Source: MRED as distributed by MLS GRID #11805199 Report a problem
    7/27/2023Contingent$239,900
    Source: MRED as distributed by MLS GRID #11805199 Report a problem
    7/10/2023Price change$239,900-5.9%
    Source: MRED as distributed by MLS GRID #11805199 Report a problem
    6/26/2023Price change$254,900-1.6%
    Source: MRED as distributed by MLS GRID #11805199 Report a problem
    6/10/2023Listed for sale$259,000+19085.2%
    Source: MRED as distributed by MLS GRID #11805199 Report a problem
    4/20/2019Listing removed$1,475
    Source: Real Living City Residential #10325292 Report a problem
    4/16/2019Price change$1,475-1.7%
    Source: Real Living City Residential #10325292 Report a problem
    3/30/2019Listed for rent$1,500+11.1%
    Source: Real Living City Residential #10325292 Report a problem
    4/27/2016Listing removed$1,350
    Source: Real Living City Residential #09187176 Report a problem
    4/21/2016Pending sale$1,350
    Source: Real Living City Residential #09187176 Report a problem
    4/21/2016Listed for sale$1,350
    Source: Real Living City Residential #09187176 Report a problem
    9/4/2014Listing removed$1,350
    Source: Chicago Real Estate Resources Report a problem
    8/16/2014Listed for rent$1,350
    Source: Chicago Real Estate Resources Report a problem

    Public tax history

    YearProperty taxesTax assessment
    2014$1,644 +2.7%$11,430
    2013$1,601 -0.2%$11,430
    2012$1,603 $11,430
    Find assessor info on the county website

    Neighborhood: Bronzeville

    Nearby schools

    GreatSchools rating
    Schools provided by the listing agent
    • District: 299

    Source: MRED as distributed by MLS GRID. This data may not be complete. We recommend contacting the local school district to confirm school assignments for this home.

    Get a cash offer in 3 minutes
    Find out how much your home could sell for in as little as 3 minutes with a no-obligation cash offer.
    Estimated market value
    $249,400
    Get a cash offer in 3 minutes
    Find out how much your home could sell for in as little as 3 minutes with a no-obligation cash offer.
    Estimated market value
    $249,400