Skip main navigation
Active
  • $249,900

    4938 S Drexel Blvd APT 210, Chicago, IL 60615

    3beds
    1,300sqft
    : 
    Loading
    Get pre-qualified
    Condominium, Single Family Residence
    Built in 1890
    -- sqft lot
    $245,900 Zestimate®
    $192/sqft
    $415/mo HOA

    What's special

    High ceilingsTimeless architectural charmBeautifully updated condoFresh paintBrand new carpetBright and airy feelStunning courtyard views
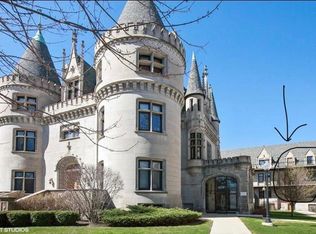
    Welcome to this beautifully updated condo at 4938 S Drexel Blvd #210 in the heart of Chicago's historic Kenwood neighborhood. This spacious 3 bedroom 2 full bath unit blends classic architecture with modern comfort, featuring high ceilings, fresh paint, and newly stained flooring that enhance the home's bright and airy feel. Brand new carpet adds warmth and a move-in-ready touch. Kitchen boasts brand new stainless steel appliances. Enjoy the ease of in-unit laundry with a washer and dryer included, along with a dedicated parking space. The building showcases stunning courtyard views and timeless architectural charm. Come see it before it's gone! BUYERS FINANCING FELL THROUGH.
    29 days
    |
    7,702
    |
    312
    |

    Zillow last checked:

    Listing updated:

    Listed by:

    Shawn Achettu 847-687-5100,

    Achieve Real Estate Group Inc

    Source: MRED as distributed by MLS GRID,MLS#: 12683217MLS Logo

    Loading...

      Facts & features

      Interior

      Bedrooms & bathrooms
      • Bedrooms: 3
      • Bathrooms: 2
      • Full bathrooms: 2
      Rooms
      • Room types: No additional rooms
      Primary bedroom
      • Features: Flooring (Carpet)
      • Level: Main
      • Area: 168 Square Feet
      • Dimensions: 14X12
      Bedroom 2
      • Features: Flooring (Carpet)
      • Level: Main
      • Area: 132 Square Feet
      • Dimensions: 12X11
      Bedroom 3
      • Features: Flooring (Carpet)
      • Level: Main
      • Area: 150 Square Feet
      • Dimensions: 15X10
      Kitchen
      • Features: Flooring (Hardwood)
      • Level: Main
      • Area: 48 Square Feet
      • Dimensions: 8X6
      Laundry
      • Level: Main
      • Area: 16 Square Feet
      • Dimensions: 4X4
      Living room
      • Features: Flooring (Hardwood)
      • Level: Main
      • Area: 289 Square Feet
      • Dimensions: 17X17
      Heating
      • Natural Gas, Forced Air
      Cooling
      • Central Air
      Appliances
      • Laundry: Washer Hookup
      Features
      • Basement: None
      Interior area
      • Total structure area: 0
      • Total interior livable area: 1,300 sqft

      Property

      Parking
      • Total spaces: 1
      • Parking features: Assigned, Yes
      Accessibility
      • Accessibility features: No Disability Access
      Details
      • Additional parcels included: 20111090411051
      • Parcel number: 20111090411025
      • Special conditions: None

      Construction

      Type & style
      • Home type: Condo
      • Property subtype: Condominium, Single Family Residence
      Materials
      • Brick
      Condition
      • New construction: No
      • Year built: 1890
      • Major remodel year: 2026

      Utilities & green energy

      • Sewer: Public Sewer
      • Water: Public

      Community & HOA

      HOA
      • Has HOA: Yes
      • Services included: Water, Parking, Insurance, Exterior Maintenance, Scavenger, Snow Removal, Other
      • HOA fee: $415 monthly
      Location
      • Region: Chicago

      Financial & listing details

      • Price per square foot: $192/sqft
      • Tax assessed value: $11,158
      • Annual tax amount: $3,637
      • Date on market: 6/19/2026
      • Ownership: Condo

        Estimated market value

        $245,900

        $234,000 - $258,000

        $2,635/mo

        Price history

        DateEventPrice
        6/19/2026Listed for sale$249,900-3.5%$192/sqft
        Source: MRED as distributed by MLS GRID #12683217 Report a problem
        6/19/2026Listing removed$259,000$199/sqft
        Source: MRED as distributed by MLS GRID #12639636 Report a problem
        5/20/2026Listing removed$259,000$199/sqft
        Source: MRED as distributed by MLS GRID #12639636 Report a problem
        5/6/2026Listed for sale$259,000+171.2%$199/sqft
        Source: MRED as distributed by MLS GRID #12639636 Report a problem
        8/18/2010Sold$95,500$73/sqft
        Source: Public Record Report a problem
        6/11/2010Sold$95,500-56.2%$73/sqft
        Source: MRED as distributed by MLS GRID #07493171 Report a problem
        10/21/2003Sold$218,000$168/sqft
        Source: Public Record Report a problem

        Public tax history

        YearProperty taxesTax assessment
        2014$2,070 +2%$11,158
        2013$2,029 +1.4%$11,158
        2012$2,002 $11,158
        Find assessor info on the county website

        Monthly payment

        Est. payment

        Payment breakdown

        Explore the cost of this home by adjusting the details. Changes won't be saved.
        All calculations are estimates and provided by Zillow, Inc. for informational purposes only. Actual amounts may vary.
        HOA fees may include property taxes on listings classified as Co-Ops. Contact the listing agent and/or owner for fee details.
        Mortgage interest rates are dependent on a number of factors, including credit score, down payment, and repayment length. Interest rate data provided by Zillow Group Marketplace, Inc. as of 1/1/1970 from various mortgage lenders with which we have lead or other similar arrangements; the Estimated Payment is an average of those rates.
        See how much you could borrow to make a competitive offer.

        Climate risks

        Neighborhood: Bronzeville

        Getting around

        79 / 100
        Very Walkable
        67 / 100
        Good Transit
        81 / 100
        Very Bikeable

        Nearby schools

        GreatSchools rating
        Schools provided by the listing agent
        • District: 299

        Source: MRED as distributed by MLS GRID. This data may not be complete. We recommend contacting the local school district to confirm school assignments for this home.

        A local agent can set up tours, give advice and negotiate with sellers.

        A local lender can help you make sure your offer is ready when you are.

        Browse local experts

        Similar homes