Skip main navigation
Sold for $220,000
  • $220,000

    4938 Samoa Cir #6, Orlando, FL 32808

    2beds
    1,664sqft
    Condominium
    Built in 1980
    -- sqft lot
    $221,000 Zestimate®
    $132/sqft
    $1,735 Estimated rent

    Home value

    $221,000

    $203,000 - $241,000

    $1,735/mo

    Zestimate® history
    Loading
    Loading...

    Owner options

    List your home for rent

    $1,735/mo

    Rent Zestimate®

    Find your next renter with Zillow Rental Manager. Plus, with online applications, you can quickly screen prospective tenants – for free.

    Learn more

    $1,735/mo

    Rent Zestimate®

    Refinance and save

    $2,349/mo

    Est. payment

    Refinancing to a lower rate could help reduce your monthly payments and save thousands over the life of the loan.

    See today's rates

    $2,349/mo

    Est. payment

    Explore your selling options

    Work with a Zillow partner agent

    Leverage their expertise and Zillow's premium Showcase listings to get your home seen by more buyers.

    Get started

    List with your own agent

    Get your home in front of millions of buyers by listing it on Zillow.

    Learn how to do it

    Sell it yourself

    Take full control of how buyers see your home on Zillow by listing For Sale by Owner (FSBO).

    List your home

    What's special

    Private poolCozy fireplacePrivate landscaped pool areaUpdated lightingGranite countertopsOversized two-car garageUpdated summer kitchen
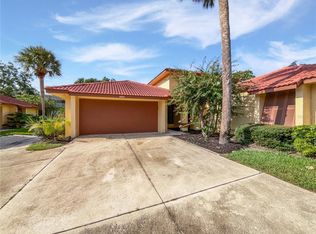
    REDUCED! Maintenance free and completely renovated this one story villa features and open split floor plan and has its’ own private pool, fireplace, summer kitchen with wine fridge and 2 car garage! Upon entering, you’re greeted by soaring volume ceilings, a cozy fireplace, and serene views of the sparkling pool, creating a light and bright environment. The well-appointed kitchen features granite countertops, Frigidaire Gallery appliances including a gas/convection range, French-door refrigerator, wine refrigerator, and microwave, along with updated lighting, a touchless faucet, pull-out cabinet drawers, and abundant storage. The thoughtfully designed split floor plan offers privacy and comfort, with a spacious primary suite showcasing volume ceilings, generous closet space, and an ensuite bath complete with a large dual-sink vanity and separate shower area. The second bedroom includes a large closet with a built-in shelving system. Step outside to your private, landscaped pool area with an updated summer kitchen—perfect for entertaining and enjoying Florida living year-round. Notable upgrades include a newer HVAC system within the last 5 years, updated plumbing throughout, maintenance-free flooring, a new pool pump, LP tankless hot water system, new electrical outlets, freshly painted interior including ceiling. The oversized two-car garage has been freshly painted and features a new garage door and opener. Community amenities include a spacious community pool and gated entrance. While the property appraiser reflects the home as a three-bedroom, the layout is currently configured as a 2-bedroom, 2-bath home with a summer kitchen. New roofs will be installed and SELLER IS PAYING SPECIAL ASSESSMENT IN FULL AT CLOSING FOR ROOF REPLACEMENT. DINING ROOM LIGHT DOES NOT CONVEY. Conveniently located with easy access to I-4, the 408, and Winter Park is just minutes away.

    Zillow last checked:

    Listing updated:

    Listed by:

    Cheri Brandi 321-303-9456,

    COLDWELL BANKER REALTY 407-696-8000

    Bought with:

    Jahkai McKenzie, 3590387

    MACK 1 REALTY GROUP

    Source: Stellar MLS,MLS#: O6374207MLS LogoOriginating MLS: Orlando Regional

    Facts & features

    Interior

    Bedrooms & bathrooms
    • Bedrooms: 2
    • Bathrooms: 2
    • Full bathrooms: 2
    Primary bedroom
    • Features: En Suite Bathroom, Built-in Closet
    • Level: First
    • Area: 320 Square Feet
    • Dimensions: 16x20
    Bedroom 2
    • Features: Tub With Shower, Built-in Closet
    • Level: First
    • Area: 132 Square Feet
    • Dimensions: 11x12
    Kitchen
    • Features: Granite Counters, Built-in Closet
    • Level: First
    • Area: 288 Square Feet
    • Dimensions: 12x24
    Living room
    • Features: No Closet
    • Level: First
    • Area: 288 Square Feet
    • Dimensions: 12x24
    Heating
    • Central, Electric, Propane
    Cooling
    • Central Air
    Appliances
    • Included: Bar Fridge, Dishwasher, Disposal, Microwave, Range, Refrigerator, Tankless Water Heater, Touchless Faucet, Wine Refrigerator
    • Laundry: In Garage
    Features
    • Ceiling Fan(s), Eating Space In Kitchen, High Ceilings, Living Room/Dining Room Combo, Open Floorplan, Primary Bedroom Main Floor, Solid Surface Counters, Split Bedroom
    • Flooring: Laminate, Tile
    • Has fireplace: Yes
    • Fireplace features: Living Room, Wood Burning
    • Common walls with other units/homes: End Unit
    Interior area
    • Total structure area: 1,664
    • Total interior livable area: 1,664 sqft

    Property

    Parking
    • Total spaces: 2
    • Parking features: Garage Door Opener
    • Attached garage spaces: 2
    Features
    • Levels: One
    • Stories: 1
    • Patio & porch: Screened
    • Exterior features: Irrigation System, Rain Gutters
    • Has private pool: Yes
    • Pool features: Gunite, In Ground, Screen Enclosure
    Lot
    • Size: 2,971 Square Feet
    • Residential vegetation: Mature Landscaping
    Details
    • Parcel number: 052229389607060
    • Zoning: R-3B/W/RP
    • Special conditions: None

    Construction

    Type & style
    • Home type: Condo
    • Architectural style: Florida
    • Property subtype: Condominium
    • Attached to another structure: Yes
    Materials
    • Block, HardiPlank Type, Stucco
    • Foundation: Block
    • Roof: Tile
    Condition
    • Completed
    • New construction: No
    • Year built: 1980

    Utilities & green energy

    • Sewer: Public Sewer
    • Water: Public
    • Utilities for property: Cable Available, Electricity Connected, Propane, Public, Sewer Connected, Water Connected

    Community & HOA

    Community
    • Features: Association Recreation - Owned, Buyer Approval Required, Clubhouse, Community Mailbox, Deed Restrictions, Gated Community - No Guard, Pool
    • Pet fee: $0 monthly
    • Subdivision: ISLAND CLUB AT ROSEMONT CONDO PH 07
    HOA
    • Has HOA: No
    • Amenities included: Clubhouse, Gated, Pool
    • Services included: Community Pool, Maintenance Structure, Maintenance Grounds, Recreational Facilities
    • HOA fee: $685 monthly
    • HOA name: Vista Community Assoc.
    • HOA phone: 407-682-3443
    Location
    • Region: Orlando

    Financial & listing details

    • Price per square foot: $132/sqft
    • Annual tax amount: $4,404
    • Date on market: 1/23/2026
    • Cumulative days on market: 16 days
    • Listing terms: Cash
    • Ownership: Condominium
    • Total actual rent: 0
    • Electric utility on property: Yes
    • Road surface type: Asphalt

    Price history

    DateEventPrice
    4/15/2026Sold$220,000-4.3%$132/sqft
    Source: Stellar MLS #O6374207 Report a problem
    3/31/2026Pending sale$230,000$138/sqft
    Source: Stellar MLS #O6374207 Report a problem
    3/25/2026Price change$230,000-4.2%$138/sqft
    Source: Stellar MLS #O6374207 Report a problem
    3/21/2026Listed for sale$240,000$144/sqft
    Source: Stellar MLS #O6374207 Report a problem
    1/29/2026Pending sale$240,000$144/sqft
    Source: Stellar MLS #O6374207 Report a problem
    1/23/2026Listed for sale$240,000-7.3%$144/sqft
    Source: Stellar MLS #O6374207 Report a problem
    9/4/2025Listing removed$259,000$156/sqft
    Source: Stellar MLS #O6287620 Report a problem
    4/8/2025Price change$259,000-13.7%$156/sqft
    Source: Stellar MLS #O6287620 Report a problem
    3/7/2025Listed for sale$300,000$180/sqft
    Source: Stellar MLS #O6287620 Report a problem

    Public tax history

    Tax history is unavailable.

    Neighborhood: Rosemont

    Nearby schools

    GreatSchools rating
    Get a cash offer in 3 minutes
    Find out how much your home could sell for in as little as 3 minutes with a no-obligation cash offer.
    Estimated market value
    $221,000
    Get a cash offer in 3 minutes
    Find out how much your home could sell for in as little as 3 minutes with a no-obligation cash offer.
    Estimated market value
    $221,000