Skip main navigation
Off market
  • $311,200

    4938 Southwood Ave, Fort Wayne, IN 46807

    4beds
    2,232sqft
    SingleFamily
    Built in 1959
    0.27 Acres Lot
    $311,200 Zestimate®
    $139/sqft
    $2,090 Estimated rent

    Home value

    $311,200

    $296,000 - $330,000

    $2,090/mo

    Zestimate® history
    Loading
    Loading...

    Owner options

    List your home for rent

    $2,090/mo

    Rent Zestimate®

    Find your next renter with Zillow Rental Manager. Plus, with online applications, you can quickly screen prospective tenants – for free.

    Learn more

    $2,090/mo

    Rent Zestimate®

    Refinance and save

    $1,525/mo

    Est. payment

    Refinancing to a lower rate could help reduce your monthly payments and save thousands over the life of the loan.

    See today's rates

    $1,525/mo

    Est. payment

    Explore your selling options

    Work with a Zillow partner agent

    Leverage their expertise and Zillow's premium Showcase listings to get your home seen by more buyers.

    Get started

    List with your own agent

    Get your home in front of millions of buyers by listing it on Zillow.

    Learn how to do it

    Sell it yourself

    Take full control of how buyers see your home on Zillow by listing For Sale by Owner (FSBO).

    List your home

    What's special

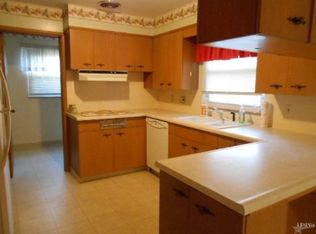
    *Contingent - showing for back up offers* Step inside this sprawling mid-century ranch to find all kinds of room to roam. This unique custom-built home, located on a dead-end street, is nestled in a quiet residential district on the edge of Foster Park and the River Greenway trail system. Choose from a spacious living area with a wall of picture windows overlooking beautiful landscaping or a large family room with FP and yet another wall of windows/patio door with full view of a terraced backyard and expansive patio w/sheltered dining area. Oversized kitchen boasts coffee bar/charging station that could also be a computer area and comes with double ovens plus newer flooring/countertops/range-top and some cabinetry. Dining room is highlighted by the original custom built-in china cabinet and gorgeous ceiling to floor artisan glass partition. Large MBR features expansive stone wall, plenty of closet space w/built-ins, and completely renovated MBA with walk-in shower. Second full bath has shower/tub combo and 10 ft. long double vanity with mirrored wall. Most rooms furnished with built-in book shelves and cabinetry for organized storage. Enormous full unfinished basement professionally waterproofed by Everdry (transferrable warranty $70 yearly) with 3 sump pits due to square footage, and a 'clean air system'. Incredible space for both recreation and ample storage. Improvements include concrete driveway, tear-off roof 2015, Lennox furnace and AC units 2011, water heater 2015, chimney cleaning and repairs, laminate flooring, refinished wood flooring, patio door/window assembly, kitchen counters/sink/range-top, backyard security light, and other small improvements. Short stroll to Foster Park for golfing/jogging/biking, River Greenway trail system, Clyde Theatre, 07 Pub, the Friendly Fox and Antonuccio's Italian Market.

    This property is off market, which means it's not currently listed for sale or rent on Zillow. This may be different from what's available on other websites or public sources.
    Facts & features

    Interior

    Bedrooms & bathrooms
    • Bedrooms: 4
    • Bathrooms: 2
    • Full bathrooms: 2
    • Main level bathrooms: 2
    Heating
    • Forced air, Electric, Gas
    Cooling
    • Central
    Appliances
    • Included: Dishwasher, Dryer, Garbage disposal, Range / Oven, Refrigerator
    • Laundry: Gas Dryer Hookup, Lower Level
    Features
    • Laminate Counters, Eat-in Kitchen, Formal Dining Room, Bookcases, Entrance Foyer, Tub/Shower Combination, 1st Bdrm En Suite, Main Level Bedroom Suite, Stand Up Shower, Utility Sink, Natural Woodwork
    • Flooring: Carpet, Hardwood, Laminate
    • Doors: Pocket Doors
    • Windows: Window Treatments, Blinds
    • Basement: Unfinished, Full, Sump Pump, Sump Pump+Battery Backup
    • Has fireplace: Yes
    • Fireplace features: masonry
    Interior area
    • Total interior livable area: 2,232 sqft
    • Finished area below ground: 0

    Property

    Features
    • Patio & porch: Patio, Porch
    • Exterior features: Stone, Wood
    • Fencing: Chain Link
    Lot
    • Size: 0.27 Acres
    • Features: Flood Plain, Level, Landscaped, City Lot, City/Town/Suburb, Near Walking Trail
    Details
    • Additional structures: Shed(s)
    • Parcel number: 021222429011000074
    • Zoning: City Zoning(R1)
    • Other equipment: Dehumidifier

    Construction

    Type & style
    • Home type: SingleFamily
    • Architectural style: Ranch
    Materials
    • masonry
    • Roof: Asphalt
    Condition
    • Year built: 1959

    Utilities & green energy

    • Sewer: City
    • Water: City, Fort Wayne City Utilities
    • Utilities for property: Cable Connected

    Community & HOA

    Community
    • Security: Smoke Detector(s), Carbon Monoxide Detector(s)
    HOA
    • Has HOA: Yes
    • HOA fee: $4 monthly
    Location
    • Region: Fort Wayne

    Financial & listing details

    • Price per square foot: $139/sqft
    • Tax assessed value: $294,400
    • Annual tax amount: $3,244

    Price history

    DateEventPrice
    9/23/2020Listing removed$200,000$90/sqft
    Source: North Eastern Group Realty #202025576 Report a problem
    7/17/2020Listed for sale$200,000$90/sqft
    Source: North Eastern Group Realty #202025576 Report a problem
    7/8/2020Pending sale$200,000$90/sqft
    Source: North Eastern Group Realty #202025576 Report a problem
    7/6/2020Listed for sale$200,000$90/sqft
    Source: North Eastern Group Realty #202025576 Report a problem

    Public tax history

    YearProperty taxesTax assessment
    2025$3,244 +0%$294,400 +4.2%
    2024$3,244 +17%$282,500 -0.5%
    2023$2,774 +12.8%$283,900 +15.5%
    2022$2,460 +11.3%$245,800 +12%
    2021$2,211 +12.8%$219,500 +8.4%
    2020$1,959 +3.8%$202,400 +11.9%
    2019$1,887 +24.1%$180,800 +4.3%
    2018$1,521 +2.2%$173,300 +24.1%
    2017$1,488 +4.8%$139,700 +0.9%
    2016$1,421 +11.3%$138,500 +9.4%
    2014$1,277 +2%$126,600 +3.9%
    2013$1,252 +1.7%$121,900 -1%
    2011$1,231 $123,100 -5%
    2010-- $129,600 -9.4%
    2007-- $143,000 +16.9%
    2005-- $122,300
    2004-- $122,300 +81.5%
    2001-- $67,400 +200%
    1999-- $22,470
    Find assessor info on the county website

    Neighborhood: Southwood Park

    Nearby schools

    GreatSchools rating
    Schools provided by the listing agent
    • Elementary: Harrison Hill
    • Middle: Kekionga
    • High: South Side
    • District: Fort Wayne Community

    Source: The MLS. This data may not be complete. We recommend contacting the local school district to confirm school assignments for this home.

    Get pre-qualified for a loan
    At Zillow Home Loans, we can pre-qualify you in as little as 5 minutes with no impact to your credit score.

    An equal housing lender. NMLS #10287.

    Sell for more on Zillow
    Get a Zillow Showcase℠ listing at no additional cost and you could sell for .
    $311,200
    2% more
    +$6,224
    With Zillow Showcase(estimated)
    $317,424
