Discover the timeless charm of this classic Tudor-style ranch in the heart of West Highland. Situated on a desirable corner lot, this home seamlessly blends nostalgic character with modern functionality. Original architectural details enhance the inviting main level flowing effortlessly with generous natural light and high ceilings. Warmth emanates from a cozy white brick fireplace grounding the luminous living room while a formal dining room presents plenty of space for hosting elegant soirees. A spacious kitchen offers stainless steel appliances, ample storage and a cozy dining nook. The walkout basement — currently operating as a successful apartment rental — features its own private entrance, offering an excellent income opportunity. Outside, three patios surrounded by mature landscaping provide plenty of space to relax and entertain. A rare, oversized two-car detached garage offers ample storage. Enjoy close proximity to Sloan’s Lake, Highland Square and local dining and shopping.
Sold for $1,035,000
$1,035,000
4938 W Hayward Place, Denver, CO 80212
3beds
2,294sqft
Single Family Residence
Built in 1937
6,700 Square Feet Lot
$988,600 Zestimate®
$451/sqft
$3,624 Estimated rent
Home value
$988,600
$919,000 - $1.06M
$3,624/mo
Zestimate® history
Owner options
List your home for rent
$3,624/mo
Rent Zestimate®
Find your next renter with Zillow Rental Manager. Plus, with online applications, you can quickly screen prospective tenants – for free.
$3,624/mo
Rent Zestimate®
Refinance and save
$5,920/mo
Est. payment
Refinancing to a lower rate could help reduce your monthly payments and save thousands over the life of the loan.
$5,920/mo
Est. payment
Explore your selling options
Work with a Zillow partner agent
Leverage their expertise and Zillow's premium Showcase listings to get your home seen by more buyers.
Get startedList with your own agent
Get your home in front of millions of buyers by listing it on Zillow.
Learn how to do itSell it yourself
Take full control of how buyers see your home on Zillow by listing For Sale by Owner (FSBO).
List your homeWhat's special
Original architectural detailsThree patiosCorner lotAmple storageOversized two-car detached garageFormal dining roomMature landscaping
Zillow last checked:
Listing updated:
Listed by:
Casey Shea 303-550-3108 caseysellsdenver@gmail.com,
Milehimodern
Bought with:
Sophia Byers, 100042264
Realty One Group Elevations, LLC
Source: REcolorado as distributed by MLS GRID,MLS#: 9561652
Facts & features
Interior
Bedrooms & bathrooms
- Bedrooms: 3
- Bathrooms: 2
- Full bathrooms: 1
- 3/4 bathrooms: 1
- Main level bathrooms: 1
- Main level bedrooms: 2
Primary bedroom
- Level: Main
Bedroom
- Level: Main
Bedroom
- Level: Basement
Bathroom
- Level: Main
Bathroom
- Level: Basement
Bonus room
- Level: Basement
Dining room
- Level: Main
Family room
- Level: Basement
Kitchen
- Level: Main
Laundry
- Level: Basement
Living room
- Level: Main
Sun room
- Level: Main
Heating
- Radiant
Cooling
- Evaporative Cooling
Appliances
- Included: Dishwasher, Disposal, Range, Refrigerator
- Laundry: In Unit
Features
- Built-in Features, Eat-in Kitchen, Entrance Foyer, Granite Counters, High Ceilings, Pantry, Primary Suite, Smoke Free, Walk-In Closet(s)
- Flooring: Carpet, Wood
- Windows: Window Coverings
- Basement: Bath/Stubbed,Finished,Full,Walk-Out Access
- Number of fireplaces: 2
- Fireplace features: Basement, Living Room, Wood Burning
Interior area
- Total structure area: 2,294
- Total interior livable area: 2,294 sqft
- Finished area above ground: 1,147
- Finished area below ground: 1,047
Property
Parking
- Total spaces: 2
- Parking features: Concrete, Oversized
- Garage spaces: 2
Features
- Levels: One
- Stories: 1
- Patio & porch: Deck, Front Porch, Patio
- Exterior features: Fire Pit, Garden, Lighting, Private Yard, Rain Gutters
- Fencing: Partial
Lot
- Size: 6,700 Square Feet
- Features: Corner Lot, Landscaped, Level
Details
- Parcel number: 230314027
- Zoning: U-SU-C
- Special conditions: Standard
Construction
Type & style
- Home type: SingleFamily
- Architectural style: Tudor
- Property subtype: Single Family Residence
Materials
- Brick, Frame
- Foundation: Slab
- Roof: Composition
Condition
- Year built: 1937
Utilities & green energy
- Sewer: Public Sewer
- Water: Public
- Utilities for property: Cable Available, Electricity Connected, Internet Access (Wired), Natural Gas Connected, Phone Available
Community & HOA
Community
- Security: Carbon Monoxide Detector(s), Smoke Detector(s)
- Subdivision: West Highland
HOA
- Has HOA: No
Location
- Region: Denver
Financial & listing details
- Price per square foot: $451/sqft
- Tax assessed value: $894,300
- Annual tax amount: $4,357
- Date on market: 3/19/2025
- Listing terms: Cash,Conventional,Other
- Exclusions: Seller's Personal Property And/Or Staging Items, Chandelier In Staircase, And Curtains On The Main Floor.
- Ownership: Individual
- Electric utility on property: Yes
- Road surface type: Paved
Price history
| Date | Event | Price |
|---|---|---|
| 4/30/2025 | Sold | $1,035,000-1.4%$451/sqft |
Source:  REcolorado as distributed by MLS GRID #9561652 Report a problem REcolorado as distributed by MLS GRID #9561652 Report a problem | ||
| 3/28/2025 | Pending sale | $1,050,000$458/sqft |
Source: REcolorado as distributed by MLS GRID #9561652 Report a problem | ||
| 3/19/2025 | Listed for sale | $1,050,000+7.6%$458/sqft |
Source: REcolorado as distributed by MLS GRID #9561652 Report a problem | ||
| 4/13/2023 | Sold | $976,100+109.9%$426/sqft |
Source: Public Record Report a problem | ||
| 6/28/2013 | Sold | $465,000+8.4%$203/sqft |
Source: Public Record Report a problem | ||
| 11/10/2011 | Listing removed | $2,800$1/sqft |
Source: Rentbits Report a problem | ||
| 10/11/2011 | Listed for rent | $2,800$1/sqft |
Source: Rentbits Report a problem | ||
| 9/20/2011 | Listing removed | $429,000$187/sqft |
Source: Edelweiss Realty #987546 Report a problem | ||
| 4/14/2011 | Price change | $429,000-2.3%$187/sqft |
Source: Edelweiss Realty Co. #987546 Report a problem | ||
| 2/26/2011 | Listed for sale | $439,000+9.8%$191/sqft |
Source: Edelweiss Realty Co. #987546 Report a problem | ||
| 2/27/2008 | Sold | $399,900+50.9%$174/sqft |
Source: Public Record Report a problem | ||
| 3/8/2003 | Sold | $265,000$116/sqft |
Source: Public Record Report a problem | ||
Public tax history
| Year | Property taxes | Tax assessment |
|---|---|---|
| 2024 | $4,357 +17.2% | $56,230 -5.5% |
| 2023 | $3,719 +3.6% | $59,490 +27.2% |
| 2022 | $3,590 +7.7% | $46,760 -2.8% |
| 2021 | $3,332 +2.9% | $48,110 +7.1% |
| 2020 | $3,239 +10.1% | $44,916 -0.7% |
| 2019 | $2,941 | $45,230 +19% |
| 2018 | $2,941 +0.3% | $38,020 |
| 2017 | $2,933 -0.9% | $38,020 +0.4% |
| 2016 | $2,958 +11.5% | $37,860 |
| 2015 | $2,652 0% | $37,860 +18.6% |
| 2014 | $2,653 -0.6% | $31,930 |
| 2013 | $2,668 +17.9% | $31,930 +0.6% |
| 2012 | $2,263 +9.7% | $31,740 +0.6% |
| 2011 | $2,062 +2.2% | $31,538 +1.8% |
| 2010 | $2,017 +13.5% | $30,970 |
| 2009 | $1,777 -0.2% | $30,970 +16.4% |
| 2008 | $1,780 +13.1% | $26,610 |
| 2007 | $1,574 +1.1% | $26,610 +13.2% |
| 2006 | $1,556 +7.4% | $23,510 |
| 2005 | $1,450 +11.9% | $23,510 +1.7% |
| 2003 | $1,296 +1.9% | $23,120 +6.8% |
| 2002 | $1,272 | $21,650 +27.1% |
| 2001 | -- | $17,030 |
Find assessor info on the county website
Neighborhood: West Highland
Nearby homes
- $671,0003 bd2 ba1k sqft4928 W Hayward Pl, Denver, CO 80212Off Market
- $587,8002 bd2 ba1.3k sqft2928 Yates St, Denver, CO 80212Off Market

- $616,6002 bd1 ba870 sqft4918 W Hayward Pl, Denver, CO 80212Off Market
- $554,1002 bd3 ba1.3k sqft2924 Yates St, Denver, CO 80212Off Market
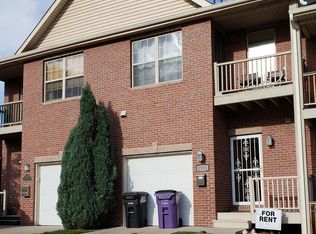
- $637,3002 bd1 ba849 sqft2950 Yates St, Denver, CO 80212Off Market
- $532,8002 bd3 ba1.3k sqft2918 Yates St, Denver, CO 80212Off Market
- $754,7003 bd2 ba1.6k sqft2935 Yates St, Denver, CO 80212Off Market
- $1,574,7004 bd3 ba3k sqft4910 W Hayward Pl, Denver, CO 80212Off Market
Nearby schools
GreatSchools rating
- 9/10Edison Elementary SchoolGrades: PK-5Distance: 0.7 mi
- 9/10Skinner Middle SchoolGrades: 6-8Distance: 1.4 mi
- 5/10North High SchoolGrades: 9-12Distance: 1.5 mi
Schools provided by the listing agent
- Elementary: Edison
- Middle: Strive Sunnyside
- High: North
- District: Denver 1
Source: REcolorado as distributed by MLS GRID. This data may not be complete. We recommend contacting the local school district to confirm school assignments for this home.
Get a cash offer in 3 minutes
Find out how much your home could sell for in as little as 3 minutes with a no-obligation cash offer.
Estimated market value
$988,600
Get a cash offer in 3 minutes
Find out how much your home could sell for in as little as 3 minutes with a no-obligation cash offer.
Estimated market value
$988,600
- Colorado
- Denver County
- Denver
- 80212
- West Highland
- 4938 W Hayward Place
Nearby cities
Nearby neighborhoods
Nearby zip codes
Other Denver Topics
