Modern new construction single family home by top developer! Sun filled open concept main level features spacious living/dining area with oversized front windows and hardwood flooring throughout. Adjoining eat-in kitchen with stainless steel Whirlpool appliance package, soft close shaker style cabinetry, quartz counters, island, breakfast bar seating, pantry, and patio door to rear deck. Bright and spacious primary suite with good storage and private bath featuring a frameless glass shower and dual sinks. Two additional bedrooms, full bath with tub, and laundry with LG washer/dryer complete the upper level. Sunny lower level with family room featuring wet bar with beverage center, 4th bedroom, full bath, and utilities. On trend design features, custom closet organizers, nice ceiling heights, and tons of natural light! Enclosed yard with rear deck and detached two-car garage. Conveniently located near restaurants, shopping, parks, public transportation, and more!
Active
$659,000
4938 W Medill Ave, Chicago, IL 60639
4beds
2,673sqft
Single Family Residence
Built in 2026
2,925 Square Feet Lot
$-- Zestimate®
$247/sqft
$-- HOA
What's special
On trend design featuresNice ceiling heightsTwo additional bedroomsEnclosed yardTons of natural lightDetached two-car garageBreakfast bar seating
- --
- 616
- views
- 49
- saves
Zillow last checked:
Listing updated:
Listed by:
Jason O'Beirne (773)368-3421,
Jameson Sotheby's Intl Realty
Source: MRED as distributed by MLS GRID,MLS#: 12691868
Facts & features
Interior
Bedrooms & bathrooms
- Bedrooms: 4
- Bathrooms: 4
- Full bathrooms: 3
- 1/2 bathrooms: 1
Rooms
- Room types: No additional rooms
Primary bedroom
- Features: Flooring (Hardwood), Bathroom (Full)
- Level: Second
- Area: 182 Square Feet
- Dimensions: 14X13
Bedroom 2
- Features: Flooring (Hardwood)
- Level: Second
- Area: 120 Square Feet
- Dimensions: 10X12
Bedroom 3
- Features: Flooring (Hardwood)
- Level: Second
- Area: 143 Square Feet
- Dimensions: 13X11
Bedroom 4
- Features: Flooring (Carpet)
- Level: Basement
- Area: 156 Square Feet
- Dimensions: 13X12
Dining room
- Features: Flooring (Hardwood)
- Level: Main
- Area: 126 Square Feet
- Dimensions: 14X9
Family room
- Features: Flooring (Carpet)
- Level: Basement
- Area: 374 Square Feet
- Dimensions: 17X22
Kitchen
- Features: Kitchen (Eating Area-Breakfast Bar, Island, Pantry-Walk-in), Flooring (Hardwood)
- Level: Main
- Area: 210 Square Feet
- Dimensions: 14X15
Laundry
- Level: Second
- Area: 24 Square Feet
- Dimensions: 4X6
Living room
- Features: Flooring (Hardwood)
- Level: Main
- Area: 266 Square Feet
- Dimensions: 14X19
Heating
- Natural Gas, Forced Air
Cooling
- Central Air
Appliances
- Included: Range, Microwave, Dishwasher, Refrigerator, Washer, Dryer, Disposal, Wine Refrigerator, Range Hood, Humidifier
- Laundry: Upper Level, In Unit
Features
- Wet Bar, Walk-In Closet(s), High Ceilings
- Flooring: Hardwood
- Basement: Finished,Full
Interior area
- Total structure area: 2,673
- Total interior livable area: 2,673 sqft
- Finished area below ground: 891
Property
Parking
- Total spaces: 2
- Parking features: Garage Door Opener, Yes, Garage Owned, Detached, Garage
- Garage spaces: 2
- Has uncovered spaces: Yes
Accessibility
- Accessibility features: No Disability Access
Features
- Stories: 2
- Patio & porch: Deck
Lot
- Size: 2,925 Square Feet
- Dimensions: 25 x 117
Details
- Parcel number: 13332030270000
- Special conditions: None
- Other equipment: Sump Pump
Construction
Type & style
- Home type: SingleFamily
- Property subtype: Single Family Residence
Materials
- Vinyl Siding, Brick, Fiber Cement
Condition
- New Construction
- New construction: Yes
- Year built: 2026
Utilities & green energy
- Sewer: Public Sewer
- Water: Public
Community & HOA
Community
- Features: Park, Tennis Court(s), Curbs, Sidewalks, Street Lights, Street Paved
- Security: Security System, Carbon Monoxide Detector(s)
HOA
- Services included: None
Location
- Region: Chicago
Financial & listing details
- Price per square foot: $247/sqft
- Tax assessed value: $280,010
- Annual tax amount: $5,628
- Date on market: 6/30/2026
- Ownership: Fee Simple
Estimated market value
Not available
Estimated sales range
Not available
Not available
Price history
| Date | Event | Price |
|---|---|---|
| 6/30/2026 | Listing removed | $679,000$254/sqft |
Source:  MRED as distributed by MLS GRID #12651282 Report a problem MRED as distributed by MLS GRID #12651282 Report a problem | ||
| 6/15/2026 | Contingent | $679,000$254/sqft |
Source: MRED as distributed by MLS GRID #12651282 Report a problem | ||
| 5/18/2026 | Listed for sale | $679,000-2.9%$254/sqft |
Source: MRED as distributed by MLS GRID #12651282 Report a problem | ||
| 5/18/2026 | Listing removed | $699,000$262/sqft |
Source: MRED as distributed by MLS GRID #12640863 Report a problem | ||
| 5/6/2026 | Listed for sale | $699,000$262/sqft |
Source: MRED as distributed by MLS GRID #12640863 Report a problem | ||
| 5/6/2026 | Listing removed | $699,000$262/sqft |
Source: MRED as distributed by MLS GRID #12575853 Report a problem | ||
| 4/10/2026 | Contingent | $699,000$262/sqft |
Source: MRED as distributed by MLS GRID #12575853 Report a problem | ||
| 3/3/2026 | Listed for sale | $699,000+1027.4%$262/sqft |
Source: MRED as distributed by MLS GRID #12575853 Report a problem | ||
| 4/28/2025 | Sold | $62,000-58.7%$23/sqft |
Source: Public Record Report a problem | ||
| 5/3/2024 | Sold | $150,000+36.4%$56/sqft |
Source: Public Record Report a problem | ||
| 4/19/2005 | Sold | $110,000$41/sqft |
Source: Public Record Report a problem | ||
| 11/17/1998 | Sold | $110,000$41/sqft |
Source: Public Record Report a problem | ||
Public tax history
| Year | Property taxes | Tax assessment |
|---|---|---|
| 2024 | $5,628 +11.1% | $28,001 +16.7% |
| 2023 | $5,067 +2.6% | $24,000 |
| 2022 | $4,939 +2.3% | $24,000 |
| 2021 | $4,829 +12.6% | $24,000 +7.4% |
| 2020 | $4,290 -1.6% | $22,347 -11% |
| 2019 | $4,358 +1.7% | $25,109 |
| 2018 | $4,284 +9.1% | $25,109 +16.2% |
| 2017 | $3,928 +2.5% | $21,612 |
| 2016 | $3,831 +10% | $21,612 |
| 2015 | $3,482 +2% | $21,612 +3.2% |
| 2014 | $3,412 +2.4% | $20,947 |
| 2013 | $3,334 +0.6% | $20,947 |
| 2012 | $3,314 -6.7% | $20,947 -19.3% |
| 2011 | $3,552 +3.4% | $25,946 |
| 2010 | $3,436 +70.4% | $25,946 |
| 2009 | $2,016 -31.8% | $25,946 -4.9% |
| 2008 | $2,955 +14.5% | $27,296 |
| 2007 | $2,580 +36.8% | $27,296 |
| 2006 | $1,886 -38.4% | $27,296 +45.9% |
| 2005 | $3,060 +1% | $18,709 |
| 2004 | $3,029 +2.2% | $18,709 |
| 2003 | $2,963 +28.7% | $18,709 +46.1% |
| 2002 | $2,303 +23.1% | $12,805 |
| 2001 | $1,871 +5.6% | $12,805 |
| 2000 | $1,771 +16.1% | $12,805 +14.3% |
| 1999 | $1,525 | $11,202 |
Find assessor info on the county website
Monthly payment
Est. payment
Payment breakdown
Explore the cost of this home by adjusting the details. Changes won't be saved.Climate risks
Neighborhood: Cragin
Nearby schools
Schools provided by the listing agent
- District: 299
Source: MRED as distributed by MLS GRID. This data may not be complete. We recommend contacting the local school district to confirm school assignments for this home.
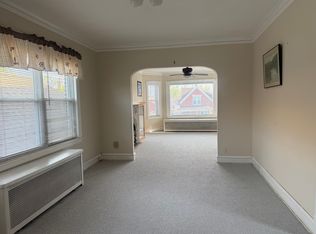
Similar homes
- $729,0004 bd3 ba1.9k sqft3527 N Kostner Ave, Chicago, IL 60641New
 MLS ID #12745118, Joanna Zieba, HomeSmart Connect LLC. MRED as distributed by MLS GRID
 - $719,0006 bd3 ba3k sqft3625 N Nora Ave, Chicago, IL 60634New
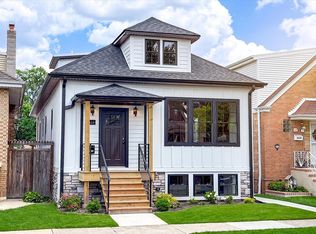 MLS ID #12743449, Dan Zietara, Hometown Real Estate Group LLC. MRED as distributed by MLS GRID
 - $689,9994 bd3 ba3k sqft5852 W Newport Ave, Chicago, IL 60634Active
 MLS ID #12730317, Robert Beaulieu, Beaulieu Real Estate. MRED as distributed by MLS GRID
 - $639,9004 bd4 ba3.1k sqft1537 Scoville Ave, Berwyn, IL 60402New
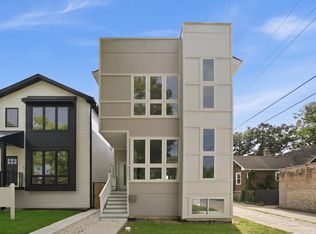 MLS ID #12743531, Josue Duarte, Duarte Realty Company. MRED as distributed by MLS GRID
