Price Improvement! Seize the opportunity to own a home in the highly sought after neighborhood of Laguna Wood.s Located at 4938 Willow Vale Way, this home is located on a large lot and boasts a spacious 3045 square foot interior space. This home is in great condition and thoughtfully designed to enhance daily living and entertaining, offering a seamless blend of comfort and practicality. The updated kitchen provides a stylish and functional space for cooking and gathering, featuring an island, granite counters, custom stone backsplash and built-in oven and MW. The adjacent family room provides a welcoming atmosphere, centered around a cozy fireplace, ideal for intimate gatherings, or tranquil evenings on the back covered patio. The large living room has vaulted ceilings and includes large bay windows. The lower floor also includes a den/guest room and recent fully remodeled bathroom. Each updated bathroom within the home is appointed with thoughtful details, including new vanity and double sinks, ensuring ample space and convenience. The master bedroom has a spacious separate sitting area, walk in closet with cedar floor, fully updated master bathroom to further elevate the experience with a spacious walk-in shower. The large loft is ready for your imagination to create your own space, such as kids play room or exercise room. Beyond the interior, the property extends its allure outdoors with a private yard, offering a serene escape. Relax under covered patio or in the additional pool side space. The backyard provides versatile options for outdoor cooking at the BBQ island, alfresco dining or relaxing with your favorite beverages. The addition of a solar heated pool and a newer Cal Spa hot tub transforms the backyard into a resort to share with family and friends. Practical amenities such as an updated indoor laundry room, attached three car garage with epoxy floors, cabinets and space for a refrigerator, further complement the home's appeal. This property offers a lifestyle of comfort and convenience in a location that has it all including access to the nearby Valley Hi Country Club. Come and experience its unique charm, unsurpassed curb appeal firsthand.
Closed
$900,000
4938 Willow Vale Way, Elk Grove, CA 95758
3beds
3,045sqft
Single Family Residence
Built in 1988
10,428 Square Feet Lot
$899,700 Zestimate®
$296/sqft
$4,303 Estimated rent
Home value
$899,700
$828,000 - $981,000
$4,303/mo
Zestimate® history
Owner options
List your home for rent
$4,303/mo
Rent Zestimate®
Find your next renter with Zillow Rental Manager. Plus, with online applications, you can quickly screen prospective tenants – for free.
$4,303/mo
Rent Zestimate®
Refinance and save
$6,137/mo
Est. payment
Refinancing to a lower rate could help reduce your monthly payments and save thousands over the life of the loan.
$6,137/mo
Est. payment
Explore your selling options
Work with a Zillow partner agent
Leverage their expertise and Zillow's premium Showcase listings to get your home seen by more buyers.
Get startedList with your own agent
Get your home in front of millions of buyers by listing it on Zillow.
Learn how to do itSell it yourself
Take full control of how buyers see your home on Zillow by listing For Sale by Owner (FSBO).
List your homeWhat's special
Solar heated poolLarge loftLarge lotBbq islandConvenient islandLarge bay windowsCustom stone backsplash
Zillow last checked:
Listing updated:
Listed by:
Michael Addamo DRE #02161898 916-806-6022,
Sayson Realty
Bought with:
Michael Addamo, DRE #02161898
Sayson Realty
Source: MetroList Services of CA,MLS#: 226095281Originating MLS: MetroList Services, Inc.
Facts & features
Interior
Bedrooms & bathrooms
- Bedrooms: 3
- Bathrooms: 3
- Full bathrooms: 3
Rooms
- Room types: Loft, Den, Office, Dining Room, Family Room, Kitchen, Laundry, Living Room
Primary bedroom
- Features: Sitting Room, Walk-In Closet
Primary bathroom
- Features: Shower Stall(s), Double Vanity, Sitting Area, Tile, Walk-In Closet(s), Quartz, Window
Dining room
- Features: Dining/Living Combo
Kitchen
- Features: Breakfast Area, Pantry Cabinet, Granite Counters, Kitchen Island, Kitchen/Family Combo
Heating
- Central, Fireplace Insert
Cooling
- Ceiling Fan(s), Central Air, Whole House Fan, Multi Units, Zoned
Appliances
- Included: Gas Cooktop, Built-In Gas Oven, Range Hood, Dishwasher, Disposal, Microwave, Plumbed For Ice Maker
- Laundry: Laundry Room, Cabinets, Sink, Electric Dryer Hookup, Ground Floor, Hookups Only, Inside Room
Features
- Flooring: Carpet, Laminate, Stone, Tile
- Number of fireplaces: 1
- Fireplace features: Insert, Family Room, Gas
Interior area
- Total structure area: 0
- Total interior livable area: 3,045 sqft
Property
Parking
- Total spaces: 6
- Parking features: Attached, Garage Door Opener, Garage Faces Front, Driveway
- Attached garage spaces: 3
- Uncovered spaces: 3
Features
- Levels: Two
- Stories: 2
- Has private pool: Yes
- Pool features: In Ground, Pool Sweep, Gunite, Solar Heat
- Fencing: Back Yard,Wood,Fenced
Lot
- Size: 10,428 Square Feet
- Features: Auto Sprinkler F&R, Curb(s)/Gutter(s), Landscape Back, Landscape Front
- Topography: Level,Level
Details
- Additional structures: Shed(s)
- Parcel number: 11906000150000
- Zoning: RD-4 (Low Density Residential)
- Special conditions: Trust
Construction
Type & style
- Home type: SingleFamily
- Architectural style: Ranch,Contemporary,Craftsman
- Property subtype: Single Family Residence
Materials
- Brick, Wood, Wood Siding
- Foundation: Combination, Raised, Slab
- Roof: Tile
Condition
- Year built: 1988
Utilities & green energy
- Electric: 220 Volts, 220 Volts in Laundry
- Sewer: Public Sewer
- Water: Water District
- Utilities for property: Cable Available, Sewer Connected, Electric, Internet Available, Underground Utilities, Natural Gas Connected
Community & HOA
Location
- Region: Elk Grove
Financial & listing details
- Price per square foot: $296/sqft
- Tax assessed value: $569,568
- Price range: $900K - $900K
- Date on market: 9/20/2026
- Road surface type: Asphalt
Price history
| Date | Event | Price |
|---|---|---|
| 9/4/2026 | Sold | $900,000-3.7%$296/sqft |
Source: MetroList Services of CA #226095281 Report a problem | ||
| 8/28/2026 | Pending sale | $935,000$307/sqft |
Source: MetroList Services of CA #226095281 Report a problem | ||
| 8/12/2026 | Price change | $935,000-5.1%$307/sqft |
Source: MetroList Services of CA #226095281 Report a problem | ||
| 7/31/2026 | Listed for sale | $985,000+160.6%$323/sqft |
Source: MetroList Services of CA #226095281 Report a problem | ||
| 1/16/2002 | Sold | $378,000+31.3%$124/sqft |
Source: Public Record Report a problem | ||
| 7/23/1999 | Sold | $288,000+3.3%$95/sqft |
Source: MetroList Services of CA #159908775 Report a problem | ||
| 12/14/1998 | Sold | $278,807$92/sqft |
Source: Public Record Report a problem | ||
Public tax history
| Year | Property taxes | Tax assessment |
|---|---|---|
| 2026 | -- | $569,568 +2% |
| 2025 | $6,192 -0.4% | $558,401 +2% |
| 2024 | $6,220 +2.8% | $547,453 +2% |
| 2023 | $6,050 +1.7% | $536,720 +2% |
| 2022 | $5,946 +1.7% | $526,197 +2% |
| 2021 | $5,849 +1.5% | $515,880 +1% |
| 2020 | $5,764 +2% | $510,592 +2% |
| 2019 | $5,652 +2.8% | $500,581 +2% |
| 2018 | $5,497 +2% | $490,766 +2% |
| 2017 | $5,391 +5.2% | $481,144 +2% |
| 2016 | $5,127 +3.6% | $471,711 +1.5% |
| 2015 | $4,947 | $464,626 +2% |
| 2014 | $4,947 | $455,525 +14.7% |
| 2013 | -- | $397,221 +13% |
| 2012 | -- | $351,524 -6% |
| 2011 | -- | $373,962 -2% |
| 2010 | -- | $381,595 -10.2% |
| 2008 | -- | $425,130 +2% |
| 2007 | -- | $416,795 +2% |
| 2006 | -- | $408,623 +2% |
| 2005 | -- | $400,612 +2% |
| 2004 | -- | $392,757 +1.9% |
| 2003 | -- | $385,560 +28.7% |
| 2002 | -- | $299,634 +2% |
| 2001 | -- | $293,760 +2% |
| 2000 | -- | $288,000 |
Find assessor info on the county website
Neighborhood: 95758
Nearby homes
- $715,4003 bd2 ba1.9k sqft4901 Valley Willow Way, Elk Grove, CA 95758Off Market
- $792,2004 bd2 ba2.6k sqft4948 Willow Vale Way, Elk Grove, CA 95758Off Market
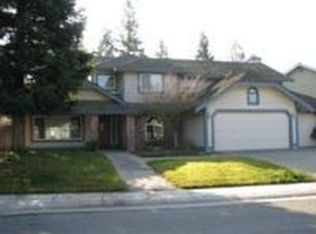
- $975,0004 bd3 ba2.6k sqft4909 Valley Willow Way, Elk Grove, CA 95758Sold

- $637,2003 bd2 ba2k sqft4917 Valley Willow Way, Elk Grove, CA 95758Off Market
- $840,3004 bd3 ba3.5k sqft4954 Willow Vale Way, Elk Grove, CA 95758Off Market
- $1,025,0004 bd3 ba2.5k sqft4941 Willow Vale Way, Elk Grove, CA 95758Sold
- $733,7004 bd2 ba2.1k sqft4947 Willow Vale Way, Elk Grove, CA 95758Off Market
- $903,3005 bd3 ba2.6k sqft4937 Willow Vale Way, Elk Grove, CA 95758Off Market
Nearby schools
GreatSchools rating
- 8/10Foulks Ranch Elementary SchoolGrades: K-6Distance: 0.9 mi
- 4/10Harriet G. Eddy Middle SchoolGrades: 7-8Distance: 1.7 mi
- 7/10Laguna Creek High SchoolGrades: 9-12Distance: 1.2 mi
Get a cash offer in 3 minutes
Find out how much your home could sell for in as little as 3 minutes with a no-obligation cash offer.
Estimated market value
$899,700
Get a cash offer in 3 minutes
Find out how much your home could sell for in as little as 3 minutes with a no-obligation cash offer.
Estimated market value
$899,700
- California
- Sacramento County
- Elk Grove
- 95758
- 4938 Willow Vale Way
