Impressive, impactful, grand & timeless, this fully custom cape-cod with a sizable 1st floor primary suite was designed solely with components that dictate the status of a true luxury property - difficult & costly to duplicate in today's age of construction. Every inch of this home was designed with artistic expression & attention to detail including a stately 3/4+ acre wooded corner lot thoughtfully positioned in front of Willow Creek guaranteeing indefinite privacy, a nearly full brick exterior with arched windows & limestone accents, 24ft covered front entry with extra wide double doors & foyer window & brick quoin detail, two-way brick paver front walkway, brick paver rear patio & rear deck with a built-in jacuzzi, a breathtaking entrance foyer with polished patterned tile & floating spiral staircase, 2-story great room with extensive woodwork detail/built-ins, exotic marble fireplace surround, stacked windows & decorative columns, 9ft+ ceilings across all other areas of the main level with 8ft archways & solid-core doors throughout, solid oak hardwood floors in the library & dining rooms, an entertainers kitchen with a large island, walk-in pantry, oak cabinets & double oven open to a sizable family room with vaulted ceilings all tied together with countless windows maximizing natural light year-round, spacious mudroom & laundry facilities off of the garage entry, 12ft garage height, crown & base moulding throughout, impressive primary suite with nearly floor-to-ceiling windows, arguably the largest wrap-around walk-in closet with organized shelving & a genuine luxury primary bath setup with his & hers vanities, jetted tub, glass shower enclosure & private water closet, three 14x14 upper level bedrooms with walk-in closets, two of which are connected by a jack & jill bath with individual sinks & toilets, ensuite with a private full bath - nearly 3200 additional lower level square footage. Rare combination of outstanding features on an extraordinary lot in one of Plymouth's most desirable neighborhoods!
Sold for $735,000
$735,000
49382 Woodway Dr, Plymouth, MI 48170
4beds
6,645sqft
Single Family Residence
Built in 1995
0.78 Acres Lot
$993,900 Zestimate®
$111/sqft
$5,254 Estimated rent
Home value
$993,900
$914,000 - $1.09M
$5,254/mo
Zestimate® history
Owner options
List your home for rent
$5,254/mo
Rent Zestimate®
Find your next renter with Zillow Rental Manager. Plus, with online applications, you can quickly screen prospective tenants – for free.
$5,254/mo
Rent Zestimate®
Refinance and save
$6,133/mo
Est. payment
Refinancing to a lower rate could help reduce your monthly payments and save thousands over the life of the loan.
$6,133/mo
Est. payment
Explore your selling options
Work with a Zillow partner agent
Leverage their expertise and Zillow's premium Showcase listings to get your home seen by more buyers.
Get startedList with your own agent
Get your home in front of millions of buyers by listing it on Zillow.
Learn how to do itSell it yourself
Take full control of how buyers see your home on Zillow by listing For Sale by Owner (FSBO).
List your homeWhat's special
Zillow last checked:
Listing updated:
Listed by:
Nicolas Petrucci 248-787-3240,
@properties Christie's Int'l R.E. Birmingham
Bought with:
Nicolas Petrucci, 6501391622
@properties Christie's Int'l R.E. Birmingham
Source: Realcomp II,MLS#: 20230059185
Facts & features
Interior
Bedrooms & bathrooms
- Bedrooms: 4
- Bathrooms: 4
- Full bathrooms: 3
- 1/2 bathrooms: 1
Primary bedroom
- Level: Entry
- Dimensions: 16 x 21
Bedroom
- Level: Upper
- Dimensions: 13 x 14
Bedroom
- Level: Upper
- Dimensions: 14 x 14
Bedroom
- Level: Upper
- Dimensions: 14 x 14
Primary bathroom
- Level: Entry
- Dimensions: 11 x 17
Other
- Level: Upper
- Dimensions: 11 x 11
Other
- Level: Upper
- Dimensions: 5 x 9
Other
- Level: Entry
- Dimensions: 5 x 7
Other
- Level: Entry
- Dimensions: 9 x 13
Other
- Level: Entry
- Dimensions: 7 x 8
Dining room
- Level: Entry
- Dimensions: 14 x 14
Family room
- Level: Entry
- Dimensions: 17 x 19
Great room
- Level: Entry
- Dimensions: 15 x 18
Kitchen
- Level: Entry
- Dimensions: 16 x 23
Laundry
- Level: Entry
- Dimensions: 7 x 8
Library
- Level: Entry
- Dimensions: 14 x 14
Mud room
- Level: Entry
- Dimensions: 7 x 10
Other
- Level: Upper
- Dimensions: 8 x 8
Other
- Level: Entry
- Dimensions: 4 x 7
Other
- Level: Entry
- Dimensions: 14 x 33
Other
- Level: Entry
- Dimensions: 17 x 22
Heating
- Forced Air, Natural Gas
Cooling
- Central Air
Appliances
- Included: Dishwasher, Disposal, Double Oven, Dryer, Electric Cooktop, Free Standing Refrigerator, Microwave, Washer
- Laundry: Laundry Room
Features
- Entrance Foyer
- Basement: Partially Finished
- Has fireplace: Yes
- Fireplace features: Family Room, Great Room
Interior area
- Total interior livable area: 6,645 sqft
- Finished area above ground: 4,595
- Finished area below ground: 2,050
Property
Parking
- Total spaces: 3
- Parking features: Three Car Garage, Attached, Direct Access, Electricityin Garage, Garage Door Opener, Side Entrance
- Attached garage spaces: 3
Accessibility
- Accessibility features: Accessible Bedroom, Accessible Hallways, Accessible Kitchen
Features
- Levels: Two
- Stories: 2
- Entry location: GroundLevel
- Exterior features: Lighting
- Pool features: None
- Fencing: Invisible
Lot
- Size: 0.78 Acres
- Dimensions: 234 x 147
- Features: Corner Lot, Wooded
Details
- Parcel number: 78045010002000
- Special conditions: Short Sale No,Standard
Construction
Type & style
- Home type: SingleFamily
- Architectural style: Cape Cod
- Property subtype: Single Family Residence
Materials
- Brick
- Foundation: Basement, Poured
Condition
- New construction: No
- Year built: 1995
Utilities & green energy
- Sewer: Public Sewer
- Water: Public
- Utilities for property: Cable Available, Underground Utilities
Community & HOA
Community
- Subdivision: PINE RIDGE ESTATES SUB
HOA
- Has HOA: Yes
- HOA fee: $1,000 annually
- HOA phone: 734-812-1797
Location
- Region: Plymouth
Financial & listing details
- Price per square foot: $111/sqft
- Tax assessed value: $368,527
- Annual tax amount: $12,113
- Date on market: 7/19/2023
- Cumulative days on market: 118 days
- Listing agreement: Exclusive Right To Sell
- Listing terms: Cash,Conventional
- Exclusions: Exclusion(s) Do Not Exist
Price history
| Date | Event | Price |
|---|---|---|
| 9/12/2023 | Pending sale | $799,900+8.8%$120/sqft |
Source:  Realcomp II #20230059185 Report a problem Realcomp II #20230059185 Report a problem | ||
| 9/11/2023 | Sold | $735,000-8.1%$111/sqft |
Source: Realcomp II #20230059185 Report a problem | ||
| 7/19/2023 | Price change | $799,900-5.9%$120/sqft |
Source: Realcomp II #20230059185 Report a problem | ||
| 6/26/2023 | Price change | $849,900-5.5%$128/sqft |
Source: Realcomp II #20230051297 Report a problem | ||
| 6/1/2023 | Listed for sale | $899,000-4.3%$135/sqft |
Source: Realcomp II #20230042873 Report a problem | ||
| 6/1/2023 | Listing removed | -- |
Source: Real Estate One Report a problem | ||
| 5/2/2023 | Listed for sale | $939,000+17.4%$141/sqft |
Source: Realcomp II #20230031453 Report a problem | ||
| 1/30/2022 | Listing removed | -- |
Source: Owner Report a problem | ||
| 11/1/2021 | Listed for sale | $800,000+22.5%$120/sqft |
Source: Owner Report a problem | ||
| 4/3/1998 | Sold | $653,000$98/sqft |
Source: Public Record Report a problem | ||
Public tax history
| Year | Property taxes | Tax assessment |
|---|---|---|
| 2025 | -- | $409,000 -4.1% |
| 2024 | -- | $426,300 +8.4% |
| 2023 | -- | $393,200 +0.9% |
| 2022 | -- | $389,500 +0.3% |
| 2021 | -- | $388,380 |
| 2020 | $11,298 +4.3% | $388,380 +9.8% |
| 2019 | $10,832 | $353,660 -6.3% |
| 2018 | $10,832 | $377,550 +320.9% |
| 2017 | -- | $89,700 -76.6% |
| 2016 | -- | $383,400 -1.3% |
| 2015 | -- | $388,280 +10.4% |
| 2013 | $33,289 | $351,620 +4.9% |
| 2012 | -- | $335,200 -14.5% |
| 2003 | -- | $392,170 |
| 2001 | -- | -- |
| 2000 | $8,061 | -- |
Find assessor info on the county website
Neighborhood: 48170
Nearby homes
- $883,6004 bd5 ba4.2k sqft49366 Woodway Dr, Plymouth, MI 48170Off Market
- $950,0004 bd5 ba4.5k sqft49533 Pine Ridge Dr, Plymouth, MI 48170Sold
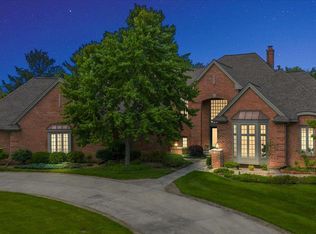
- $944,6004 bd4 ba3.6k sqft49334 Woodway Dr, Plymouth, MI 48170Off Market
- $1,032,1004 bd4 ba4.1k sqft49333 Woodway Dr, Plymouth, MI 48170Off Market
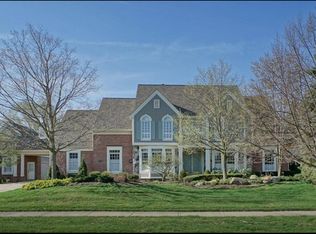
- $842,1004 bd4 ba4.1k sqft49501 Pine Ridge Dr, Plymouth, MI 48170Off Market
- $350,0004 bd3 ba3.2k sqft9801 N Ridge Rd, Plymouth, MI 48170Sold
- $902,100-- bd3 ba4.1k sqft49532 Pine Ridge Dr, Plymouth, MI 48170Off Market
- $357,500-- bd-- ba-- sqft49532 Pine Ridge Dr, Plymouth, MI 48170Off Market
Nearby schools
GreatSchools rating
- 9/10Isbister Elementary SchoolGrades: PK-5Distance: 2.1 mi
- 9/10Salem High SchoolGrades: 6-12Distance: 1.7 mi
- 9/10Plymouth High SchoolGrades: 6-12Distance: 1.8 mi
Get a cash offer in 3 minutes
Find out how much your home could sell for in as little as 3 minutes with a no-obligation cash offer.
Estimated market value
$993,900
Get a cash offer in 3 minutes
Find out how much your home could sell for in as little as 3 minutes with a no-obligation cash offer.
Estimated market value
$993,900
- Michigan
- Wayne County
- Plymouth
- 48170
- 49382 Woodway Dr
Nearby cities
Nearby neighborhoods
Nearby zip codes
Other Plymouth Topics
