Skip main navigation
Closed
  • $263,000

    49383 Skylane Trl, Bigfork, MN 56628

    2beds
    2,268sqft
    Single Family Residence
    Built in 2006
    20.2 Acres Lot
    $308,300 Zestimate®
    $116/sqft
    $2,104 Estimated rent

    Home value

    $308,300

    $287,000 - $330,000

    $2,104/mo

    Zestimate® history
    Loading
    Loading...

    Owner options

    List your home for rent

    $2,104/mo

    Rent Zestimate®

    Find your next renter with Zillow Rental Manager. Plus, with online applications, you can quickly screen prospective tenants – for free.

    Learn more

    $2,104/mo

    Rent Zestimate®

    Refinance and save

    $1,586/mo

    Est. payment

    Refinancing to a lower rate could help reduce your monthly payments and save thousands over the life of the loan.

    See today's rates

    $1,586/mo

    Est. payment

    Explore your selling options

    Work with a Zillow partner agent

    Leverage their expertise and Zillow's premium Showcase listings to get your home seen by more buyers.

    Get started

    List with your own agent

    Get your home in front of millions of buyers by listing it on Zillow.

    Learn how to do it

    Sell it yourself

    Take full control of how buyers see your home on Zillow by listing For Sale by Owner (FSBO).

    List your home

    What's special

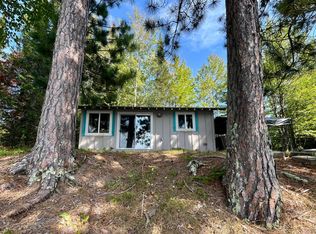
    Well built and cared for home on 20 acres with privacy. Mature red pines dot the rolling property as you drive in. This home has many custom built in's throughout and offers tons of storage space, a whole house generator, spacious screen porch, cozy lower level family room with freestanding fireplace, a large garden area, beautiful views. Located near ATV and walking trails and just minutes to dining and groceries. All in the heart of endless lakes and public land to hunt!

    Zillow last checked:

    Listing updated:

    Listed by:

    Gregory J. Anselmo 218-244-4648,

    EDGE OF THE WILDERNESS REALTY

    Bought with:

    Roxie Lewis

    National Realty Guild

    Source: NorthstarMLS as distributed by MLS GRID,MLS#: 6523814MLS Logo

    Facts & features

    Interior

    Bedrooms & bathrooms
    • Bedrooms: 2
    • Bathrooms: 2
    • 3/4 bathrooms: 2
    Bedroom
    • Level: Main
    • Area: 132 Square Feet
    • Dimensions: 12 x 11
    Bedroom 2
    • Level: Lower
    • Area: 121 Square Feet
    • Dimensions: 11 x 11
    Bathroom
    • Level: Main
    • Area: 81 Square Feet
    • Dimensions: 9 x 9
    Bathroom
    • Level: Lower
    • Area: 90 Square Feet
    • Dimensions: 9 x 10
    Kitchen
    • Level: Main
    • Area: 240 Square Feet
    • Dimensions: 12 x 20
    Laundry
    • Level: Lower
    • Area: 242 Square Feet
    • Dimensions: 22 x 11
    Living room
    • Level: Main
    • Area: 529 Square Feet
    • Dimensions: 23 x 23
    Office
    • Level: Main
    • Area: 168 Square Feet
    • Dimensions: 14 x 12
    Recreation room
    • Level: Lower
    • Area: 529 Square Feet
    • Dimensions: 23 x 23
    Screened porch
    • Level: Main
    • Area: 374 Square Feet
    • Dimensions: 34 x 11
    Storage
    • Level: Lower
    • Area: 72 Square Feet
    • Dimensions: 6 x 12
    Heating
    • Baseboard, Fireplace(s), Radiant
    Cooling
    • None
    Appliances
    • Included: Cooktop, Dishwasher, Double Oven, Dryer, Electric Water Heater, Exhaust Fan, Refrigerator, Washer, Water Softener Owned
    • Laundry: Lower Level
    Features
    • Basement: Full,Partially Finished,Storage Space,Walk-Out Access
    • Number of fireplaces: 1
    • Fireplace features: Family Room, Free Standing
    Interior area
    • Total structure area: 2,268
    • Total interior livable area: 2,268 sqft
    • Finished area above ground: 1,296
    • Finished area below ground: 972

    Property

    Parking
    • Parking features: Gravel
    Accessibility
    • Accessibility features: None
    Features
    • Levels: One
    • Stories: 1
    • Patio & porch: Screened, Side Porch
    Lot
    • Size: 20.2 Acres
    • Dimensions: 660 x 1340
    • Features: Property Adjoins Public Land, Tree Coverage - Heavy
    • Topography: High Ground,Hilly,Walkout
    Details
    • Additional structures: Storage Shed
    • Foundation area: 1296
    • Additional parcels included: 550174203
    • Parcel number: 550174202
    • Zoning description: Residential-Single Family
    • Wooded area: 879912

    Construction

    Type & style
    • Home type: SingleFamily
    • Property subtype: Single Family Residence
    Materials
    • Frame
    • Roof: Asphalt
    Condition
    • New construction: No
    • Year built: 2006

    Utilities & green energy

    • Electric: Circuit Breakers, 200+ Amp Service, Power Company: Northern Itasca Electric
    • Gas: Electric, Wood
    • Sewer: Private Sewer, Tank with Drainage Field
    • Water: 4-Inch Submersible, Private

    Community & HOA

    HOA
    • Has HOA: No
    Location
    • Region: Bigfork

    Financial & listing details

    • Price per square foot: $116/sqft
    • Tax assessed value: $256,500
    • Annual tax amount: $2,113
    • Date on market: 4/23/2024
    • Cumulative days on market: 70 days

    Price history

    DateEventPrice
    6/28/2024Sold$263,000-5.7%$116/sqft
    Source: NorthstarMLS as distributed by MLS GRID #6523814 Report a problem
    4/23/2024Listed for sale$279,000$123/sqft
    Source: NorthstarMLS as distributed by MLS GRID #6523814 Report a problem

    Public tax history

    YearProperty taxesTax assessment
    2025$1,797 -17.1%$256,500 +9.9%
    2024$2,167 +2.6%$233,362 -3.8%
    2023$2,113 +87.5%$242,672
    2022$1,127 +51.3%--
    2021$745 -4.1%--
    2020$777 +6%--
    2019$733 +3.7%--
    2018$707 -9.1%--
    2017$778 +6.3%--
    2016$732 --
    2015$732 +0.8%--
    2014$726 --
    2013-- --
    2012-- --
    2011-- --
    2010-- --
    Find assessor info on the county website

    Neighborhood: 56628

    Nearby schools

    GreatSchools rating
    Get pre-qualified for a loan
    At Zillow Home Loans, we can pre-qualify you in as little as 5 minutes with no impact to your credit score.

    An equal housing lender. NMLS #10287.