AVALON PARK WESLEY CHAPEL
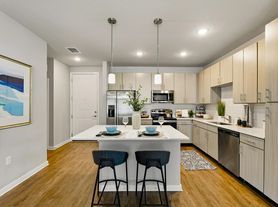
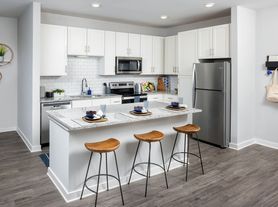
- Nestled in the desirable New River Lakes community, this home enjoys a prime location near the area's vibrant town center, community events, shopping, dining, and major commuter routes including SR54 and I-75. This beautifully maintained 3-bedroom, 2-bath home features a desirable open-concept floor plan designed for comfortable everyday living. Durable ceramic tiles flow throughout the main living areas, while luxury vinyl plank flooring adds warmth and style to all three bedrooms. The spacious kitchen is the heart of the home, featuring rich espresso cabinetry, granite countertops, a large center island, and ample cabinet and counter space. A separate dining room provides a versatile space for everyday meals, a home office, or additional living space. Sliding glass doors from the living room open to a covered patio overlooking a peaceful water view - an ideal spot to enjoy your morning coffee or relax at the end of the day. The private primary suite offers an impressive walk-in closet and an en-suite bath complete with dual vanities, a relaxing garden tub, and a glass-enclosed shower. For added convenience, the home includes all major appliances, including a full-size washer and dryer. Ideally located near shopping, dining, schools, and major roadways, New River Lakes offers an exceptional lifestyle with a community clubhouse, two sparkling swimming pools, a park, playground, and pet-friendly walking areas. For added value and convenience; LAWN CARE, INTERNET, BASIC CABLE and EXTERIOR PEST CONTROL are all included in the rent! Don't miss this amazing find! Small pet welcome - ask agent! This is a smoke-free home.
House for rent
$2,550/moFees may apply
4939 Autumn Ridge Dr, Wesley Chapel, FL 33545
3beds
2,046sqft
Price may not include required fees and charges. Learn more|
Singlefamily
Available now
Small dogs OK
Air conditioner, central air
In unit laundry
2 Attached garage spaces parking
Central, electric, wood
What's special
Large center islandGranite countertopsDesirable open-concept floor planFull-size washer and dryerRelaxing garden tubSpacious kitchenGlass-enclosed shower
- 18 days |
- -- |
- -- |
Zillow last checked:
Listing updated:
Travel times

Let’s turn your rent into credit progress
Build credit history with every on-time payment and get credit for the payment you’re already making.
Facts & features
Interior
Bedrooms & bathrooms
- Bedrooms: 3
- Bathrooms: 2
- Full bathrooms: 2
Rooms
- Room types: Formal Dining Room Separate, Inside Utility
Heating
- Central, Electric, Wood
Cooling
- Air Conditioner, Central Air
Appliances
- Included: Dishwasher, Dryer, Garbage Disposal, Microwave Oven, Range, Refrigerator, Stove, Washer
- Laundry: In Unit, Inside
Features
- Eat-in Kitchen, High Ceilings, Kitchen/Family Room Combo, Open Floorplan, Primary Bedroom Main Floor, Solid Surface Counters, Solid Wood Cabinets, Split Bedroom, Stone Counters, Thermostat, Walk In Closet, Walk-In Closet(s)
- Flooring: Ceramic, Engineered Hardwood, Luxury Vinyl
Interior area
- Total interior livable area: 2,046 sqft
Video & virtual tour
Property
Parking
- Total spaces: 2
- Parking features: Attached, Driveway, Garage, Open
- Has attached garage: Yes
- Has uncovered spaces: Yes
- Details: Contact manager
Features
- Stories: 1
- Exterior features: In County, Kitchen/Family Room Combo, Playground, Primary Bedroom Main Floor, Sidewalk, Solid Surface Counters, Split Bedroom, Thermostat, Walk In Closet, Walk-In Closet(s)
- Has private pool: Yes
- Pool features: Pool
- Has view: Yes
- View description: Pond, Water View
Details
- Additional structures: Garage(s)
- Parcel number: 1426200070023000200
Construction
Type & style
- Home type: SingleFamily
- Property subtype: SingleFamily
Condition
- Year built: 2016
Utilities & green energy
- Utilities for property: Cable, Cable Connected, Internet
Community & HOA
Community
- Features: Clubhouse, Park, Playground, Pool, Sidewalks
HOA
- Amenities included: Cable TV, Clubhouse, Dog Park, Park, Parking, Playground, Pond Year Round, Pool, Recreation Facilities
Location
- Region: Wesley Chapel
Financial & listing details
- Lease term: 12 Months
Price history
| Date | Event | Price |
|---|---|---|
| 8/7/2026 | Price change | $2,550-1.7%$1/sqft |
Source: Stellar MLS #TB8534036 Report a problem | ||
| 7/29/2026 | Listed for rent | $2,595+33.8%$1/sqft |
Source: Stellar MLS #TB8534036 Report a problem | ||
| 3/26/2021 | Sold | $308,000-1.4%$151/sqft |
Source: Public Record Report a problem | ||
| 2/13/2021 | Pending sale | $312,500$153/sqft |
Source: ART OF REALTY GROUP #U8112818 Report a problem | ||
| 2/13/2021 | Listed for sale | $312,500$153/sqft |
Source: ART OF REALTY GROUP #U8112818 Report a problem | ||
| 2/13/2021 | Pending sale | $312,500$153/sqft |
Source:  Stellar MLS #U8112818 Report a problem Stellar MLS #U8112818 Report a problem | ||
| 2/13/2021 | Listed for sale | $312,500+6.7%$153/sqft |
Source: Stellar MLS #U8112818 Report a problem | ||
| 6/6/2018 | Listing removed | $1,940$1/sqft |
Source: CONSULT REALTY & MANAGEMENT #T3109796 Report a problem | ||
| 5/29/2018 | Listed for rent | $1,940$1/sqft |
Source: CONSULT REALTY & MANAGEMENT #T3109796 Report a problem | ||
| 5/29/2018 | Listing removed | $293,000$143/sqft |
Source: CONSULT REALTY & MANAGEMENT #T3106094 Report a problem | ||
| 5/27/2018 | Price change | $293,000-0.6%$143/sqft |
Source: CONSULT REALTY & MANAGEMENT #T3106094 Report a problem | ||
| 5/9/2018 | Listed for sale | $294,900+4%$144/sqft |
Source: CONSULT REALTY & MANAGEMENT #T3106094 Report a problem | ||
| 1/24/2017 | Sold | $283,464$139/sqft |
Source: Public Record Report a problem | ||
Neighborhood: New River Lakes
Nearby schools
GreatSchools rating
- 2/10New River Elementary SchoolGrades: PK-5Distance: 0.3 mi
- 6/10Thomas E. Weightman Middle SchoolGrades: 6-8Distance: 2.5 mi
- 5/10Wesley Chapel High SchoolGrades: 9-12Distance: 2.8 mi