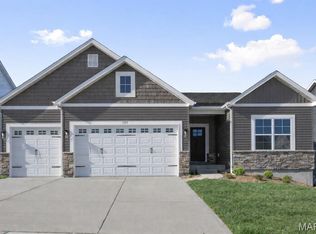
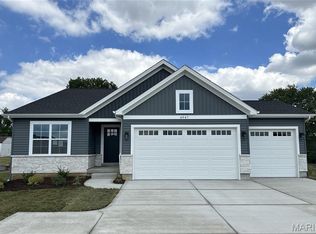
New Construction by Renaissance Living, LLC! You will be wowed by this 4 bedroom, 3 bath ranch with stunning features and on-trend finishes. This open ranch plan offers 1,908 square feet on the main and a bedroom, full bath and large Family/Recreation Room in the finished lower level for a total of 2,720 square feet of finished living space. The exterior is impressive with stone, vinyl siding, architectural shingles, a double Mahogany front door and an oversized 3 car garage (23D) with coach lights and a garage door opener. The garage doors are 8 ft tall. Features include luxury vinyl plank flooring in the main living areas, 9, 10 and 12 foot ceilings,10 foot ceilings in the Kitchen-Breakfast Room, 12 ft in the Great Room with ceiling beams, wrought iron spindles at the open stairs, 5.25 base trim, electric fireplace, dynamic Kitchen, quartz countertops, tile backsplash, 42 inch cabinets with crown and hardware, stainless steel appliances, gas range, microwave, dishwasher, range hood, island with seating bar, main floor laundry, trey ceiling in the Entry and Primary Bedroom, double bowl raised height vanity in the Primary Bath, two walk in closets in the Primary Suite, raised height vanities in all bathrooms, semi-frameless shower doors, luxury vinyl tile in the Primary and lower level bathrooms, Low E tilt in windows, R 38 ceiling insulation, Hi-Efficiency HVAC, 50 gallon water heater, 2 panel doors, walkout basement, 12x12 composite deck, patio, sod, landscape, wrought iron mailbox and more. Students will attend Mehlville schools. This home is under construction and scheduled for an October 2026 completion. Make it yours!
Active
Listed by: Berkshire Hathaway HomeServices Select Properties • Kelly A Boehmer • 314-740-5435
$629,900
4939 Butler Hill Rd, Saint Louis, MO 63128
4beds
2,720sqft
Single Family Residence
Built in ----
0.26 Acres Lot
$620,400 Zestimate®
$232/sqft
$29/mo HOA
What's special
Electric fireplaceWrought iron mailboxWalkout basementQuartz countertopsDynamic kitchenStainless steel appliancesOpen ranch plan
- 64 days
- 411
- 18
Zillow last checked:
Listing updated:
Listed by:
Kelly A Boehmer 314-740-5435,
Berkshire Hathaway HomeServices Select Properties,
Linda&Kelly K Boehmer 314-581-4414,
Berkshire Hathaway HomeServices Select Properties
Source: MARIS,MLS#: 26045469 Originating MLS: St. Charles County Association of REALTORS
Originating MLS: St. Charles County Association of REALTORSFacts & features
Interior
Bedrooms & bathrooms
- Bedrooms: 4
- Bathrooms: 3
- Full bathrooms: 3
- Main level bathrooms: 2
- Main level bedrooms: 3
Primary bedroom
- Features: Floor Covering: Carpeting, Wall Covering: None
- Level: Main
- Area: 195
- Dimensions: 15x13
Bedroom
- Features: Floor Covering: Carpeting, Wall Covering: None
- Level: Main
- Area: 110
- Dimensions: 10x11
Bedroom
- Features: Floor Covering: Carpeting, Wall Covering: None
- Level: Main
- Area: 110
- Dimensions: 10x11
Bedroom
- Features: Floor Covering: Carpeting, Wall Covering: None
- Level: Lower
- Area: 168
- Dimensions: 14x12
Breakfast room
- Features: Floor Covering: Luxury Vinyl Plank, Wall Covering: None
- Level: Main
- Area: 154
- Dimensions: 11x14
Family room
- Features: Floor Covering: Carpeting, Wall Covering: None
- Level: Lower
- Area: 512
- Dimensions: 16x32
Great room
- Features: Floor Covering: Luxury Vinyl Plank, Wall Covering: None
- Level: Main
- Area: 361
- Dimensions: 19x19
Kitchen
- Features: Floor Covering: Luxury Vinyl Plank, Wall Covering: None
- Level: Main
- Area: 168
- Dimensions: 12x14
Laundry
- Features: Floor Covering: Luxury Vinyl Plank, Wall Covering: None
- Level: Main
- Area: 70
- Dimensions: 7x10
Heating
- Natural Gas, Forced Air
Cooling
- Ceiling Fan(s), Central Air, Electric
Appliances
- Included: Stainless Steel Appliance(s), Dishwasher, Disposal, Down Draft, Microwave, Electric Oven, Range Hood, Gas Range, Electric Water Heater
- Laundry: Laundry Room, Main Level
Features
- Beamed Ceilings, Breakfast Bar, Breakfast Room, Cathedral Ceiling(s), Ceiling Fan(s), Crown Molding, Custom Cabinetry, Double Vanity, Entrance Foyer, High Ceilings, Kitchen Island, Kitchen/Dining Room Combo, Open Floorplan, Recessed Lighting, Shower, Solid Surface Countertop(s), Tray Ceiling(s), Tub, Walk-In Closet(s), Walk-In Pantry
- Flooring: Carpet, Luxury Vinyl, Plank, Tile
- Doors: French Doors, Panel Door(s)
- Windows: Double Pane Windows, Insulated Windows, Low Emissivity Windows, Tilt-In Windows
- Basement: Partially Finished,Other,Sleeping Area,Storage Space,Sump Pump,Walk-Out Access
- Number of fireplaces: 1
- Fireplace features: Great Room, Electric
Interior area
- Total structure area: 2,720
- Total interior livable area: 2,720 sqft
- Finished area above ground: 1,908
- Finished area below ground: 812
Property
Parking
- Total spaces: 3
- Parking features: Attached, Driveway, Garage, Garage Door Opener, Garage Faces Front
- Attached garage spaces: 3
- Has uncovered spaces: Yes
Accessibility
- Accessibility features: Central Living Area
Features
- Levels: One
- Patio & porch: Composite, Deck, Patio
Lot
- Size: 0.26 Acres
- Features: Back Yard, Front Yard
Details
- Parcel number: 30L440455
- Special conditions: Standard
Construction
Type & style
- Home type: SingleFamily
- Architectural style: Traditional,Other,Ranch
- Property subtype: Single Family Residence
Materials
- Frame, Stone Veneer, Vertical Siding, Vinyl Siding
- Foundation: Concrete Perimeter
- Roof: Architectural Shingle,Composition
Condition
- New Construction,Under Construction
- New construction: Yes
Details
- Builder name: Renaissance Living, Llc
- Warranty included: Yes
Utilities & green energy
- Electric: Other
- Sewer: Public Sewer
- Water: Public
- Utilities for property: Electricity Available, Underground Utilities
Green energy
- Energy efficient items: HVAC
Community & HOA
Community
- Features: Sidewalks, Street Lights
- Security: Smoke Detector(s)
- Subdivision: Summit At Butler Hill
HOA
- Has HOA: Yes
- Amenities included: Common Ground
- Services included: Common Area Maintenance, Other
- HOA fee: $350 annually
- HOA name: Summit at Butler Hill
Location
- Region: Saint Louis
Financial & listing details
- Price per square foot: $232/sqft
- Tax assessed value: $88,300
- Annual tax amount: $1,040
- Date on market: 7/22/2026
- Cumulative days on market: 65 days
- Listing terms: Cash,Conventional,FHA,Other,VA Loan
- Ownership: Private
- Electric utility on property: Yes
- Road surface type: Concrete
Estimated market value
$620,400
$589,000 - $651,000
$2,917/mo
Price history
| Date | Event | Price |
|---|---|---|
| 7/22/2026 | Listed for sale | $629,900$232/sqft |
Source:  MARIS #26045469 Report a problem MARIS #26045469 Report a problem | ||
Public tax history
| Year | Property taxes | Tax assessment |
|---|---|---|
| 2025 | $1,040 | $16,780 |
Find assessor info on the county website
Monthly payment
Est. payment
Payment breakdown
Explore the cost of this home by adjusting the details. Changes won't be saved.Climate risks
Neighborhood: 63128
Nearby schools
Schools provided by the listing agent
- Elementary: Trautwein Elem.
- Middle: Washington Middle
- High: Mehlville High School
Source: MARIS. This data may not be complete. We recommend contacting the local school district to confirm school assignments for this home.
Similar homes
- $549,9005 bd4 ba2.3k sqft4662 Britcastle Dr, Saint Louis, MO 63128For Sale
 MLS ID #26057477, Dave E Heaton, Keller Williams Realty St. Louis. MARIS
 - $625,0004 bd4 ba2.3k sqft106 Highview Dr, Ballwin, MO 63011New Construction
 MLS ID #26060794, Donna M Andres, EXP Realty, LLC. MARIS
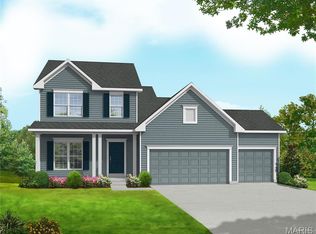
 - $633,9004 bd3 ba2.3k sqft0 Chesapeake Claymont Hls, Saint Louis, MO 63129New Construction
 MLS ID #26021921, Gia M Linville, Consort Realty, LLC. MARIS
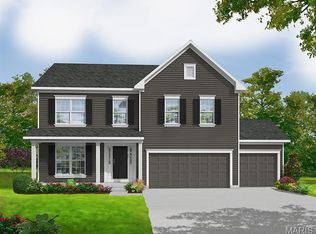
 - $637,9004 bd3 ba2.8k sqft0 Lancaster Claymont Hls, Saint Louis, MO 63129New Construction
 MLS ID #26021942, Gia M Linville, Consort Realty, LLC. MARIS
 - $626,9004 bd3 ba2.4k sqft0 Portsmouth Claymont Hls, Saint Louis, MO 63129New ConstructionMLS ID #26022000, Gia M Linville, Consort Realty, LLC. MARIS
- $638,0004 bd3 ba2.4k sqft119 Monica Dr, Saint Louis, MO 63127For SaleMLS ID #26028707, Laurie B Wuestling, Coldwell Banker Realty - Gundaker. MARIS
- $645,9004 bd3 ba2.4k sqft0 Rosemont Claymont Hls, Saint Louis, MO 63129New ConstructionMLS ID #26022024, Gia M Linville, Consort Realty, LLC. MARIS
- $633,9003 bd2 ba2.2k sqft0 Sierra Ud Claymont Hls, Saint Louis, MO 63129New ConstructionMLS ID #26022081, Gia M Linville, Consort Realty, LLC. MARIS
- $657,9004 bd3 ba3.2k sqft0 Windsor Claymont Hls, Saint Louis, MO 63129New ConstructionMLS ID #26022053, Gia M Linville, Consort Realty, LLC. MARIS
- $600,3183 bd2 ba1.9k sqft4921 Nadine Ln, Saint Louis, MO 63129New ConstructionMARIS
- $618,9003 bd2 ba2.2k sqft0 Sierra Claymont Hls, Saint Louis, MO 63129New ConstructionMLS ID #26022028, Gia M Linville, Consort Realty, LLC. MARIS
- $569,0004 bd3 ba2.8k sqft1307 Bloomfield Dr, Eureka, MO 63025For SaleMLS ID #26038839, Mark & Neil Gellman, EXP Realty, LLC. MARIS
- $695,0004 bd3 ba3.2k sqft204 Willow Ridge Ct, Eureka, MO 63025For SaleMLS ID #26051277, Allison R Fanger, STL 1 REALTY. MARIS
- $650,9003 bd3 ba2.5k sqft0 Pierce Claymont Hls, Saint Louis, MO 63129New ConstructionMLS ID #26021963, Gia M Linville, Consort Realty, LLC. MARIS
- $435,0003 bd4 ba2.3k sqft9746 Wilderness Battle Dr, Saint Louis, MO 63123For SaleMLS ID #26051848, Mark Kim, Koda Realty. MARIS
- $650,0004 bd4 ba2.9k sqft17007 Main St, Grover, MO 63040For SaleMLS ID #26047911, Matt Muren, Berkshire Hathaway HomeServices Select Properties. MARIS
- $495,0004 bd3 ba1.9k sqft1525 Atlantic Crossing Dr, Fenton, MO 63026For SaleMLS ID #26046671, Janie R Hickey, Nettwork Global. MARIS
- $594,9003 bd2 ba1.8k sqft0 Davenport Claymont Hls, Saint Louis, MO 63129New ConstructionMLS ID #26021928, Gia M Linville, Consort Realty, LLC. MARIS
- $675,0003 bd3 ba2.2k sqft2515 Melvin Ave, Saint Louis, MO 63144For SaleMLS ID #26046509, Anthony M Klier, The Agency. MARIS
- $450,9004 bd3 ba2.5k sqft2 Ashford At Grove At Grants Trail Mnrs, Saint Louis, MO 63123New ConstructionMLS ID #25071552, Pamela Chyba, ListWithFreedom.com Inc. MARIS
