Skip main navigation
Sold for $990,000
  • $990,000

    4939 Crescent St #C18, Bethesda, MD 20816

    3beds
    2,424sqft
    Townhouse
    Built in 1967
    -- sqft lot
    $1,005,000 Zestimate®
    $408/sqft
    $5,202 Estimated rent

    Home value

    $1,005,000

    $925,000 - $1.10M

    $5,202/mo

    Zestimate® history
    Loading
    Loading...

    Owner options

    List your home for rent

    $5,202/mo

    Rent Zestimate®

    Find your next renter with Zillow Rental Manager. Plus, with online applications, you can quickly screen prospective tenants – for free.

    Learn more

    $5,202/mo

    Rent Zestimate®

    Refinance and save

    $5,959/mo

    Est. payment

    Refinancing to a lower rate could help reduce your monthly payments and save thousands over the life of the loan.

    See today's rates

    $5,959/mo

    Est. payment

    Explore your selling options

    Work with a Zillow partner agent

    Leverage their expertise and Zillow's premium Showcase listings to get your home seen by more buyers.

    Get started

    List with your own agent

    Get your home in front of millions of buyers by listing it on Zillow.

    Learn how to do it

    Sell it yourself

    Take full control of how buyers see your home on Zillow by listing For Sale by Owner (FSBO).

    List your home

    What's special

    Two fireplacesBonus officeModern kitchenBeautiful hardwood floorsPrivate kitchenetteFloor-to-ceiling windowsOversized windows
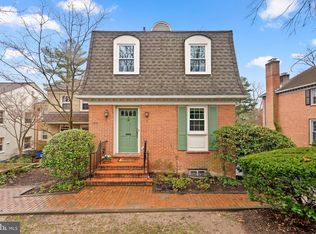
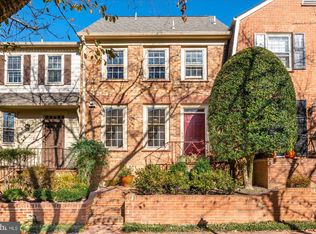
    Over 2,000 square feet of sun-filled living space — this stunning townhome offers incredible natural light and versatile areas for work, rest, and entertaining. Featuring two spacious bedrooms upstairs plus a bonus office that can easily be converted into a third bedroom if desired. Feels like an end unit with three exposures, oversized windows, and two fireplaces. The main level showcases floor-to-ceiling windows, beautiful hardwood floors on both levels, and a modern kitchen with updated stainless-steel appliances. The lower level provides its own private kitchenette, bedroom, full bath, and patio—perfect for guests, entertaining, or an in-law suite. Additional highlights include a new HVAC system, private off-street parking in the rear, and an unbeatable location. Walk to Friendship Heights Metro, Spring Valley shops, dining, and more. **All SQ Footage is from a third party. Is not guaranteed and should not be used for “funding purposes”. Public record reflects total square footage of 2,194. All measurements are approximate. Property details and square footage should be independently verified, and not used for property valuation.

    Zillow last checked:

    Listing updated:

    Listed by:

    Sara Azani 240-938-6640,

    Compass,

    Co-Listing Agent: Arash Shirazi 202-365-1899,

    Compass

    Bought with:

    Liz Lavette, 304975

    Washington Fine Properties, LLC

    Murphy Shorb, 0225265874

    Washington Fine Properties, LLC

    Source: Bright MLS,MLS#: MDMC2201644MLS Logo

    Facts & features

    Interior

    Bedrooms & bathrooms
    • Bedrooms: 3
    • Bathrooms: 4
    • Full bathrooms: 3
    • 1/2 bathrooms: 1
    • Main level bathrooms: 1
    Basement
    • Area: 808
    Heating
    • Heat Pump, Electric
    Cooling
    • Central Air, Electric
    Appliances
    • Included: Dishwasher, Disposal, Dryer, Oven/Range - Electric, Refrigerator, Stainless Steel Appliance(s), Cooktop, Washer, Washer/Dryer Stacked, Water Heater, Electric Water Heater
    • Laundry: In Basement
    Features
    • 2nd Kitchen, Bathroom - Stall Shower, Bathroom - Tub Shower, Built-in Features, Combination Dining/Living, Dining Area, Floor Plan - Traditional, Kitchen - Gourmet, Primary Bath(s), Walk-In Closet(s)
    • Flooring: Wood
    • Windows: Window Treatments
    • Basement: Connecting Stairway,Partial,Full,Finished,Improved,Exterior Entry,Rear Entrance,Walk-Out Access,Windows
    • Has fireplace: No
    Interior area
    • Total structure area: 2,424
    • Total interior livable area: 2,424 sqft
    • Finished area above ground: 1,616
    • Finished area below ground: 808

    Property

    Parking
    • Parking features: Parking Lot, On Street
    • Has uncovered spaces: Yes
    Accessibility
    • Accessibility features: None
    Features
    • Levels: Three
    • Stories: 3
    • Patio & porch: Porch, Patio
    • Exterior features: Lighting
    • Pool features: None
    Details
    • Additional structures: Above Grade, Below Grade
    • Parcel number: 160700425706
    • Zoning: RT
    • Special conditions: Standard

    Construction

    Type & style
    • Home type: Townhouse
    • Architectural style: Colonial
    • Property subtype: Townhouse
    Materials
    • Combination
    • Foundation: Permanent
    Condition
    • New construction: No
    • Year built: 1967

    Utilities & green energy

    • Sewer: Public Sewer
    • Water: Public

    Community & neighborhood

    Security
    • Security features: Main Entrance Lock, Smoke Detector(s)
    Location
    • Region: Bethesda
    • Subdivision: Crestview

    HOA & financial

    HOA
    • Has HOA: No
    • Amenities included: Common Grounds
    • Services included: Common Area Maintenance, Maintenance Structure, Insurance, Reserve Funds, Snow Removal, Trash
    • Association name: The Crest
    Other fees
    • Condo and coop fee: $400 monthly

    Other

    Other facts
    • Listing agreement: Exclusive Right To Sell
    • Ownership: Fee Simple

    Price history

    DateEventPrice
    12/8/2025Sold$990,000-0.5%$408/sqft
    Source: Bright MLS #MDMC2201644 Report a problem
    12/2/2025Pending sale$995,000$410/sqft
    Source: Bright MLS #MDMC2201644 Report a problem
    11/17/2025Contingent$995,000$410/sqft
    Source: Bright MLS #MDMC2201644 Report a problem
    11/6/2025Listed for sale$995,000+29.4%$410/sqft
    Source: Bright MLS #MDMC2201644 Report a problem
    1/14/2016Sold$769,000+1.3%$317/sqft
    Source: Public Record Report a problem
    10/18/2015Pending sale$759,000$313/sqft
    Source: Evers & Company Real Estate, Inc. #MC8744613 Report a problem
    9/17/2015Listed for sale$759,000+14%$313/sqft
    Source: Evers & Company Real Estate, Inc. #MC8744613 Report a problem
    1/26/2005Sold$665,500$275/sqft
    Source: Public Record Report a problem

    Public tax history

    YearProperty taxesTax assessment
    2025$9,690 +2.4%$845,000 +2.8%
    2024$9,459 +2.8%$821,667 +2.9%
    2023$9,198 +7.6%$798,333 +3%
    2022$8,552 +1.2%$775,000 +1.1%
    2021$8,453 +1%$766,667 +1.1%
    2020$8,366 +3%$758,333 +1.1%
    2019$8,123 -0.2%$750,000 +1.8%
    2018$8,138 -0.7%$736,667 +1.8%
    2017$8,197 +28.3%$723,333 +1.9%
    2016$6,389 $710,000 +3.9%
    2015$6,389 $683,333 +4.1%
    2014$6,389 $656,667 +4.2%
    2013-- $630,000
    2012-- $630,000
    2011-- $630,000 -7.4%
    2010-- $680,000 +3%
    2009-- $660,000 +3.1%
    2008-- $640,000 +3.2%
    2007-- $620,000 +17.6%
    2006-- $527,000 +21.4%
    2005-- $434,000 +27.3%
    2004-- $341,000
    2003-- $341,000 +6.1%
    2002-- $321,333 +3.2%
    2001-- $311,500

    Find assessor info on the county website

    Neighborhood: Westgate

    Nearby schools

    GreatSchools rating
    Schools provided by the listing agent
    • High: Bethesda-chevy Chase
    • District: Montgomery County Public Schools

    Source: Bright MLS. This data may not be complete. We recommend contacting the local school district to confirm school assignments for this home.

    Get a cash offer in 3 minutes
    Find out how much your home could sell for in as little as 3 minutes with a no-obligation cash offer.
    Estimated market value
    $1,005,000
    Get a cash offer in 3 minutes
    Find out how much your home could sell for in as little as 3 minutes with a no-obligation cash offer.
    Estimated market value
    $1,005,000