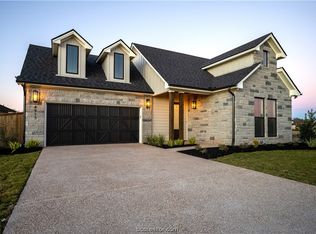
The Grove at Greens Prairie Reserve is where you'll find the luxurious patio home to fit your next season of life. This new section of the Brazos Valley's most carefully designed destination for high-end living has been developed to offer the unique opportunity to own a home while enjoying the freedom of very few maintenance responsibilities. Featuring a gated entrance, private backyards, and a low maintenance lock-and-leave lifestyle, The Grove enables you to travel without worrying about your home. While home, enjoy shared community amenities and the natural outdoor atrractions and immense splendor of 370 acres of Texas ranch land. The lock-and-leave lifestyle is an integral part of the uncommon value The Grove offers. Put an end to getting caught up in the daily maintenance of your home, create more time for what matters and enjoy the luxuries of our unique community. Live smartly with our efficiently designed Redbud plan. Perfect for entertaining, this 2,057 square-foot floor plan features an open concept for shared spaces in the kitchen and great roooms and open access to the dining area. A spacious walk-in pantry and custom butler's pantry elevate the kitchen experience. Ample covered porch space is perfectly positioned at the front and back of the home with an optional fireplace available for those cooler evenings. Relax, entertain, and enjoy the simplicity of the good life with the Redbud plan.
Closed
Price Unknown
4939 Dandelion Ct, College Station, TX 77845
3beds
2,057sqft
Single Family Residence
Built in 2022
6,699 Square Feet Lot
$580,400 Zestimate®
$--/sqft
$2,430 Estimated rent
Home value
$580,400
$540,000 - $621,000
$2,430/mo
Zestimate® history
Owner options
List your home for rent
$2,430/mo
Rent Zestimate®
Find your next renter with Zillow Rental Manager. Plus, with online applications, you can quickly screen prospective tenants – for free.
$2,430/mo
Rent Zestimate®
Refinance and save
$3,450/mo
Est. payment
Refinancing to a lower rate could help reduce your monthly payments and save thousands over the life of the loan.
$3,450/mo
Est. payment
Explore your selling options
Work with a Zillow partner agent
Leverage their expertise and Zillow's premium Showcase listings to get your home seen by more buyers.
Get startedList with your own agent
Get your home in front of millions of buyers by listing it on Zillow.
Learn how to do itSell it yourself
Take full control of how buyers see your home on Zillow by listing For Sale by Owner (FSBO).
List your homeWhat's special
Zillow last checked:
Listing updated:
Listed by:
Julie Freeman TREC #0763404 303-241-2172,
Oldham Goodwin Group, LLC
Bought with:
Katie Stogner, TREC #0698710
RE/MAX 2020
, TREC #null
Source: BCSMLS,MLS#: 23013960 Originating MLS: Bryan College Station Regional AOR
Originating MLS: Bryan College Station Regional AORFacts & features
Interior
Bedrooms & bathrooms
- Bedrooms: 3
- Bathrooms: 2
- Full bathrooms: 2
Rooms
- Room types: Dining Room
Bedroom
- Level: Main
- Dimensions: 10'8" X 11'0"
Bedroom
- Level: Main
- Dimensions: 15'8" X 15'8"
Bedroom
- Level: Main
- Dimensions: 11'0" X 11'0"
Dining room
- Level: Main
- Dimensions: 12'8" X 13'8"
Great room
- Dimensions: 16'8" X 19'8"
Kitchen
- Level: Main
- Dimensions: 12'0" X 14'0"
Heating
- Central, Electric
Cooling
- Central Air, Electric
Appliances
- Included: Built-In Gas Oven, Dishwasher, Disposal, Gas Range, Microwave, Refrigerator, Gas Water Heater, Tankless Water Heater, Water Heater
- Laundry: Washer Hookup
Features
- Quartz Counters, Butler's Pantry, Ceiling Fan(s), Dry Bar, Kitchen Exhaust Fan, Kitchen Island, Walk-In Pantry
- Flooring: Tile, Vinyl
- Has fireplace: Yes
- Fireplace features: Other
Interior area
- Total structure area: 2,057
- Total interior livable area: 2,057 sqft
Property
Parking
- Total spaces: 2
- Parking features: Attached, Front Entry, Garage, Garage Door Opener
- Attached garage spaces: 2
Accessibility
- Accessibility features: None
Features
- Levels: One
- Stories: 1
- Patio & porch: Covered
- Fencing: Wood
Lot
- Size: 6,699 Square Feet
- Features: Cul-De-Sac, Zero Lot Line
Details
- Parcel number: 441798
Construction
Type & style
- Home type: SingleFamily
- Architectural style: Patio Home
- Property subtype: Single Family Residence
- Attached to another structure: Yes
Materials
- HardiPlank Type, Stone
- Foundation: Slab
- Roof: Shingle
Condition
- Under Construction
- New construction: Yes
- Year built: 2022
Details
- Builder name: Martin & Company Construction
Utilities & green energy
- Sewer: Public Sewer
- Water: Public
- Utilities for property: Electricity Available, High Speed Internet Available, Sewer Available, Separate Meters, Trash Collection, Underground Utilities, Water Available
Green energy
- Energy efficient items: Insulation, Lighting
Community & HOA
Community
- Features: Barbecue, Gated
- Security: Gated Community, Smoke Detector(s)
- Subdivision: Greens Prairie Reserve
HOA
- Has HOA: Yes
- Amenities included: Maintenance Grounds, Management, Maintenance Front Yard
- Services included: Common Area Maintenance, Association Management, Maintenance Grounds
- HOA fee: $3,450 annually
Location
- Region: College Station
Financial & listing details
- Tax assessed value: $587,736
- Annual tax amount: $11,207
- Date on market: 9/17/2025
- Cumulative days on market: 270 days
- Electric utility on property: Yes
Price history
| Date | Event | Price |
|---|---|---|
| 8/7/2024 | Sold | -- |
Source:  BCSMLS #23013960 Report a problem BCSMLS #23013960 Report a problem | ||
| 7/13/2024 | Pending sale | $663,800$323/sqft |
Source: BCSMLS #23013960 Report a problem | ||
| 11/11/2023 | Listed for sale | $663,800$323/sqft |
Source: BCSMLS #23013960 Report a problem | ||
Public tax history
| Year | Property taxes | Tax assessment |
|---|---|---|
| 2025 | $11,207 -0.7% | $587,736 -0.8% |
| 2024 | $11,290 +558.8% | $592,456 +551.7% |
| 2023 | $1,714 +18.3% | $90,913 +33.8% |
| 2022 | $1,448 | $67,934 |
Find assessor info on the county website
Neighborhood: 77845
Nearby homes
- $599,5003 bd2 ba2.1k sqft4937 Dandelion Ct, College Station, TX 77845Off Market
- $527,7003 bd2 ba2.2k sqft4935 Dandelion Ct, College Station, TX 77845Off Market
- $--3 bd2 ba2k sqft4913 Dandelion Ct, College Station, TX 77845Sold
- $570,0003 bd2 ba2.1k sqft4911 Dandelion Ct, College Station, TX 77845Off Market
- $570,300-- bd-- ba2.1k sqft4915 Dandelion Ct, College Station, TX 77845Off Market
- $672,7001,628 Square Feet4917 Dandelion Ct, College Station, TX 77845Off Market
- $584,1003 bd2 ba2.2k sqft4909 Dandelion Ct, College Station, TX 77845Off Market
- $588,700-- bd-- ba2.2k sqft4907 Dandelion Ct, College Station, TX 77845Off Market
Nearby schools
GreatSchools rating
- 9/10Greens Prairie Elementary SchoolGrades: PK-4Distance: 2.3 mi
- 9/10Wellborn MiddleGrades: 7-8Distance: 2.4 mi
- 6/10A & M Consolidated High SchoolGrades: 9-12Distance: 4.9 mi
Schools provided by the listing agent
- Middle: ,
- District: College Station
Source: BCSMLS. This data may not be complete. We recommend contacting the local school district to confirm school assignments for this home.
Sell for more on Zillow
Get a Zillow Showcase℠ listing at no additional cost and you could sell for .
$580,400
2% more
+$11,608
With Zillow Showcase(estimated)
$592,008
- Texas
- Brazos County
- College Station
- 77845
- 4939 Dandelion Ct
Nearby cities
Nearby neighborhoods
Nearby zip codes
Other College Station Topics
