Move right in to this charming colonial with 3 bedrooms, 2 full baths, central air, 1 car attached garage and fenced backyard. Enter into the living room with wood burning fireplace, large front window, laminate flooring, coved ceilings, and neutral paint. The dining room connects and flows with same flooring, charming built-in and attaches to the kitchen as well as the added on family room. Family room has carpet, tons of natural light with surrounding windows and sliding door out to the large backyard with patio, shed and motion sensor lights. The kitchen has same laminate floor, pantry space, brand new fan/light, newer '21 dishwasher, double sink with garbage disposal and all appliances stay. Upstairs you'll find the extra large master bedroom with walk-in closet and attic access, plenty of natural light and hardwood floors under the carpet. Two additional bedrooms, one with a bonus cedar closet and the other with a walk-out to the flat roof. Linen closet and a full bathroom with tub/shower round out the upstairs. The basement has a partially finished rec room with 2016 nature stone floor, glass block windows and studs ready for new drywall. The unfinished side has plenty of storage space, laundry area and utility sink, approximately 5 yr old washer and dryer stay. Don't miss the other full bathroom with walk-in shower in the basement! Updated GFCI outlets and new ceiling fans in 2023, New hot water tank in 2021. Arlo doorbell camera stays. You do not want to miss this one!
Closed
Tax assessed value
$165,000
4939 Edsal Dr, Lyndhurst, OH 44124
3beds
2,125sqft
Single Family Residence
Built in 1946
5,649 Square Feet Lot
$221,400 Zestimate®
$78/sqft
$2,298 Estimated rent
Home value
$221,400
$206,000 - $239,000
$2,298/mo
Zestimate® history
Owner options
List your home for rent
$2,298/mo
Rent Zestimate®
Find your next renter with Zillow Rental Manager. Plus, with online applications, you can quickly screen prospective tenants – for free.
$2,298/mo
Rent Zestimate®
Refinance and save
$1,228/mo
Est. payment
Refinancing to a lower rate could help reduce your monthly payments and save thousands over the life of the loan.
$1,228/mo
Est. payment
Explore your selling options
Work with a Zillow partner agent
Leverage their expertise and Zillow's premium Showcase listings to get your home seen by more buyers.
Get startedList with your own agent
Get your home in front of millions of buyers by listing it on Zillow.
Learn how to do itSell it yourself
Take full control of how buyers see your home on Zillow by listing For Sale by Owner (FSBO).
List your homeWhat's special
Zillow last checked:
Listing updated:
Listed by:
Jamie L Iannetta (216)839-5500klrw297@kw.com,
Keller Williams Greater Metropolitan
Bought with:
Dave Fabig, 2012000545
RE/MAX Traditions
Source: MLS Now,MLS#: 5005720 Originating MLS: Akron Cleveland Association of REALTORS
Originating MLS: Akron Cleveland Association of REALTORSFacts & features
Interior
Bedrooms & bathrooms
- Bedrooms: 3
- Bathrooms: 2
- Full bathrooms: 2
Primary bedroom
- Description: Flooring: Carpet,Wood
- Level: Second
- Dimensions: 24.00 x 15.00
Bedroom
- Description: Flooring: Carpet,Wood
- Level: Second
- Dimensions: 15.00 x 12.00
Bedroom
- Description: Flooring: Carpet,Wood
- Level: Second
- Dimensions: 13.00 x 12.00
Dining room
- Description: Flooring: Laminate
- Level: First
- Dimensions: 12.00 x 11.00
Family room
- Description: Flooring: Carpet
- Level: First
- Dimensions: 19.00 x 13.00
Kitchen
- Description: Flooring: Laminate
- Level: First
- Dimensions: 16.00 x 11.00
Laundry
- Description: Flooring: Other
- Level: Lower
- Dimensions: 12.00 x 12.00
Living room
- Description: Flooring: Laminate
- Features: Fireplace
- Level: First
- Dimensions: 24.00 x 13.00
Recreation
- Description: Flooring: Other
- Level: Lower
- Dimensions: 24.00 x 13.00
Heating
- Forced Air, Fireplace(s), Gas
Cooling
- Central Air
Appliances
- Included: Dryer, Dishwasher, Disposal, Microwave, Range, Refrigerator, Washer
- Laundry: In Basement
Features
- Basement: Full,Partially Finished
- Number of fireplaces: 1
Interior area
- Total structure area: 2,125
- Total interior livable area: 2,125 sqft
- Finished area above ground: 1,550
- Finished area below ground: 575
Property
Parking
- Total spaces: 1
- Parking features: Attached, Garage, Garage Door Opener, Paved
- Attached garage spaces: 1
Features
- Levels: Two
- Stories: 2
- Patio & porch: Patio
- Fencing: Wood
Lot
- Size: 5,649 Square Feet
Details
- Parcel number: 71114024
Construction
Type & style
- Home type: SingleFamily
- Architectural style: Colonial
- Property subtype: Single Family Residence
Materials
- Brick, Wood Siding
- Roof: Asphalt,Fiberglass
Condition
- Year built: 1946
Utilities & green energy
- Sewer: Public Sewer
- Water: Public
Community & HOA
Community
- Subdivision: E A Markhems Richmond Manor
HOA
- Has HOA: No
Location
- Region: Lyndhurst
Financial & listing details
- Price per square foot: $78/sqft
- Tax assessed value: $165,000
- Annual tax amount: $4,006
- Date on market: 12/12/2023
- Cumulative days on market: 6 days
Price history
| Date | Event | Price |
|---|---|---|
| 2/21/2025 | Listing removed | $1,750$1/sqft |
Source: MLS Now #5087269 Report a problem | ||
| 11/28/2024 | Listed for rent | $1,750$1/sqft |
Source: MLS Now #5087269 Report a problem | ||
| 12/29/2023 | Sold | $165,000-2.9%$78/sqft |
Source:  MLS Now #5005720 Report a problem MLS Now #5005720 Report a problem | ||
| 12/21/2023 | Pending sale | $169,900$80/sqft |
Source: MLS Now #5005720 Report a problem | ||
| 12/11/2023 | Listing removed | -- |
Source: MLS Now #5005720 Report a problem | ||
| 12/11/2023 | Pending sale | $169,900$80/sqft |
Source: MLS Now #5005720 Report a problem | ||
| 12/7/2023 | Listed for sale | $169,900$80/sqft |
Source: MLS Now #5005720 Report a problem | ||
| 11/29/2023 | Pending sale | $169,900$80/sqft |
Source: MLS Now #4504014 Report a problem | ||
| 11/27/2023 | Listed for sale | $169,900+44.6%$80/sqft |
Source: MLS Now #4504014 Report a problem | ||
| 5/31/2011 | Sold | $117,500-5.9%$55/sqft |
Source: MLS Now #3168990 Report a problem | ||
| 3/13/2011 | Price change | $124,900-3.8%$59/sqft |
Source: Howard Hanna - Pepper Pike - Gold #3168990 Report a problem | ||
| 1/20/2011 | Price change | $129,900-3.7%$61/sqft |
Source: Howard Hanna - Pepper Pike - Gold #3168990 Report a problem | ||
| 9/13/2010 | Listed for sale | $134,900-2.9%$63/sqft |
Source: Howard Hanna - Pepper Pike - Gold #3168990 Report a problem | ||
| 6/6/2002 | Sold | $138,900+19.2%$65/sqft |
Source: Public Record Report a problem | ||
| 5/30/1997 | Sold | $116,500$55/sqft |
Source: Public Record Report a problem | ||
Public tax history
| Year | Property taxes | Tax assessment |
|---|---|---|
| 2025 | $4,339 +11.7% | $57,750 |
| 2024 | $3,885 +0.5% | $57,750 +24.4% |
| 2023 | $3,864 +0.6% | $46,410 |
| 2022 | $3,841 +0.9% | $46,410 |
| 2021 | $3,807 +6.9% | $46,410 +22% |
| 2020 | $3,560 +8.2% | $38,050 +0% |
| 2019 | $3,291 -1.5% | $38,040 0% |
| 2018 | $3,340 -3.6% | $38,050 +4.8% |
| 2017 | $3,464 +0.8% | $36,300 |
| 2016 | $3,437 | $36,300 |
| 2015 | $3,437 -1.2% | $36,300 -2% |
| 2014 | $3,479 +1.4% | $37,040 |
| 2013 | $3,431 +2.5% | $37,040 |
| 2012 | $3,348 -4.2% | $37,040 -15.9% |
| 2011 | $3,495 0% | $44,030 |
| 2010 | $3,495 +0.6% | $44,030 |
| 2009 | $3,474 -2.7% | $44,030 -9% |
| 2008 | $3,571 +8.9% | $48,370 |
| 2007 | $3,280 +0.6% | $48,370 |
| 2006 | $3,261 +2.6% | $48,370 +7.4% |
| 2005 | $3,179 +8.8% | $45,050 |
| 2004 | $2,922 +5.8% | $45,050 |
| 2003 | $2,761 +5.8% | $45,050 +10.5% |
| 2002 | $2,609 -46.2% | $40,780 |
| 2001 | $4,849 +7.1% | $40,780 |
| 2000 | $4,527 | $40,780 |
Find assessor info on the county website
Neighborhood: 44124
Nearby homes
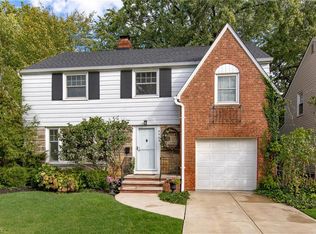
- $237,9003 bd2 ba1.4k sqft4947 Edsal Dr, Lyndhurst, OH 44124Off Market
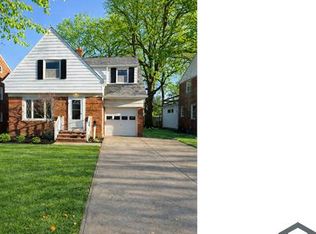
- $196,5003 bd1 ba-- sqft4935 Edsal Dr, Lyndhurst, OH 44124Off Market
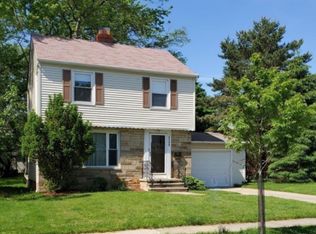
- $219,6003 bd1 ba1.2k sqft4951 Edsal Dr, Lyndhurst, OH 44124Off Market
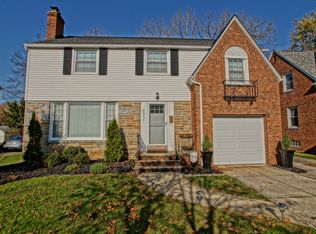
- $254,5003 bd3 ba1.9k sqft4931 Edsal Dr, Lyndhurst, OH 44124Off Market
- $197,3003 bd1 ba1.5k sqft4940 Edsal Dr, Lyndhurst, OH 44124Off Market
- $297,0004 bd2 ba1.8k sqft4955 Edsal Dr, Lyndhurst, OH 44124Sold
- $229,8003 bd2 ba1.6k sqft4948 Edsal Dr, Lyndhurst, OH 44124Off Market
- $208,1003 bd1 ba1.1k sqft4936 Edsal Dr, Lyndhurst, OH 44124Off Market
Nearby schools
GreatSchools rating
- 5/10Greenview Upper Elementary SchoolGrades: 4-7Distance: 1.3 mi
- 5/10Brush High SchoolGrades: 9-12Distance: 0.3 mi
- 5/10Memorial Junior High SchoolGrades: 7-8Distance: 0.3 mi
Schools provided by the listing agent
- District: South Euclid-Lyndhurst - 1829
Source: MLS Now. This data may not be complete. We recommend contacting the local school district to confirm school assignments for this home.
Get a cash offer in 3 minutes
Find out how much your home could sell for in as little as 3 minutes with a no-obligation cash offer.
Estimated market value
$221,400
Get a cash offer in 3 minutes
Find out how much your home could sell for in as little as 3 minutes with a no-obligation cash offer.
Estimated market value
$221,400
- Ohio
- Cuyahoga County
- Lyndhurst
- 44124
- 4939 Edsal Dr
Nearby cities
Nearby zip codes
Other Lyndhurst Topics
