Skip main navigation
Sold for $220,000
  • $220,000

    4939 Grandview Cir, Midland, MI 48640

    3beds
    1,536sqft
    Condominium, Attached
    Built in 1983
    -- sqft lot
    $234,000 Zestimate®
    $143/sqft
    $1,828 Estimated rent

    Home value

    $234,000

    $194,000 - $281,000

    $1,828/mo

    Zestimate® history
    Loading
    Loading...

    Owner options

    List your home for rent

    $1,828/mo

    Rent Zestimate®

    Find your next renter with Zillow Rental Manager. Plus, with online applications, you can quickly screen prospective tenants – for free.

    Learn more

    $1,828/mo

    Rent Zestimate®

    Refinance and save

    $1,848/mo

    Est. payment

    Refinancing to a lower rate could help reduce your monthly payments and save thousands over the life of the loan.

    See today's rates

    $1,848/mo

    Est. payment

    Explore your selling options

    Work with a Zillow partner agent

    Leverage their expertise and Zillow's premium Showcase listings to get your home seen by more buyers.

    Get started

    List with your own agent

    Get your home in front of millions of buyers by listing it on Zillow.

    Learn how to do it

    Sell it yourself

    Take full control of how buyers see your home on Zillow by listing For Sale by Owner (FSBO).

    List your home

    What's special

    Modern finishesHome officeMedia roomGuest spaceFinished lower levelPrivate bathAmple closet space
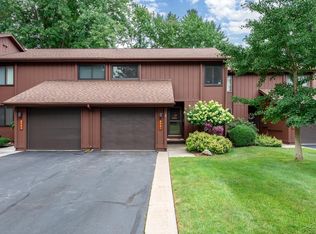
    Welcome to effortless living in this beautifully maintained 3-bedroom, 4-bath condo located in one of Midland's most desirable communities. Step inside to discover a bright, updated kitchen featuring modern finishes -perfect for cooking and entertaining. Enjoy your morning coffee in adjacent breakfast nook. Brand new carpet in the main living areas adds a fresh, comfortable touch throughout the home. The spacious living and dining area boasts double sliding glass doors that open onto a private deck—an ideal spot to relax or entertain while enjoying the peaceful view of the shared grassy area beyond. Upstairs, you'll find generously sized bedrooms, including a primary suite with ample closet space and a private bath. Additional highlights include a finished lower level with a 1/2 bath, perfect for a home office, guest space, or media room. Whether you're looking to downsize or simply enjoy a low-maintenance lifestyle, this condo offers comfort, space, and serenity in a sought-after location. Don’t miss your chance to call this charming condo home—schedule your showing today!

    Zillow last checked:

    Listing updated:

    Listed by:

    Casey Mallek,

    Ayre Rhinehart Real Estate Partners

    Bought with:

    Michelle Hill, 6501332498

    Ayre Rhinehart Real Estate Partners

    Source: MIDMLS,MLS#: 50182747MLS Logo

    Facts & features

    Interior

    Bedrooms & bathrooms
    • Bedrooms: 3
    • Bathrooms: 4
    • Full bathrooms: 2
    • 1/2 bathrooms: 2
    Bedroom 1
    • Features: Carpet
    • Level: Second
    • Area: 204
    • Dimensions: 17 x 12
    Bedroom 2
    • Features: Carpet
    • Level: Second
    • Area: 168
    • Dimensions: 14 x 12
    Bedroom 3
    • Features: Carpet
    • Level: Second
    • Area: 120
    • Dimensions: 12 x 10
    Bathroom 1
    • Features: Ceramic Floor
    • Level: Second
    • Area: 66
    • Dimensions: 11 x 6
    Bathroom 2
    • Features: Ceramic Floor
    • Level: Second
    • Area: 64
    • Dimensions: 8 x 8
    Dining room
    • Features: Carpet
    • Level: First
    • Area: 96
    • Dimensions: 12 x 8
    Family room
    • Features: Carpet
    • Level: Basement
    • Area: 288
    • Dimensions: 24 x 12
    Kitchen
    • Features: Vinyl Floor
    • Level: First
    • Area: 72
    • Dimensions: 12 x 6
    Living room
    • Features: Carpet
    • Level: First
    • Area: 192
    • Dimensions: 16 x 12
    Heating
    • Natural Gas, Forced Air
    Cooling
    • Central Air
    Appliances
    • Included: Dishwasher, Disposal, Microwave, Range/Oven, Refrigerator, Gas Water Heater
    • Laundry: In Basement, Vinyl Floor
    Features
    • Walk-In Closet(s)
    • Flooring: Vinyl, Vinyl, Carpet, Carpet, Carpet, Carpet, Carpet, Carpet, Vinyl, Ceramic, Ceramic, Vinyl
    • Windows: Storms/Screens
    • Basement: Poured
    • Has fireplace: No
    Interior area
    • Total structure area: 1,536,704
    • Total interior livable area: 1,536 sqft
    • Finished area below ground: 288

    Property

    Parking
    • Total spaces: 1
    • Parking features: Attached, Electric in Garage, Garage Door Opener, Direct Access
    • Attached garage spaces: 1
    Features
    • Levels: Two
    • Stories: 2
    • Patio & porch: Deck, Porch
    • Exterior features: Sidewalks
    Details
    • Parcel number: 140450308

    Construction

    Type & style
    • Home type: Condo
    • Architectural style: Traditional
    • Property subtype: Condominium, Attached
    Materials
    • Wood
    • Foundation: Basement
    Condition
    • Year built: 1983

    Utilities & green energy

    • Sewer: Public Sanitary
    • Water: Public

    Community & neighborhood

    Location
    • Region: Midland
    • Subdivision: Sylvan Pines

    HOA & financial

    HOA
    • Has HOA: Yes
    • HOA fee: $300 monthly
    • Amenities included: Grounds Maintenance, Sidewalks, Private Entry
    • Services included: HOA, Snow Removal

    Other

    Other facts
    • Price range: $220K - $220K
    • Listing terms: Cash,Conventional,FHA,VA Loan
    • Ownership: Private
    • Road surface type: Paved

    Price history

    DateEventPrice
    8/22/2025Sold$220,000-3.9%$143/sqft
    Source: MIDMLS #50182747 Report a problem
    7/30/2025Pending sale$229,000$149/sqft
    Source: MIDMLS #50182747 Report a problem
    7/23/2025Listed for sale$229,000+91%$149/sqft
    Source: MIDMLS #50182747 Report a problem
    10/11/2017Sold$119,900+10%$78/sqft
    Source: Public Record Report a problem
    10/18/2006Sold$109,000$71/sqft
    Source: Agent Provided Report a problem

    Public tax history

    YearProperty taxesTax assessment
    2025-- $86,100 +4.1%
    2024-- $82,700 +33.8%
    2023-- $61,800
    2022-- $61,800 +9.4%
    2021-- $56,500 +2.9%
    2020-- $54,900 +5.2%
    2019$2,236 $52,200 -16.2%
    2018-- $62,300 +13.5%
    2017-- $54,900 +1.5%
    2016-- $54,100 -3%
    2012-- $55,800
    2011-- $55,800
    2010-- $55,800 -4%
    2009-- $58,100 -4%
    2008-- $60,500 +4%
    2007-- $58,200
    2006-- $58,200 +1%
    2005-- $57,600 +1.9%
    2004-- $56,500 +2.9%
    2003-- $54,900

    Find assessor info on the county website

    Neighborhood: 48640

    Nearby schools

    GreatSchools rating
    Schools provided by the listing agent
    • District: Midland Public Schools

    Source: MIDMLS. This data may not be complete. We recommend contacting the local school district to confirm school assignments for this home.

    Get pre-qualified for a loan
    At Zillow Home Loans, we can pre-qualify you in as little as 5 minutes with no impact to your credit score.

    An equal housing lender. NMLS #10287.