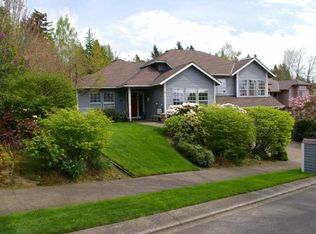
MASSIVE PRICE CUT! DON'T MISS OUT! Quiet cul-de-sac location, with expansive valley / territorial views and gorgeous sunset vistas. From the large, elevated front deck, step inside this beautiful light-filled home. A vaulted entry area leads to the great-room style kitchen, which is well appointed with granite counters, a huge island with eating bar, and stainless steel appliances. Don't miss the 6 burner gas range with double ovens. From the kitchen, you can gaze out over a peaceful, treed back yard where something different is always in bloom. The great room space includes a dining area and a family room with cozy wood burning fireplace. Sliding doors open out onto the huge back deck overlooking the large, private back yard. There is also a separate living area on the main level with gorgeous valley views. Hardwood floors through most of the main level. This spacious home has three bedrooms upstairs and a bedroom downstairs. Downstairs you'll also find a large bonus room, wine cellar/storage as well as a hobby room or space for even more storage! The yard is almost a quarter acre, and a gate gains access to a walking trail beyond. This trail is maintained and owned as a part of the Mountain Park HOA, so you do not have a back fence neighbor. Whilst this home is not specifically a part of the Mountain Park HOA, you are free to use all of the accessible walking trails and, if you desire, you could become a patron member of the HOA (see attached document for more details) Recently installed 50 year presidential roof, new gutters, and Pella Duracast windows. Both back and front decks have recently been refinished and freshly stained. HVAC upgraded and water heater replaced in the last couple of years. Dishwasher, refrigerator, washer, dryer, garbage disposal, and kitchen faucet all replaced in last couple of years too. Home includes access to the lake via the Lake Grove Swim Park. Close to shopping, entertainment, and all sorts of outdoor recreation.
Sold
$790,000
4939 Hampton Ct, Lake Oswego, OR 97035
4beds
2,971sqft
Residential, Single Family Residence
Built in 1984
10,018.8 Square Feet Lot
$790,400 Zestimate®
$266/sqft
$4,244 Estimated rent
Home value
$790,400
$743,000 - $838,000
$4,244/mo
Zestimate® history
Owner options
List your home for rent
$4,244/mo
Rent Zestimate®
Find your next renter with Zillow Rental Manager. Plus, with online applications, you can quickly screen prospective tenants – for free.
$4,244/mo
Rent Zestimate®
Refinance and save
$4,743/mo
Est. payment
Refinancing to a lower rate could help reduce your monthly payments and save thousands over the life of the loan.
$4,743/mo
Est. payment
Explore your selling options
Work with a Zillow partner agent
Leverage their expertise and Zillow's premium Showcase listings to get your home seen by more buyers.
Get startedList with your own agent
Get your home in front of millions of buyers by listing it on Zillow.
Learn how to do itSell it yourself
Take full control of how buyers see your home on Zillow by listing For Sale by Owner (FSBO).
List your homeWhat's special
Cozy wood burning fireplaceHobby roomGorgeous valley viewsHuge back deckLarge bonus roomSpacious homeLight-filled home
Zillow last checked:
Listing updated:
Listed by:
Laura Rumford 503-927-8770,
Premiere Property Group, LLC
Bought with:
Spencer Voris, 201211016
Keller Williams Realty Professionals
Source: RMLS (OR),MLS#: 453373443
Facts & features
Interior
Bedrooms & bathrooms
- Bedrooms: 4
- Bathrooms: 3
- Full bathrooms: 2
- Partial bathrooms: 1
- Main level bathrooms: 1
Primary bedroom
- Features: Bay Window, Ceiling Fan, Skylight, Suite, Wallto Wall Carpet
- Level: Main
- Area: 286
- Dimensions: 22 x 13
Bedroom 2
- Features: Ceiling Fan, Closet Organizer, Wallto Wall Carpet
- Level: Upper
- Area: 228
- Dimensions: 19 x 12
Bedroom 3
- Features: Ceiling Fan, Closet Organizer, Wallto Wall Carpet
- Level: Upper
- Area: 120
- Dimensions: 12 x 10
Bedroom 4
- Features: Wallto Wall Carpet
- Level: Lower
- Area: 160
- Dimensions: 16 x 10
Dining room
- Features: Bay Window, Ceiling Fan, Hardwood Floors
- Level: Main
- Area: 140
- Dimensions: 14 x 10
Family room
- Features: Fireplace, Hardwood Floors, Sliding Doors
- Level: Main
- Area: 260
- Dimensions: 20 x 13
Kitchen
- Features: Builtin Range, Dishwasher, Eat Bar, Gas Appliances, Hardwood Floors, Island, Nook, Double Oven, Granite
- Level: Main
- Area: 280
- Width: 14
Living room
- Features: Bay Window, Wallto Wall Carpet
- Level: Main
- Area: 323
- Dimensions: 19 x 17
Office
- Features: Wallto Wall Carpet
- Level: Lower
- Area: 132
- Dimensions: 12 x 11
Heating
- Forced Air, Fireplace(s)
Cooling
- Central Air
Appliances
- Included: Convection Oven, Dishwasher, Disposal, Double Oven, Free-Standing Gas Range, Free-Standing Refrigerator, Gas Appliances, Plumbed For Ice Maker, Range Hood, Stainless Steel Appliance(s), Washer/Dryer, Built-In Range, Electric Water Heater, Gas Water Heater
- Laundry: Laundry Room
Features
- Floor 3rd, Ceiling Fan(s), Vaulted Ceiling(s), Closet Organizer, Eat Bar, Kitchen Island, Nook, Granite, Suite
- Flooring: Hardwood, Wall to Wall Carpet
- Doors: Storm Door(s), Sliding Doors
- Windows: Double Pane Windows, Bay Window(s), Skylight(s)
- Basement: Daylight,Finished
- Number of fireplaces: 1
- Fireplace features: Wood Burning
Interior area
- Total structure area: 2,971
- Total interior livable area: 2,971 sqft
Property
Parking
- Total spaces: 2
- Parking features: Driveway, On Street, Garage Door Opener, Attached, Oversized
- Attached garage spaces: 2
- Has uncovered spaces: Yes
Features
- Stories: 3
- Patio & porch: Deck
- Exterior features: Garden, Raised Beds, Yard
- Fencing: Fenced
- Has view: Yes
- View description: Territorial, Valley
Lot
- Size: 10,018 sqft
- Features: Cul-De-Sac, Gentle Sloping, SqFt 10000 to 14999
Details
- Additional structures: ToolShed
- Parcel number: 00217330
Construction
Type & style
- Home type: SingleFamily
- Architectural style: Traditional
- Property subtype: Residential, Single Family Residence
Materials
- Cedar
- Roof: Composition
Condition
- Resale
- New construction: No
- Year built: 1984
Utilities & green energy
- Gas: Gas
- Sewer: Public Sewer
- Water: Public
- Utilities for property: Cable Connected
Community & neighborhood
Security
- Security features: Security Lights, Fire Sprinkler System
Location
- Region: Lake Oswego
Other
Other facts
- Listing terms: Call Listing Agent,Cash,Conventional,VA Loan
- Road surface type: Paved
Price history
| Date | Event | Price |
|---|---|---|
| 8/26/2025 | Sold | $790,000-1.2%$266/sqft |
Source:  RMLS (OR) #453373443 Report a problem RMLS (OR) #453373443 Report a problem | ||
| 7/25/2025 | Pending sale | $799,900$269/sqft |
Source: RMLS (OR) #453373443 Report a problem | ||
| 7/9/2025 | Price change | $799,900-1.2%$269/sqft |
Source: RMLS (OR) #453373443 Report a problem | ||
| 7/1/2025 | Price change | $809,900-1.8%$273/sqft |
Source: RMLS (OR) #453373443 Report a problem | ||
| 6/26/2025 | Price change | $825,000-2.8%$278/sqft |
Source: RMLS (OR) #453373443 Report a problem | ||
| 6/3/2025 | Price change | $849,000-0.1%$286/sqft |
Source: RMLS (OR) #453373443 Report a problem | ||
| 5/14/2025 | Price change | $849,500-0.6%$286/sqft |
Source: RMLS (OR) #453373443 Report a problem | ||
| 4/29/2025 | Price change | $854,900-1.2%$288/sqft |
Source: RMLS (OR) #453373443 Report a problem | ||
| 4/10/2025 | Listed for sale | $865,000-3.9%$291/sqft |
Source: RMLS (OR) #453373443 Report a problem | ||
| 1/20/2022 | Sold | $900,000+2.9%$303/sqft |
Source: RMLS (OR) #21643052 Report a problem | ||
| 11/23/2021 | Pending sale | $875,000$295/sqft |
Source: RMLS (OR) #21643052 Report a problem | ||
| 11/1/2021 | Price change | $875,000-2.2%$295/sqft |
Source: RMLS (OR) #21643052 Report a problem | ||
| 9/22/2021 | Listed for sale | $895,000+152.1%$301/sqft |
Source: RMLS (OR) #21643052 Report a problem | ||
| 5/16/2002 | Sold | $355,000+29.6%$119/sqft |
Source: Public Record Report a problem | ||
| 3/13/1997 | Sold | $274,000+11.1%$92/sqft |
Source: Public Record Report a problem | ||
| 4/4/1995 | Sold | $246,700$83/sqft |
Source: Public Record Report a problem | ||
Public tax history
| Year | Property taxes | Tax assessment |
|---|---|---|
| 2025 | $8,249 +2.7% | $429,525 +3% |
| 2024 | $8,029 +3% | $417,015 +3% |
| 2023 | $7,793 +3.1% | $404,869 +3% |
| 2022 | $7,562 +8.3% | $393,077 +3% |
| 2021 | $6,984 +2.6% | $381,629 +3% |
| 2020 | $6,809 +2.5% | $370,514 +3% |
| 2019 | $6,641 +5.2% | $359,723 +3% |
| 2018 | $6,315 | $349,246 +3% |
| 2017 | $6,315 +13.8% | $339,074 +3% |
| 2016 | $5,548 | $329,198 +3% |
| 2015 | $5,548 +3.5% | $319,610 +3% |
| 2014 | $5,360 +5% | $310,301 +3% |
| 2013 | $5,107 +2.1% | $301,263 +3% |
| 2012 | $5,000 +2.6% | $292,488 +3% |
| 2011 | $4,875 +1.7% | $283,969 +3% |
| 2010 | $4,792 +1.1% | $275,698 +3% |
| 2009 | $4,743 +6.7% | $267,668 +3% |
| 2008 | $4,445 +4.6% | $259,872 +3% |
| 2007 | $4,249 +4.3% | $252,303 +3% |
| 2006 | $4,073 +0.3% | $244,954 +3% |
| 2005 | $4,061 +4.1% | $237,819 +3% |
| 2004 | $3,902 +4.9% | $230,892 +3% |
| 2003 | $3,721 +4.4% | $224,167 +3% |
| 2002 | $3,565 +1.9% | $217,638 +3% |
| 2001 | $3,498 +11.2% | $211,299 +3% |
| 2000 | $3,146 | $205,145 |
Find assessor info on the county website
Neighborhood: Oak Creek

Nearby schools
GreatSchools rating
- 8/10Oak Creek Elementary SchoolGrades: K-5Distance: 0.4 mi
- 8/10Lake Oswego Junior High SchoolGrades: 6-8Distance: 1.4 mi
- 10/10Lake Oswego Senior High SchoolGrades: 9-12Distance: 1.2 mi
Schools provided by the listing agent
- Elementary: Oak Creek
- Middle: Lake Oswego
- High: Lake Oswego
Source: RMLS (OR). This data may not be complete. We recommend contacting the local school district to confirm school assignments for this home.
Get a cash offer in 3 minutes
Find out how much your home could sell for in as little as 3 minutes with a no-obligation cash offer.
Estimated market value
$790,400
Get a cash offer in 3 minutes
Find out how much your home could sell for in as little as 3 minutes with a no-obligation cash offer.
Estimated market value
$790,400
- Oregon
- Clackamas County
- Lake Oswego
- 97035
- Oak Creek
- 4939 Hampton Ct
Nearby cities
Nearby neighborhoods
Nearby zip codes
Other Lake Oswego Topics
