Skip main navigation
Sold for $227,000
  • $227,000

    4939 Hickory St, Omaha, NE 68106

    2beds
    1,275sqft
    Single Family Residence
    Built in 1926
    6,534 Square Feet Lot
    $232,100 Zestimate®
    $178/sqft
    $1,842 Estimated rent

    Home value

    $232,100

    $214,000 - $253,000

    $1,842/mo

    Zestimate® history
    Loading
    Loading...

    Owner options

    List your home for rent

    $1,842/mo

    Rent Zestimate®

    Find your next renter with Zillow Rental Manager. Plus, with online applications, you can quickly screen prospective tenants – for free.

    Learn more

    $1,842/mo

    Rent Zestimate®

    Refinance and save

    $1,640/mo

    Est. payment

    Refinancing to a lower rate could help reduce your monthly payments and save thousands over the life of the loan.

    See today's rates

    $1,640/mo

    Est. payment

    Explore your selling options

    Work with a Zillow partner agent

    Leverage their expertise and Zillow's premium Showcase listings to get your home seen by more buyers.

    Get started

    List with your own agent

    Get your home in front of millions of buyers by listing it on Zillow.

    Learn how to do it

    Sell it yourself

    Take full control of how buyers see your home on Zillow by listing For Sale by Owner (FSBO).

    List your home

    What's special

    Original woodworkSpacious basementCovered front porchMini kitchenetteSecret storage roomBuilt-in desk and storageOversized sliding doors
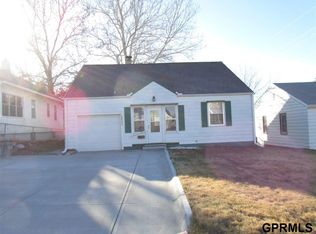
    This charming Hickory Street gem is a rare find—full of character, functionality, and unexpected surprises! The incredible 3+ car garage spans over 900 sq ft and features oversized sliding doors, 220v service, and a gas line—an ideal setup for a mechanic, artist, or hobbyist to bring their passion projects to life. A welcoming covered front porch opens to a bright living and dining area with hardwood floors and original woodwork. The darling kitchen includes an inviting dining nook—perfect for morning coffee or a cozy table for a few. Two main floor bedrooms share a full bath, while the spacious basement offers vintage pine paneling, a mini kitchenette with paneled cabinets, and an updated full bath. Unique office options include a built-in desk and storage and a second dedicated office or flex room. Hidden behind the paneling: a secret storage room! Fully fenced front and back yards, with a Magnolia tree that puts on a show every spring.

    Zillow last checked:

    Listing updated:

    Listed by:

    Ben Smail 402-660-1174,

    Better Homes and Gardens R.E.

    Bought with:

    Joni Salinas, 20230441

    BHHS Ambassador Real Estate

    Source: GPRMLS,MLS#: 22516123MLS Logo

    Facts & features

    Interior

    Bedrooms & bathrooms
    • Bedrooms: 2
    • Bathrooms: 2
    • Full bathrooms: 1
    • 3/4 bathrooms: 1
    • Main level bathrooms: 1
    Primary bedroom
    • Features: Wood Floor, Window Covering, 9'+ Ceiling
    • Level: Main
    • Area: 100.79
    • Dimensions: 9.83 x 10.25
    Bedroom 2
    • Features: Wood Floor, Window Covering, Ceiling Fan(s)
    • Level: Main
    • Area: 92.6
    • Dimensions: 9.83 x 9.42
    Dining room
    • Features: Wood Floor, Window Covering, 9'+ Ceiling
    • Level: Main
    • Area: 140.65
    • Dimensions: 10.75 x 13.08
    Family room
    • Features: Wall/Wall Carpeting
    • Level: Basement
    • Area: 271.24
    • Dimensions: 23.42 x 11.58
    Kitchen
    • Features: Window Covering, 9'+ Ceiling, Dining Area, Laminate Flooring
    • Level: Main
    • Area: 124.85
    • Dimensions: 14.83 x 8.42
    Living room
    • Features: Wood Floor, Window Covering, 9'+ Ceiling
    • Level: Main
    • Area: 138.06
    • Dimensions: 11.67 x 11.83
    Basement
    • Area: 750
    Office
    • Features: Wood Floor
    • Area: 89.46
    • Dimensions: 9.5 x 9.42
    Heating
    • Natural Gas, Forced Air
    Cooling
    • Central Air
    Appliances
    • Included: Range, Refrigerator, Dishwasher, Microwave
    Features
    • Windows: Window Coverings
    • Basement: Finished
    • Has fireplace: No
    Interior area
    • Total structure area: 1,275
    • Total interior livable area: 1,275 sqft
    • Finished area above ground: 750
    • Finished area below ground: 525

    Property

    Parking
    • Total spaces: 3
    • Parking features: Detached
    • Garage spaces: 3
    Features
    • Levels: One and One Half
    • Patio & porch: Enclosed Porch, Deck
    • Fencing: Chain Link,Full
    Lot
    • Size: 6,534 sqft
    • Dimensions: 50 x 132
    • Features: Up to 1/4 Acre., Public Sidewalk, Alley
    Details
    • Parcel number: 2528970000

    Construction

    Type & style
    • Home type: SingleFamily
    • Property subtype: Single Family Residence
    Materials
    • Wood Siding, Stucco
    • Foundation: Block
    • Roof: Composition
    Condition
    • Not New and NOT a Model
    • New construction: No
    • Year built: 1926

    Utilities & green energy

    • Sewer: Private Sewer
    • Water: Private

    Community & neighborhood

    Location
    • Region: Omaha
    • Subdivision: West Side

    Other

    Other facts
    • Listing terms: VA Loan,FHA,Conventional,Cash
    • Ownership: Fee Simple

    Price history

    DateEventPrice
    7/21/2025Sold$227,000+0.9%$178/sqft
    Source: GPRMLS #22516123 Report a problem
    6/17/2025Pending sale$225,000$176/sqft
    Source: GPRMLS #22516123 Report a problem
    6/12/2025Price change$225,000-6.3%$176/sqft
    Source: GPRMLS #22516123 Report a problem
    5/30/2025Listed for sale$240,000-4%$188/sqft
    Source: GPRMLS #22514708 Report a problem
    5/30/2025Listing removed$250,000$196/sqft
    Source: GPRMLS #22512380 Report a problem
    5/22/2025Listed for sale$250,000+81.2%$196/sqft
    Source: GPRMLS #22512380 Report a problem
    3/1/2017Sold$138,000+2.2%$108/sqft
    Source: GPRMLS #21700991 Report a problem
    1/18/2017Listed for sale$135,000+66.7%$106/sqft
    Source: CBSHOME Real Estate 159 Dodge #21700991 Report a problem
    8/28/2013Sold$81,000$64/sqft
    Source: Public Record Report a problem

    Public tax history

    YearProperty taxesTax assessment
    2025$3,943 +42.1%$235,800 +37.4%
    2024$2,775 -23.4%$171,600
    2023$3,620 +14%$171,600 +15.3%
    2022$3,176 +0.9%$148,800
    2021$3,149 +14.4%$148,800 +15.7%
    2020$2,753 +0.4%$128,600 +0.7%
    2019$2,742 -0.1%$127,700
    2018$2,746 +55.3%$127,700 +34.8%
    2017$1,768 $94,700 +14.9%
    2016$1,768 +1.4%$82,400
    2015$1,744 $82,400
    2014-- $82,400
    2013-- $82,400 -20.9%
    2012-- $104,200
    2011-- $104,200
    2009$2,138 $104,200
    2008-- $104,200 +31.1%
    2005-- $79,500
    2004-- $79,500

    Find assessor info on the county website

    Neighborhood: Morton Meadows

    Nearby schools

    GreatSchools rating
    Schools provided by the listing agent
    • Elementary: Beals
    • Middle: Norris
    • High: Central
    • District: Omaha

    Source: GPRMLS. This data may not be complete. We recommend contacting the local school district to confirm school assignments for this home.

    Get pre-qualified for a loan
    At Zillow Home Loans, we can pre-qualify you in as little as 5 minutes with no impact to your credit score.

    An equal housing lender. NMLS #10287.

    Sell for more on Zillow
    Get a Zillow Showcase℠ listing at no additional cost and you could sell for .
    $232,100
    2% more
    +$4,642
    With Zillow Showcase(estimated)
    $236,742