Discover this cozy 3-bedroom, 2-bathroom pool home in the serene and sought-after neighborhood of Chickasaw Oaks, where comfort, style, and convenience converge. Step inside and experience a bright, open layout designed with a split floor plan that perfectly balances modern aesthetics with a cozy, homey vibe. The spacious living room boasts soaring ceilings and floods of natural light, offering a welcoming space for relaxation or entertaining. Adjacent is a beautifully appointed kitchen—a true chef’s delight—featuring sleek appliances, ample counter space, and a breakfast bar ideal for casual meals. Your private primary suite offers a peaceful retreat, complete with a walk-in closet and an en-suite bathroom that includes a double vanity, abundant natural light, and a walk-in shower. The two additional bedrooms are equally generous in size, perfect for family, guests, or even a home office. Step outside into your own personal oasis! The backyard features a sparkling pool, perfect for cooling off on warm Florida days, and a screened-in patio where you can enjoy al fresco dining or your morning coffee. The meticulously maintained yard offers plenty of room for outdoor activities, gardening, or simply soaking in the Florida sunshine. Recent updates include a new roof (2021), a new AC unit (2023), and a water heater replaced in 2012. The home just needs a little TLC and your personal touch to make it truly yours. Located in a prime Orlando location, this home is just minutes from top-rated schools, shopping, dining, and entertainment. With easy access to major highways, you’re just a short drive from downtown Orlando and everything Central Florida has to offer. Don’t miss this opportunity to own a beautiful pool home in Chickasaw Oaks—schedule your showing today!
Sold for $386,000
$386,000
4939 Holly Bay Way, Orlando, FL 32829
3beds
1,397sqft
Single Family Residence
Built in 1988
7,749 Square Feet Lot
$394,900 Zestimate®
$276/sqft
$2,468 Estimated rent
Home value
$394,900
$375,000 - $415,000
$2,468/mo
Zestimate® history
Owner options
List your home for rent
$2,468/mo
Rent Zestimate®
Find your next renter with Zillow Rental Manager. Plus, with online applications, you can quickly screen prospective tenants – for free.
$2,468/mo
Rent Zestimate®
Refinance and save
$2,785/mo
Est. payment
Refinancing to a lower rate could help reduce your monthly payments and save thousands over the life of the loan.
$2,785/mo
Est. payment
Explore your selling options
Work with a Zillow partner agent
Leverage their expertise and Zillow's premium Showcase listings to get your home seen by more buyers.
Get startedList with your own agent
Get your home in front of millions of buyers by listing it on Zillow.
Learn how to do itSell it yourself
Take full control of how buyers see your home on Zillow by listing For Sale by Owner (FSBO).
List your homeWhat's special
Zillow last checked:
Listing updated:
Listed by:
Daniel Betancourt 407-375-9142,
EXP REALTY LLC 407-375-9142,
Jose Reyes, Jr, 352-405-1037,
EXP REALTY LLC
Bought with:
Rosmery Carter, 3282421
OLYMPUS EXECUTIVE REALTY INC
Source: Stellar MLS,MLS#: O6237320 Originating MLS: Orlando Regional
Originating MLS: Orlando Regional
Facts & features
Interior
Bedrooms & bathrooms
- Bedrooms: 3
- Bathrooms: 2
- Full bathrooms: 2
Primary bedroom
- Features: Walk-In Closet(s)
- Level: First
- Dimensions: 13x15
Bedroom 1
- Features: Built-in Closet
- Level: First
- Dimensions: 10x11
Bedroom 2
- Features: Built-in Closet
- Level: First
- Dimensions: 10x11
Primary bathroom
- Level: First
- Dimensions: 10x12
Bathroom 2
- Level: First
- Dimensions: 7x5
Dining room
- Level: First
- Dimensions: 8x12
Foyer
- Level: First
- Dimensions: 7x6
Kitchen
- Level: First
- Dimensions: 13x11
Laundry
- Level: First
- Dimensions: 3x8
Living room
- Level: First
- Dimensions: 12x20
Heating
- Central
Cooling
- Central Air
Appliances
- Included: Dishwasher, Electric Water Heater, Microwave, Refrigerator
- Laundry: Electric Dryer Hookup, Washer Hookup
Features
- Cathedral Ceiling(s), Ceiling Fan(s), Chair Rail, Living Room/Dining Room Combo, Thermostat, Walk-In Closet(s)
- Flooring: Ceramic Tile, Laminate
- Doors: Sliding Doors
- Windows: Blinds
- Has fireplace: No
Interior area
- Total structure area: 2,145
- Total interior livable area: 1,397 sqft
Property
Parking
- Total spaces: 2
- Parking features: Garage Door Opener
- Attached garage spaces: 2
Features
- Levels: One
- Stories: 1
- Patio & porch: Patio, Screened
- Has private pool: Yes
- Pool features: In Ground, Screen Enclosure
- Spa features: In Ground
- Fencing: Fenced
Lot
- Size: 7,749 Square Feet
- Features: In County, Level
Details
- Parcel number: 132330130100380
- Zoning: R-1A
- Special conditions: None
Construction
Type & style
- Home type: SingleFamily
- Architectural style: Ranch
- Property subtype: Single Family Residence
Materials
- Block, Stucco
- Foundation: Slab
- Roof: Shingle
Condition
- New construction: No
- Year built: 1988
Utilities & green energy
- Sewer: Public Sewer
- Water: Public
- Utilities for property: Cable Connected, Electricity Connected, Sewer Connected, Water Connected
Community & HOA
Community
- Pet fee: $0 monthly
- Subdivision: CHICKASAW OAKS PH 05
HOA
- Has HOA: Yes
- HOA fee: $18 monthly
- HOA name: Community Management Specialist
- HOA phone: 720-377-0100
Location
- Region: Orlando
Financial & listing details
- Price per square foot: $276/sqft
- Tax assessed value: $321,152
- Annual tax amount: $2,026
- Date on market: 8/29/2024
- Cumulative days on market: 21 days
- Listing terms: Cash,Conventional,FHA,VA Loan
- Ownership: Fee Simple
- Total actual rent: 0
- Electric utility on property: Yes
- Road surface type: Paved, Asphalt
Price history
| Date | Event | Price |
|---|---|---|
| 10/15/2024 | Sold | $386,000-3.5%$276/sqft |
Source:  Stellar MLS #O6237320 Report a problem Stellar MLS #O6237320 Report a problem | ||
| 9/20/2024 | Pending sale | $400,000$286/sqft |
Source: Stellar MLS #O6237320 Report a problem | ||
| 8/30/2024 | Listed for sale | $400,000+199.6%$286/sqft |
Source: Stellar MLS #O6237320 Report a problem | ||
| 2/27/2012 | Sold | $133,500+2.7%$96/sqft |
Source: Stellar MLS #O5082095 Report a problem | ||
| 1/20/2012 | Listed for sale | $130,000+261.1%$93/sqft |
Source: RE/MAX 200 REALTY #O5082095 Report a problem | ||
| 4/4/1994 | Sold | $36,000$26/sqft |
Source: Public Record Report a problem | ||
Public tax history
| Year | Property taxes | Tax assessment |
|---|---|---|
| 2024 | $2,170 +7.1% | $146,427 +3% |
| 2023 | $2,026 +5.2% | $142,162 +3% |
| 2022 | $1,926 +2.2% | $138,021 +3% |
| 2021 | $1,885 +1.3% | $134,001 +1.4% |
| 2020 | $1,860 +1.9% | $132,151 +2.3% |
| 2019 | $1,825 +1.6% | $129,180 +1.9% |
| 2018 | $1,797 | $126,771 -26.3% |
| 2017 | $1,797 +2.3% | $172,083 +3.7% |
| 2016 | $1,756 +1.7% | $165,998 +4.2% |
| 2015 | $1,727 -3.6% | $159,331 +21.7% |
| 2014 | $1,790 +2.1% | $130,956 +10.9% |
| 2013 | $1,753 +5.4% | $118,036 +5.2% |
| 2012 | $1,663 +2.8% | $112,188 +2.4% |
| 2011 | $1,618 -8.6% | $109,567 -15.3% |
| 2010 | $1,770 | $129,365 -18.8% |
| 2009 | -- | $159,377 -21.1% |
| 2008 | $1,626 -6.6% | $201,982 -6% |
| 2007 | $1,740 -5.1% | $214,788 +13.2% |
| 2006 | $1,833 +2.1% | $189,711 +28.9% |
| 2005 | $1,795 +4.9% | $147,192 +13.9% |
| 2004 | $1,710 +0.7% | $129,211 +2.3% |
| 2003 | $1,699 +2.5% | $126,320 +14.8% |
| 2002 | $1,658 +26.4% | $110,064 +32.3% |
| 2001 | $1,312 +2.7% | $83,201 +4.5% |
| 2000 | $1,277 | $79,590 |
Find assessor info on the county website
Neighborhood: 32829
Nearby homes
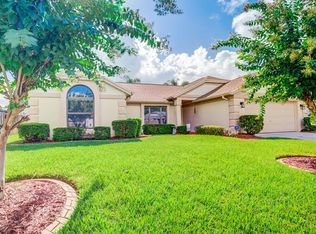
- $405,8003 bd2 ba1.7k sqft4933 Holly Bay Way, Orlando, FL 32829Off Market
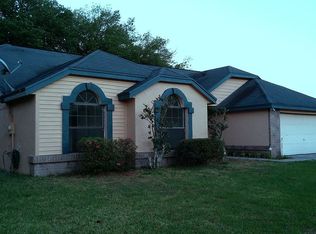
- $193,9744 bd2 ba1.8k sqft4945 Holly Bay Way, Orlando, FL 32829Off Market
- $454,800-- bd-- ba2.1k sqft4945 Holly Bay Way, Orlando, FL 32829Off Market
- $379,8003 bd2 ba1.7k sqft5008 Myrtle Bay Dr, Orlando, FL 32829Off Market
- $408,0003 bd2 ba1.7k sqft5014 Myrtle Bay Dr, Orlando, FL 32829Sold
- $389,5003 bd2 ba1.7k sqft5014 Myrtle Bay Dr #1, Orlando, FL 32829Off Market
- $399,6003 bd2 ba1.5k sqft4934 Myrtle Bay Dr, Orlando, FL 32829Off Market
- $396,8004 bd2 ba1.6k sqft4901 Red Bay Dr, Orlando, FL 32829Off Market
Nearby schools
GreatSchools rating
- 8/10Hidden Oaks Elementary SchoolGrades: PK-5Distance: 0.6 mi
- 5/10Odyssey Middle SchoolGrades: 6-8Distance: 0.8 mi
- 3/10Colonial High SchoolGrades: 9-12Distance: 5.4 mi
Schools provided by the listing agent
- Elementary: Hidden Oaks Elem
- Middle: Odyssey Middle
- High: Colonial High
Source: Stellar MLS. This data may not be complete. We recommend contacting the local school district to confirm school assignments for this home.
Get a cash offer in 3 minutes
Find out how much your home could sell for in as little as 3 minutes with a no-obligation cash offer.
Estimated market value
$394,900
Get a cash offer in 3 minutes
Find out how much your home could sell for in as little as 3 minutes with a no-obligation cash offer.
Estimated market value
$394,900
- Florida
- Orange County
- Orlando
- 32829
- 4939 Holly Bay Way
Nearby cities
Nearby neighborhoods
Nearby zip codes
Other Orlando Topics
