Skip main navigation
Closed
  • $325,000

    4939 Imperial Dr, Newburgh, IN 47630

    4beds
    2,328sqft
    Single Family Residence
    Built in 2009
    7,405 Square Feet Lot
    $339,600 Zestimate®
    $--/sqft
    $2,371 Estimated rent

    Home value

    $339,600

    $299,000 - $387,000

    $2,371/mo

    Zestimate® history
    Loading
    Loading...

    Owner options

    List your home for rent

    $2,371/mo

    Rent Zestimate®

    Find your next renter with Zillow Rental Manager. Plus, with online applications, you can quickly screen prospective tenants – for free.

    Learn more

    $2,371/mo

    Rent Zestimate®

    Refinance and save

    $1,957/mo

    Est. payment

    Refinancing to a lower rate could help reduce your monthly payments and save thousands over the life of the loan.

    See today's rates

    $1,957/mo

    Est. payment

    Explore your selling options

    Work with a Zillow partner agent

    Leverage their expertise and Zillow's premium Showcase listings to get your home seen by more buyers.

    Get started

    List with your own agent

    Get your home in front of millions of buyers by listing it on Zillow.

    Learn how to do it

    Sell it yourself

    Take full control of how buyers see your home on Zillow by listing For Sale by Owner (FSBO).

    List your home

    What's special

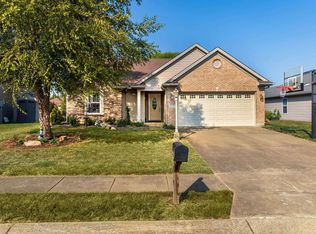
    Discover this beautiful two-story, 4-bedroom, 2.5-bath home in the sought-after Fall Creek subdivision. A charming, covered front porch welcomes you into a bright, modern space, fully updated with new luxury vinyl plank (LVP) flooring throughout for a seamless, contemporary feel.The entryway opens to a spacious living room, leading back to the cozy family room, which features a stunning wall-to-wall built-in bookshelf and entertainment center. This inviting area flows effortlessly into the open, eat-in kitchen.The kitchen is designed with style and functionality in mind, featuring sleek white cabinetry with contrasting black hardware. Plenty of cabinet space for storage, while light wood flooring brings warmth to the room. Modern stainless steel appliances, including a French door refrigerator with a built-in display and a professional-grade range hood over the gas cooktop, add a touch of luxury. A herringbone tile backsplash provides subtle texture, complemented by recessed lighting that keeps the space bright and inviting.Upstairs, the primary bedroom feels elegant and refined, showcasing sophisticated box panel molding. The ensuite bath serves as a serene retreat, complete with a double vanity, a frameless glass walk-in shower with black trim and marbled tile, a hexagonal-tiled floor, and a spacious walk-in closet. Three additional bedrooms upstairs are generously sized, and a dedicated laundry room adds extra convenience.Step outside from the kitchen to a delightful backyard oasis, where a pergola-covered deck invites relaxation. Enjoy the brick patio with a rock-covered firepit area, all surrounded by a private wood fence. The heated garage is a versatile space, enhanced with a wet bar and entertainment area, making it perfect for hosting gatherings year-round.This beautifully updated home is move-in ready and waiting for you to make it your own!

    Zillow last checked:

    Listing updated:

    Listed by:

    John Briscoe Cell:812-760-8282,

    F.C. TUCKER EMGE

    Bought with:

    Gelina Mascoe, RB17001966

    F.C. TUCKER EMGE

    Source: IRMLS,MLS#: 202444132MLS Logo

    Facts & features

    Interior

    Bedrooms & bathrooms
    • Bedrooms: 4
    • Bathrooms: 3
    • Full bathrooms: 2
    • 1/2 bathrooms: 1
    Bedroom 1
    • Level: Upper
    Bedroom 2
    • Level: Upper
    Family room
    • Level: Main
    • Area: 255
    • Dimensions: 17 x 15
    Kitchen
    • Level: Main
    • Area: 198
    • Dimensions: 22 x 9
    Living room
    • Level: Main
    • Area: 285
    • Dimensions: 19 x 15
    Heating
    • Forced Air
    Cooling
    • Central Air
    Appliances
    • Included: Dishwasher, Microwave, Refrigerator, Washer, Gas Cooktop, Dryer-Electric, Down Draft, Oven-Built-In
    Features
    • Breakfast Bar, Bookcases, Ceiling-9+, Countertops-Solid Surf, Eat-in Kitchen, Open Floorplan
    • Flooring: Tile, Vinyl
    • Windows: Window Treatments
    • Has basement: No
    • Has fireplace: No
    • Fireplace features: None
    Interior area
    • Total structure area: 2,328
    • Total interior livable area: 2,328 sqft
    • Finished area above ground: 2,328
    • Finished area below ground: 0

    Property

    Parking
    • Total spaces: 2
    • Parking features: Attached, Heated Garage, Concrete
    • Attached garage spaces: 2
    • Has uncovered spaces: Yes
    Features
    • Levels: Two
    • Stories: 2
    • Patio & porch: Deck, Patio, Porch Covered
    • Exterior features: Fire Pit
    • Fencing: Privacy,Wood
    Lot
    • Size: 7,405 Square Feet
    • Features: Level
    Details
    • Additional structures: Shed, Gazebo
    • Parcel number: 871229304200.000019

    Construction

    Type & style
    • Home type: SingleFamily
    • Property subtype: Single Family Residence
    Materials
    • Brick, Vinyl Siding
    • Foundation: Slab
    • Roof: Shingle
    Condition
    • New construction: No
    • Year built: 2009

    Utilities & green energy

    • Sewer: Public Sewer
    • Water: Public

    Community & HOA

    Community
    • Security: Smoke Detector(s)
    • Subdivision: Fall Creek
    Location
    • Region: Newburgh

    Financial & listing details

    • Tax assessed value: $265,100
    • Annual tax amount: $1,842
    • Date on market: 11/14/2024
    • Listing terms: Cash,Conventional,FHA,VA Loan

    Price history

    DateEventPrice
    12/30/2024Sold$325,000-1.5%
    Source: IRMLS #202444132 Report a problem
    12/7/2024Pending sale$329,900
    Source: IRMLS #202444132 Report a problem
    11/27/2024Price change$329,900-2.9%
    Source: IRMLS #202444132 Report a problem
    11/14/2024Listed for sale$339,900
    Source: IRMLS #202444132 Report a problem

    Public tax history

    YearProperty taxesTax assessment
    2025$1,824 +2%$265,100 +5.4%
    2024$1,789 +5.8%$251,500 +1.5%
    2023$1,691 +6.2%$247,800 +9%
    2022$1,593 +7.1%$227,400 +10.8%
    2021$1,488 +11.9%$205,300 +8%
    2020$1,330 +0.1%$190,100 +8.4%
    2019$1,329 -25.2%$175,300 +1.4%
    2018$1,777 -30%$172,900 +2.1%
    2017$2,537 +130%$169,400 +9.1%
    2016$1,103 +3.8%$155,300 -1%
    2014$1,062 -0.1%$156,900 -1.6%
    2013$1,064 +2.9%$159,500 +3.3%
    2012$1,034 -13.2%$154,400 -8.1%
    2011$1,191 +2%$168,100
    2010$1,169 +6223.3%$168,100 +13908.3%
    2009$18 +1.4%$1,200
    2007$18 +0.7%$1,200
    2006$18 $1,200
    2005-- $1,200
    Find assessor info on the county website

    Neighborhood: 47630

    Nearby schools

    GreatSchools rating
    Schools provided by the listing agent
    • Elementary: Newburgh
    • Middle: Castle North
    • High: Castle
    • District: Warrick County School Corp.

    Source: IRMLS. This data may not be complete. We recommend contacting the local school district to confirm school assignments for this home.

    Get pre-qualified for a loan
    At Zillow Home Loans, we can pre-qualify you in as little as 5 minutes with no impact to your credit score.

    An equal housing lender. NMLS #10287.

    Sell for more on Zillow
    Get a Zillow Showcase℠ listing at no additional cost and you could sell for .
    $339,600
    2% more
    +$6,792
    With Zillow Showcase(estimated)
    $346,392