Welcome to a rare and exceptional opportunity in the highly acclaimed Lassiter High School district! This stunning 3-bedroom, 2-bath home offers a unique chance to reside in an award-winning school district with the added benefit of Cobb County taxes. Nestled in an amazing location, you'll find yourself conveniently close to both downtown Woodstock and downtown Roswell. As you step inside, the allure of this home becomes immediately apparent with brand-new luxury vinyl plank (LVP) flooring that seamlessly graces every inch of the interior. The entire home has been recently painted, both inside and out, giving it a fresh and modern appeal. This residence boasts a versatile bonus room downstairs, perfect for a 4th bedroom, home office, or a delightful playroom. The 2-story family room exudes a sense of spaciousness, complemented by a separate dining room and a dedicated laundry room for added convenience. The master bedroom is a true retreat, featuring a generously sized walk-in closet and an en suite bathroom with double vanities, a separate shower, and a relaxing tub. The two additional bedrooms are equally spacious, each with its own walk-in closet. Step outside onto the rear sundeck or patio and bask in the tranquility of your surroundings. With no HOA to contend with, you have the freedom to enjoy your space as you see fit. The top-rated Cobb County schools only enhance the appeal of this property, making it an ideal home for families. Don't miss the chance to make this charming residence your own and experience the perfect blend of comfort, style, and convenience in this prime Roswell neighborhood. With its must-see features, this home is sure to attract attention quickly and will not last long on the market. Seize the opportunity to call this address your home sweet home!
Closed
$395,000
4939 Keota Run NE, Roswell, GA 30075
3beds
2,100sqft
Single Family Residence, Residential
Built in 1985
0.47 Acres Lot
$433,400 Zestimate®
$188/sqft
$2,514 Estimated rent
Home value
$433,400
$412,000 - $455,000
$2,514/mo
Zestimate® history
Owner options
List your home for rent
$2,514/mo
Rent Zestimate®
Find your next renter with Zillow Rental Manager. Plus, with online applications, you can quickly screen prospective tenants – for free.
$2,514/mo
Rent Zestimate®
Refinance and save
$2,411/mo
Est. payment
Refinancing to a lower rate could help reduce your monthly payments and save thousands over the life of the loan.
$2,411/mo
Est. payment
Explore your selling options
Work with a Zillow partner agent
Leverage their expertise and Zillow's premium Showcase listings to get your home seen by more buyers.
Get startedList with your own agent
Get your home in front of millions of buyers by listing it on Zillow.
Learn how to do itSell it yourself
Take full control of how buyers see your home on Zillow by listing For Sale by Owner (FSBO).
List your homeWhat's special
Separate dining roomMaster bedroomDedicated laundry roomAward-winning school districtEn suite bathroomDouble vanitiesVersatile bonus room
Zillow last checked:
Listing updated:
Listed by:
Eddie Levin,
Atlanta Communities
Bought with:
AYELET GILAD, 299654
Keller Williams Rlty, First Atlanta
Source: FMLS GA,MLS#: 7315462
Facts & features
Interior
Bedrooms & bathrooms
- Bedrooms: 3
- Bathrooms: 2
- Full bathrooms: 2
- Main level bathrooms: 2
- Main level bedrooms: 3
Rooms
- Room types: Basement, Bonus Room, Family Room
Primary bedroom
- Features: Master on Main, Roommate Floor Plan
- Level: Master on Main, Roommate Floor Plan
Bedroom
- Features: Master on Main, Roommate Floor Plan
Primary bathroom
- Features: Double Vanity, Separate Tub/Shower
Dining room
- Features: Separate Dining Room
Kitchen
- Features: Cabinets White, Other Surface Counters, Other
Heating
- Central, Forced Air, Natural Gas
Cooling
- Ceiling Fan(s), Central Air, Electric
Appliances
- Included: Dishwasher, Disposal, Electric Range, Gas Water Heater, Microwave
- Laundry: Laundry Room, Main Level
Features
- Double Vanity, Entrance Foyer 2 Story, High Ceilings 9 ft Main, High Speed Internet, Walk-In Closet(s), Other
- Flooring: Laminate, Vinyl
- Windows: Insulated Windows
- Basement: Daylight,Driveway Access,Exterior Entry
- Number of fireplaces: 1
- Fireplace features: Factory Built, Family Room, Gas Log, Glass Doors
- Common walls with other units/homes: No Common Walls
Interior area
- Total structure area: 2,100
- Total interior livable area: 2,100 sqft
Property
Parking
- Total spaces: 2
- Parking features: Drive Under Main Level, Driveway, Garage, Garage Faces Front
- Attached garage spaces: 2
- Has uncovered spaces: Yes
Accessibility
- Accessibility features: None
Features
- Levels: One and One Half
- Stories: 1
- Patio & porch: Deck, Front Porch, Patio
- Exterior features: None
- Pool features: None
- Spa features: None
- Fencing: None
- Has view: Yes
- View description: Trees/Woods, Other
- Waterfront features: None
- Body of water: None
Lot
- Size: 0.47 Acres
- Features: Back Yard, Front Yard, Wooded
Details
- Additional structures: None
- Parcel number: 16003900810
- Other equipment: None
- Horse amenities: None
Construction
Type & style
- Home type: SingleFamily
- Architectural style: Ranch,Traditional
- Property subtype: Single Family Residence, Residential
Materials
- Wood Siding
- Foundation: Slab
- Roof: Composition
Condition
- Resale
- New construction: No
- Year built: 1985
Utilities & green energy
- Electric: 110 Volts
- Sewer: Public Sewer
- Water: Public
- Utilities for property: Cable Available, Electricity Available, Natural Gas Available, Phone Available, Sewer Available, Water Available
Green energy
- Energy efficient items: None
- Energy generation: None
Community & HOA
Community
- Features: None
- Security: Smoke Detector(s)
- Subdivision: Indian Creek
HOA
- Has HOA: No
Location
- Region: Roswell
Financial & listing details
- Price per square foot: $188/sqft
- Tax assessed value: $395,310
- Annual tax amount: $3,582
- Date on market: 12/19/2023
- Cumulative days on market: 11 days
- Electric utility on property: Yes
- Road surface type: Asphalt
Price history
| Date | Event | Price |
|---|---|---|
| 1/30/2024 | Sold | $395,000-2.5%$188/sqft |
Source:  FMLS GA #7315462 Report a problem FMLS GA #7315462 Report a problem | ||
| 1/5/2024 | Pending sale | $405,000$193/sqft |
Source: FMLS GA #7315462 Report a problem | ||
| 12/19/2023 | Listed for sale | $405,000+27831%$193/sqft |
Source: FMLS GA #7315462 Report a problem | ||
| 11/1/2018 | Sold | $1,450-99.2%$1/sqft |
Source:  GAMLS #8452608 Report a problem GAMLS #8452608 Report a problem | ||
| 10/17/2016 | Listing removed | $1,300-7.1%$1/sqft |
Source: ATLANTA COMMUNITIES #8052433 Report a problem | ||
| 12/17/2014 | Listing removed | $1,400$1/sqft |
Source: Atlanta Communities Sandy Springs #7295739 Report a problem | ||
| 7/1/2014 | Listed for rent | $1,400+7.7%$1/sqft |
Source: Atlanta Communities Sandy Springs #7295739 Report a problem | ||
| 6/19/2013 | Listing removed | $1,300$1/sqft |
Source: Atlanta Communities Report a problem | ||
| 5/2/2013 | Listed for rent | $1,300$1/sqft |
Source: Atlanta Communities Report a problem | ||
| 3/4/2008 | Sold | $182,500+49%$87/sqft |
Source: Public Record Report a problem | ||
| 7/14/1999 | Sold | $122,500$58/sqft |
Source: Public Record Report a problem | ||
Public tax history
| Year | Property taxes | Tax assessment |
|---|---|---|
| 2024 | $4,767 +12% | $158,124 +12% |
| 2023 | $4,256 +18.8% | $141,160 +19.6% |
| 2022 | $3,582 +16.7% | $118,012 +16.7% |
| 2021 | $3,068 +10.9% | $101,100 +10.9% |
| 2020 | $2,766 +7.5% | $91,148 +7.5% |
| 2019 | $2,573 +8.6% | $84,768 +8.6% |
| 2018 | $2,369 | $78,040 |
| 2017 | $2,369 +32.7% | $78,040 +25.7% |
| 2016 | $1,785 +29.8% | $62,096 +33% |
| 2015 | $1,375 -0.8% | $46,684 |
| 2014 | $1,387 +15% | $46,684 +15.9% |
| 2013 | $1,206 +10.8% | $40,264 -10.3% |
| 2012 | $1,089 -32.8% | $44,868 -28% |
| 2011 | $1,620 +5.5% | $62,352 |
| 2010 | $1,535 | $62,352 |
| 2009 | $1,535 +21.5% | $62,352 |
| 2006 | $1,263 -0.5% | $62,352 |
| 2005 | $1,269 +14.6% | $62,352 +12.7% |
| 2004 | $1,107 | $55,328 |
| 2003 | $1,107 +20.5% | $55,328 +17.4% |
| 2002 | $919 -8.4% | $47,120 |
| 2001 | $1,003 -2.9% | $47,120 |
| 2000 | $1,034 | $47,120 |
Find assessor info on the county website
Neighborhood: 30075
Nearby homes
- $292,3003 bd2 ba-- sqft4939 Keota Run NE #0, Roswell, GA 30075Off Market

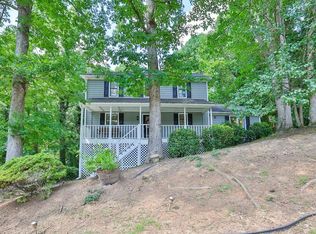
- $405,0004 bd3 ba1.9k sqft4941 Keota Run NE, Roswell, GA 30075Sold
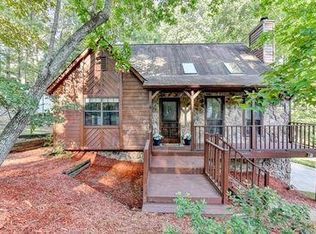
- $431,6003 bd2 ba2.3k sqft4929 Keota Run NE, Roswell, GA 30075Sold
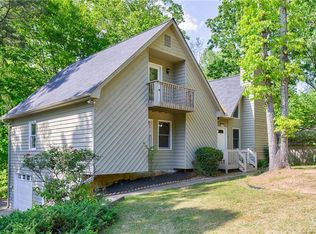
- $415,1604 bd2 ba2.7k sqft4943 Keota Run NE, Roswell, GA 30075Sold
- $460,8003 bd3 ba2.8k sqft4945 Keota Run NE, Roswell, GA 30075Off Market
- $401,3003 bd2 ba1.5k sqft4934 Keota Run NE, Roswell, GA 30075Off Market
- $465,4003 bd2 ba2.5k sqft4930 Keota Run NE, Roswell, GA 30075Off Market
- $530,3007 bd5 ba4.2k sqft4122 Inola Trl NE, Roswell, GA 30075Off Market
Nearby schools
GreatSchools rating
- 8/10Garrison Mill Elementary SchoolGrades: PK-5Distance: 1.3 mi
- 8/10Mabry Middle SchoolGrades: 6-8Distance: 2.4 mi
- 10/10Lassiter High SchoolGrades: 9-12Distance: 3.1 mi
Schools provided by the listing agent
- Elementary: Garrison Mill
- Middle: Mabry
- High: Lassiter
Source: FMLS GA. This data may not be complete. We recommend contacting the local school district to confirm school assignments for this home.
Get a cash offer in 3 minutes
Find out how much your home could sell for in as little as 3 minutes with a no-obligation cash offer.
Estimated market value
$433,400
Get a cash offer in 3 minutes
Find out how much your home could sell for in as little as 3 minutes with a no-obligation cash offer.
Estimated market value
$433,400
- Georgia
- Cobb County
- Roswell
- 30075
- 4939 Keota Run NE
Nearby cities
Nearby neighborhoods
Nearby zip codes
Other Roswell Topics
