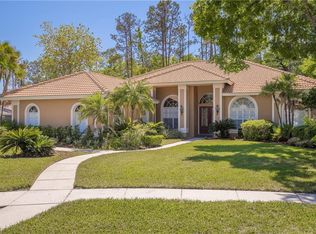
EAST LAKE WOODLANDS at its Finest! Welcome to this Amazing ABERDEEN 4 Bedroom, 3 Bathroom, 3 Car Garage POOL Home Tucked Behind the Coveted Gates of the Prestigious Aberdeen Section in the Golf Course Community of East Lake Woodlands. This Lovingly Maintained Home is Perfectly Situated on an OVERSIZED .39 Acre Corner Lot Accented by Lush Landscaping. The PRIVATE Back Yard is a Tropical Oasis & Completely Fenced Making it the Perfect Space for Little Ones or Pets. This OPEN FLOOR Plan Lives Large! The Double Front Doors Welcome You into the Formal Living Room & Dining Room Areas which Open Up to the Private Screened Lanai! The Kitchen is a Chef's Delight with Rich Maple Cabinetry, Gleaming Granite Counters, Custom Back-Splash, Prep Island & Stainless Steel Appliances! The Comfortable Family Room is Warm and Inviting Boasting a Wood Burning Fireplace, Custom Built-In Shelves, Wood Flooring & Sliding Doors that lead you to Private Pool & Back Yard! The Owner's Suite is Spacious & Offers Separate Sitting Area, Views of Pool, His/Her Walk-In Closets & Cozy Fireplace. The En Suite Bath is Pampering and is Equipped with Double Vanity, Relaxing Garden Tub & UPDATED Walk-In Custom Shower! Bedrooms 2 & 3 Are Tucked Behind the Kitchen & are Generously Sized. The Guest Bath Offers Wood/Granite Vanity & Tub/Shower. The 4th Bedroom is Located in the Back of the Home and is Very Roomy and Offers Gorgeous Views! The Pool Bath has been Updated with Double Wood/Granite Vanity, Walk-in Shower & Custom Lighting with Access to POOL. The Pavered Screened Lanai is Sprawling and Offers Heated Pool with Spill Over Spa. You will also Find Custom Built-In Bar area the Perfect Space to Entertain. Enjoy Relaxing in the PRIVATE FENCED Back Yard Nestled Amongst Many Mature Trees/Landscape or Kick Back in the Hammock! This Unbelievable Home has Many Other Extras: Wood Shutters, Roomy Inside Laundry Room, NEW HVAC (2021), Newer Water Heater (2016), NEW Electrical Panel (2019), Irrigation System on Reclaimed Water & So Much More! Memberships available at Ardea offering two championship 18-hole golf courses, 17 tennis courts, fitness center, swimming and dining. Convenient Oldsmar location with easy commute to Tampa and St. Pete. Located Close to Many Shops, Restaurants & More! Zoned for TOP Pinellas County Schools! Start Living the Floriday Dream Today & Don't Let this Gem Slip Away!
Sold for $870,000
Zillow last checked:
Listing updated:
Bought with:
Tanya Parlagreco, 3435081
DALTON WADE INC
Source: Stellar MLS,MLS#: W7858690 Originating MLS: West Pasco
Originating MLS: West Pasco
Price history
| Date | Event | Price |
|---|---|---|
| 12/8/2023 | Sold | $870,000-3.3%$305/sqft |
Source:  Stellar MLS #W7858690 Report a problem Stellar MLS #W7858690 Report a problem | ||
| 11/3/2023 | Pending sale | $899,900$316/sqft |
Source: Stellar MLS #W7858690 Report a problem | ||
| 10/7/2023 | Listed for sale | $899,900+2.8%$316/sqft |
Source: Stellar MLS #W7858690 Report a problem | ||
| 3/29/2022 | Sold | $875,000+9.4%$307/sqft |
Source: Public Record Report a problem | ||
| 3/1/2022 | Pending sale | $799,900$281/sqft |
Source: Stellar MLS #U8152993 Report a problem | ||
| 2/25/2022 | Listed for sale | $799,900+51%$281/sqft |
Source: Stellar MLS #U8152993 Report a problem | ||
| 4/23/2019 | Sold | $529,900$186/sqft |
Source: Public Record Report a problem | ||
| 3/14/2019 | Pending sale | $529,900$186/sqft |
Source: Coldwell Banker Residential Real Estate - Clearwater #U8037542 Report a problem | ||
| 3/11/2019 | Listed for sale | $529,900+110.7%$186/sqft |
Source: COLDWELL BANKER RESIDENTIAL #U8037542 Report a problem | ||
| 2/6/1996 | Sold | $251,500$88/sqft |
Source: Public Record Report a problem | ||

Get a cash offer in 3 minutes
Find out how much your home could sell for in as little as 3 minutes with a no-obligation cash offer.
Estimated market value
$976,200
