New McBride Homes’ Maple ranch-style floor plan 3BR, 2BA will be ready this FALL! This home has vaulted ceilings, a generous living space with a ceiling fan & wood laminate flooring throughout the main living area. The kitchen features level 4 Landen Burlap 42” cabinets, large center square island with a breakfast bar, quartz countertops, & stainless-steel GE appliances. The primary suite has a ceiling fan, walk-in closet, & private bath that includes a vanity with a double vanity sink, linen closet & 5’ walk-in shower. Two additional bedrooms with ceiling fan prewires, full bath & main floor laundry add convenience. Upgrades include matte black lighting/plumbing fixtures, spindled staircase, six panel white interior doors & garage coach lights & ¾ bath rough-in at LL. The Timbers is a 75-acre master planned community surrounded by scenic hills, woods, & common ground. Enjoy peace of mind with McBride Homes’ 10 yr builders warranty & great customer service! Similar photos shown.
Closed
Listed by: ListWithFreedom.com Inc • Pamela Chyba • Contact: 855-456-4945
Bought with: Zdefault Office
Price Unknown
4939 Knotty Alder Dr, Imperial, MO 63052
3beds
1,745sqft
Single Family Residence
Built in ----
-- sqft lot
$380,300 Zestimate®
$--/sqft
$2,270 Estimated rent
Home value
$380,300
$338,000 - $430,000
$2,270/mo
Zestimate® history
Owner options
List your home for rent
$2,270/mo
Rent Zestimate®
Find your next renter with Zillow Rental Manager. Plus, with online applications, you can quickly screen prospective tenants – for free.
$2,270/mo
Rent Zestimate®
Refinance and save
Refinancing to a lower rate could help reduce your monthly payments and save thousands over the life of the loan.
Explore your selling options
Work with a Zillow partner agent
Leverage their expertise and Zillow's premium Showcase listings to get your home seen by more buyers.
Get startedList with your own agent
Get your home in front of millions of buyers by listing it on Zillow.
Learn how to do itSell it yourself
Take full control of how buyers see your home on Zillow by listing For Sale by Owner (FSBO).
List your homeWhat's special
Garage coach lightsQuartz countertopsAdditional bedroomsGenerous living spaceLinen closetPrimary suiteDouble vanity sink
Zillow last checked:
Listing updated:
Listed by:
Pamela Chyba 855-456-4945,
ListWithFreedom.com Inc
Bought with:
Default Zmember
Zdefault Office
Source: MARIS,MLS#: 25041998 Originating MLS: Regional MLS
Originating MLS: Regional MLSFacts & features
Interior
Bedrooms & bathrooms
- Bedrooms: 3
- Bathrooms: 2
- Full bathrooms: 2
- Main level bathrooms: 2
- Main level bedrooms: 3
Primary bedroom
- Level: Main
- Area: 221
- Dimensions: 13x17
Bedroom 2
- Level: Main
- Area: 120
- Dimensions: 12x10
Bedroom 3
- Level: Main
- Area: 120
- Dimensions: 12x10
Breakfast room
- Level: Main
- Area: 110
- Dimensions: 11x10
Great room
- Level: Main
- Area: 294
- Dimensions: 14x21
Kitchen
- Level: Main
- Area: 144
- Dimensions: 12x12
Laundry
- Level: Main
Heating
- Forced Air, Natural Gas
Cooling
- Central Air
Appliances
- Included: Dishwasher, Disposal, Microwave, Electric Range
Features
- Basement: Concrete,Full
- Has fireplace: No
Interior area
- Total interior livable area: 1,745 sqft
- Finished area above ground: 1,745
Property
Parking
- Total spaces: 2
- Parking features: Garage - Attached
- Attached garage spaces: 2
Features
- Levels: One
Lot
- Features: Other
Details
- Special conditions: Standard
Construction
Type & style
- Home type: SingleFamily
- Architectural style: Traditional
- Property subtype: Single Family Residence
Materials
- Frame, Vinyl Siding
Condition
- New construction: Yes
Utilities & green energy
- Sewer: Public Sewer
- Water: Public
- Utilities for property: Underground Utilities
Community & HOA
Community
- Subdivision: Timbers Manors 105
HOA
- Has HOA: No
Location
- Region: Imperial
Financial & listing details
- Date on market: 6/16/2025
- Cumulative days on market: 109 days
- Listing terms: Cash,Conventional,FHA,VA Loan
Price history
| Date | Event | Price |
|---|---|---|
| 10/31/2025 | Sold | -- |
Source:  MARIS #25041998 Report a problem MARIS #25041998 Report a problem | ||
| 10/3/2025 | Pending sale | $369,900$212/sqft |
Source: MARIS #25041998 Report a problem | ||
| 10/1/2025 | Price change | $369,900-7.5%$212/sqft |
Source: McBride Homes Report a problem | ||
| 6/16/2025 | Listed for sale | $399,817$229/sqft |
Source: MARIS #25041998 Report a problem | ||
Public tax history
Tax history is unavailable.
Neighborhood: 63052
Nearby homes
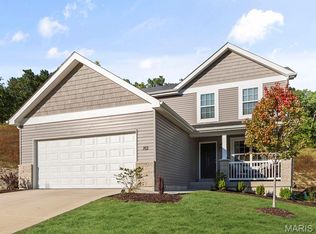
- $369,9003 bd3 ba1.7k sqft4936 Knotty Alder Dr, Imperial, MO 63052New Construction
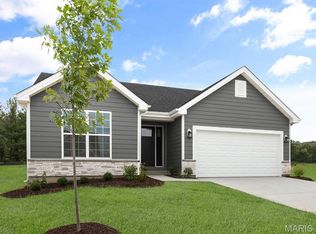
- $--3 bd2 ba1.2k sqft4940 Knotty Alder Dr, Imperial, MO 63052Sold
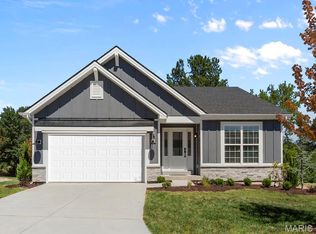
- $389,9003 bd2 ba1.5k sqft4944 Knotty Alder Dr, Imperial, MO 63052New Construction
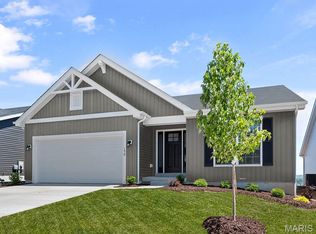
- $--3 bd2 ba1.5k sqft4958 Knotty Alder Dr, Imperial, MO 63052Sold
- $525,500-- bd2 ba3.5k sqft5167 King St, Imperial, MO 63052Off Market
- $--3 bd3 ba1.7k sqft4962 Knotty Alder Dr, Imperial, MO 63052Sold
- $289,500-- bd-- ba1.1k sqft4965 Knotty Alder Dr, Imperial, MO 63052Off Market
- $297,800-- bd-- ba1.1k sqft4966 Knotty Alder Dr, Imperial, MO 63052Off Market
Nearby schools
GreatSchools rating
- 8/10Raymond & Nancy Hodge Elementary SchoolGrades: K-5Distance: 0.1 mi
- 8/10Seckman Middle SchoolGrades: 6-8Distance: 1.3 mi
- 7/10Seckman Sr. High SchoolGrades: 9-12Distance: 1.2 mi
Schools provided by the listing agent
- Elementary: Raymond & Nancy Hodge Elem.
- Middle: Seckman Middle
- High: Seckman Sr. High
Source: MARIS. This data may not be complete. We recommend contacting the local school district to confirm school assignments for this home.
Get a cash offer in 3 minutes
Find out how much your home could sell for in as little as 3 minutes with a no-obligation cash offer.
Estimated market value
$380,300
Get a cash offer in 3 minutes
Find out how much your home could sell for in as little as 3 minutes with a no-obligation cash offer.
Estimated market value
$380,300
- Missouri
- Jefferson County
- Imperial
- 63052
- 4939 Knotty Alder Dr
Nearby cities
Nearby zip codes
Other Imperial Topics
