Tranquil, Lakefront, Maintenance Free paired Villa nestled in the lushly landscaped, gated community of Avalon in the Villages of Palm Aire Golf Club. Enjoy lake views the moment you walk through the front door of this spacious; well maintained 2 bedroom + Den, 2 bath open and bright great room design floor plan. Experience waking to the sounds of singing wildlife over the glistening lake and enjoying morning coffee in your covered screened enclosed 13x12 sunroom. Entertaining is a breeze in the open kitchen design with center island; walk-in pantry; countertops galore; updated appliances and adjoining dining area. The master suite also overlooks the lake and features a spacious 19x11 en-suite with closets galore; separate vanities; private commode; and tiled walk-in glass block shower. Other features include: Plantation shutters throughout; spacious utility room with built-ins; 2 car garage with wall storage; new gas hot water heater -2024; New Tile Roof-2020; Hurricane Impact windows-2020. Some photos have been virtually staged. Pets OK! Low HOA fees which include: Grounds maintenance; heated community pool; security gate entry; private road; cable tv; reserves and full time management; pressure washing every 3 yrs; exterior painting every 7 yrs. Within a short golf cart ride away you can enjoy the Optional Membership amenities at Palm-Aire Country Club which includes: Golf; Tennis; Fitness; Pickleball; Olympic pool; clubhouse with dining and activities galore. Located within minutes to UTC mall; abundance of restaurants and shopping; Benderson Park; Mote Marine Aquarium; Sarasota International Airport; Downtown Sarasota and an array of cultural arts venues. Don't miss out on this perfect year round home/ winter retreat!
Sold for $365,000
$365,000
4939 Lakescene Pl, Sarasota, FL 34243
2beds
1,827sqft
Villa
Built in 2001
4,783 Square Feet Lot
$363,400 Zestimate®
$200/sqft
$2,737 Estimated rent
Home value
$363,400
$338,000 - $392,000
$2,737/mo
Zestimate® history
Owner options
List your home for rent
$2,737/mo
Rent Zestimate®
Find your next renter with Zillow Rental Manager. Plus, with online applications, you can quickly screen prospective tenants – for free.
$2,737/mo
Rent Zestimate®
Refinance and save
$2,746/mo
Est. payment
Refinancing to a lower rate could help reduce your monthly payments and save thousands over the life of the loan.
$2,746/mo
Est. payment
Explore your selling options
Work with a Zillow partner agent
Leverage their expertise and Zillow's premium Showcase listings to get your home seen by more buyers.
Get startedList with your own agent
Get your home in front of millions of buyers by listing it on Zillow.
Learn how to do itSell it yourself
Take full control of how buyers see your home on Zillow by listing For Sale by Owner (FSBO).
List your homeWhat's special
Center islandLake viewsUpdated appliancesNew tile roofOpen kitchen designHurricane impact windowsAdjoining dining area
Zillow last checked:
Listing updated:
Listed by:
Linda Starcher, PA 941-780-2396,
RE/MAX ALLIANCE GROUP 941-954-5454,
REENY Kaney 941-954-5454,
RE/MAX ALLIANCE GROUP
Bought with:
Kathryn Cooper, PA, 3027500
COLDWELL BANKER REALTY
Source: Stellar MLS,MLS#: A4666639 Originating MLS: Sarasota - Manatee
Originating MLS: Sarasota - Manatee
Facts & features
Interior
Bedrooms & bathrooms
- Bedrooms: 2
- Bathrooms: 2
- Full bathrooms: 2
Rooms
- Room types: Breakfast Room Separate, Den/Library/Office, Great Room, Utility Room
Primary bedroom
- Features: Walk-In Closet(s)
- Level: First
- Area: 240 Square Feet
- Dimensions: 16x15
Bedroom 2
- Features: Storage Closet
- Level: First
- Area: 156 Square Feet
- Dimensions: 13x12
Primary bathroom
- Features: En Suite Bathroom, Shower No Tub, Split Vanities, Water Closet/Priv Toilet, Built-in Closet
- Level: First
- Area: 209 Square Feet
- Dimensions: 19x11
Balcony porch lanai
- Level: First
- Area: 156 Square Feet
- Dimensions: 13x12
Dining room
- Level: First
- Area: 143 Square Feet
- Dimensions: 13x11
Great room
- Level: First
- Area: 448 Square Feet
- Dimensions: 28x16
Kitchen
- Features: Pantry, Kitchen Island
- Level: First
- Area: 195 Square Feet
- Dimensions: 15x13
Laundry
- Features: Built-In Shelving
- Level: First
- Area: 60 Square Feet
- Dimensions: 10x6
Office
- Features: Ceiling Fan(s)
- Level: First
- Area: 110 Square Feet
- Dimensions: 11x10
Heating
- Central, Electric
Cooling
- Central Air
Appliances
- Included: Dishwasher, Disposal, Dryer, Gas Water Heater, Microwave, Range, Refrigerator, Washer
- Laundry: Electric Dryer Hookup, Inside, Laundry Room
Features
- Ceiling Fan(s), Eating Space In Kitchen, High Ceilings, Open Floorplan, Primary Bedroom Main Floor, Solid Surface Counters, Split Bedroom, Thermostat, Walk-In Closet(s)
- Flooring: Carpet, Tile, Vinyl
- Doors: Sliding Doors
- Windows: Blinds, Shutters, Storm Window(s), Window Treatments, Hurricane Shutters/Windows
- Has fireplace: No
- Common walls with other units/homes: End Unit
Interior area
- Total structure area: 2,448
- Total interior livable area: 1,827 sqft
Property
Parking
- Total spaces: 2
- Parking features: Garage Door Opener
- Attached garage spaces: 2
- Details: Garage Dimensions: 21x19
Features
- Levels: One
- Stories: 1
- Patio & porch: Covered, Enclosed, Rear Porch, Screened
- Exterior features: Irrigation System, Lighting, Rain Gutters, Sidewalk
- Has view: Yes
- View description: Water, Lake, Pond
- Has water view: Yes
- Water view: Water,Lake,Pond
- Waterfront features: Lake Front, Pond, Lake Privileges, Pond Access
Lot
- Size: 4,783 Square Feet
- Features: In County, Landscaped, Near Golf Course, Sidewalk
- Residential vegetation: Mature Landscaping
Details
- Parcel number: 1940611609
- Zoning: PDR/WPE/
- Special conditions: None
Construction
Type & style
- Home type: SingleFamily
- Architectural style: Contemporary,Florida
- Property subtype: Villa
Materials
- Block, Stucco
- Foundation: Slab
- Roof: Tile
Condition
- New construction: No
- Year built: 2001
Details
- Builder model: Edgewood
- Builder name: Whitehall
Utilities & green energy
- Sewer: Public Sewer
- Water: Public
- Utilities for property: BB/HS Internet Available, Cable Connected, Electricity Connected, Natural Gas Connected, Public, Sewer Connected, Street Lights, Underground Utilities, Water Connected
Community & HOA
Community
- Features: Association Recreation - Owned, Community Mailbox, Deed Restrictions, Gated Community - No Guard, Golf Carts OK, Pool, Sidewalks
- Security: Gated Community, Security Gate, Security System
- Pet fee: $0 monthly
- Subdivision: AVALON AT THE VILLAGES OF PALM-AIRE 2
HOA
- Has HOA: Yes
- Amenities included: Gated, Pool
- Services included: Cable TV, Community Pool, Reserve Fund, Fidelity Bond, Gas, Maintenance Structure, Maintenance Grounds, Manager, Pool Maintenance, Private Road, Recreational Facilities, Security
- HOA fee: $300 monthly
- HOA name: C&S Comm Mgmt Services-Julie Conway
- HOA phone: 941-758-9454
Location
- Region: Sarasota
Financial & listing details
- Price per square foot: $200/sqft
- Tax assessed value: $413,416
- Annual tax amount: $6,329
- Date on market: 9/30/2025
- Cumulative days on market: 142 days
- Listing terms: Cash,Conventional
- Ownership: Fee Simple
- Total actual rent: 0
- Electric utility on property: Yes
- Road surface type: Paved, Asphalt
Price history
| Date | Event | Price |
|---|---|---|
| 3/16/2026 | Sold | $365,000-11.4%$200/sqft |
Source:  Stellar MLS #A4666639 Report a problem Stellar MLS #A4666639 Report a problem | ||
| 2/20/2026 | Pending sale | $412,000$226/sqft |
Source: Stellar MLS #A4666639 Report a problem | ||
| 11/24/2025 | Price change | $412,000-3.1%$226/sqft |
Source: Stellar MLS #A4666639 Report a problem | ||
| 10/17/2025 | Price change | $425,000-2.3%$233/sqft |
Source: Stellar MLS #A4666639 Report a problem | ||
| 9/30/2025 | Listed for sale | $435,000-2.2%$238/sqft |
Source: Stellar MLS #A4666639 Report a problem | ||
| 7/9/2025 | Listing removed | $445,000$244/sqft |
Source: Stellar MLS #A4622866 Report a problem | ||
| 6/4/2025 | Price change | $445,000-0.9%$244/sqft |
Source: Stellar MLS #A4622866 Report a problem | ||
| 4/22/2025 | Price change | $449,000-2.2%$246/sqft |
Source: Stellar MLS #A4622866 Report a problem | ||
| 3/6/2025 | Price change | $459,000-2.3%$251/sqft |
Source: Stellar MLS #A4622866 Report a problem | ||
| 2/5/2025 | Price change | $470,000-1.9%$257/sqft |
Source: Stellar MLS #A4622866 Report a problem | ||
| 12/17/2024 | Price change | $479,000-4%$262/sqft |
Source: Stellar MLS #A4622866 Report a problem | ||
| 9/12/2024 | Listed for sale | $499,000+148.5%$273/sqft |
Source: Stellar MLS #A4622866 Report a problem | ||
| 8/20/2001 | Sold | $200,800$110/sqft |
Source: Public Record Report a problem | ||
Public tax history
| Year | Property taxes | Tax assessment |
|---|---|---|
| 2025 | $6,330 +116.3% | $413,416 +88.8% |
| 2024 | $2,926 +2% | $218,951 +3% |
| 2023 | $2,869 +3.2% | $212,574 +3% |
| 2022 | $2,781 +0.7% | $206,383 +3% |
| 2021 | $2,762 +1.3% | $200,372 +1.4% |
| 2020 | $2,726 +2% | $197,606 +2.3% |
| 2019 | $2,673 | $193,163 +1.9% |
| 2018 | $2,673 +1.3% | $189,561 +2.1% |
| 2017 | $2,639 +7.7% | $185,662 +2.1% |
| 2016 | $2,450 | $181,843 +0.7% |
| 2015 | $2,450 | $180,579 +0.8% |
| 2014 | $2,450 +1.5% | $179,146 +1.5% |
| 2013 | $2,414 +241285% | $176,499 +1.7% |
| 2012 | $1 | $173,549 -5.8% |
| 2011 | $1 | $184,291 -5.9% |
| 2010 | -- | $195,881 -5.5% |
| 2009 | $2,908 -3.9% | $207,390 +0.1% |
| 2008 | $3,026 +5.1% | $207,183 +3% |
| 2007 | $2,879 -4.4% | $201,149 +2.5% |
| 2006 | $3,011 +1.5% | $196,243 +3% |
| 2005 | $2,967 +2% | $190,527 +3% |
| 2004 | $2,908 +0.5% | $184,978 +1.9% |
| 2003 | $2,894 +6.9% | $181,529 +2.4% |
| 2002 | $2,706 +317.6% | $177,274 +379.1% |
| 2001 | $648 -2% | $37,000 +3699900% |
| 2000 | $661 | $1 |
Find assessor info on the county website
Neighborhood: 34243
Nearby homes
- $448,0002 bd2 ba1.9k sqft4935 Lakescene Pl, Sarasota, FL 34243Off Market

- $408,4002 bd2 ba1.8k sqft4943 Lakescene Pl, Sarasota, FL 34243Off Market
- $378,9302 bd2 ba1.7k sqft4931 Lakescene Pl, Sarasota, FL 34243Off Market
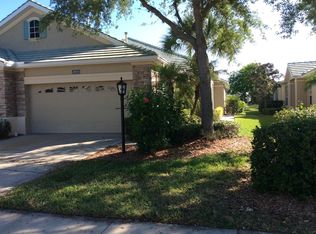
- $380,0002 bd2 ba1.5k sqft4947 Lakescene Pl, Sarasota, FL 34243Off Market
- $389,2002 bd2 ba1.6k sqft4927 Lakescene Pl, Sarasota, FL 34243Off Market
- $407,3002 bd2 ba1.6k sqft4923 Lakescene Pl, Sarasota, FL 34243Off Market
- $417,0002 bd2 ba1.7k sqft4934 Lakescene Pl, Sarasota, FL 34243Off Market
- $374,3002 bd2 ba1.6k sqft6974 Mystic Ln, Sarasota, FL 34243Off Market
Nearby schools
GreatSchools rating
- 7/10Kinnan Elementary SchoolGrades: PK-5Distance: 1.6 mi
- 4/10Braden River Middle SchoolGrades: 6-8Distance: 4 mi
- 4/10Braden River High SchoolGrades: 9-12Distance: 2.6 mi
Schools provided by the listing agent
- Elementary: Kinnan Elementary
- Middle: Braden River Middle
- High: Southeast High
Source: Stellar MLS. This data may not be complete. We recommend contacting the local school district to confirm school assignments for this home.
Get a cash offer in 3 minutes
Find out how much your home could sell for in as little as 3 minutes with a no-obligation cash offer.
Estimated market value
$363,400
Get a cash offer in 3 minutes
Find out how much your home could sell for in as little as 3 minutes with a no-obligation cash offer.
Estimated market value
$363,400
- Florida
- Manatee County
- Sarasota
- 34243
- 4939 Lakescene Pl
Nearby cities
Nearby neighborhoods
Nearby zip codes
Other Sarasota Topics
