Welcome to 4939 Lowell. Truly a piece of La Crescenta history. From the curb it is as cute as can be and family owned for 70 years! This diamond in the rough has unlimited possibilities. Looking for a real fixer surrounded by multi million dollar homes? This might be a perfect place to upgrade and enhance. Home features vaulted beamed ceilings and custom built-ins in the spacious living and dining rooms, kitchen with island is 100 percent original with a charming picture window overlooking the spacious yard, three bedrooms (one has been used as a drawing room) and a full bath with tub/shower all on the main level. Downstairs there is a huge bonus/playroom that can be used for additional bedrooms, separate apartment or home office. This gem has been modified over the years to accommodate family needs. Newer workshop was rebuilt a few years ago, a perfect place for tools, potting shed, additional storage or very small car. Another option is to tear it all down and build your dream home. Value is in this prime lot that offers city lights and hillside views from the back yard. Ideally situated in the foothills with award winning schools, easy freeway access, minutes to downtown and deer that walk the street daily. This is such a special once in a lifetime opportunity to restore or rebuild a piece of history in this prime location. This property needs some TLC and has been priced to reflect the work needed. Property is being sold in its present condition with no repairs, termite or credits.
Sold for $940,000
Listed by: First Team Real Estate • Terri Newland • Contact: 714-996-6070
Bought with: COMPASS
$940,000
4939 Lowell Ave, Glendale, CA 91214
3beds
1,830sqft
Single Family Residence
Built in 1945
7,362 Square Feet Lot
$943,600 Zestimate®
$514/sqft
$4,669 Estimated rent
Home value
$943,600
$859,000 - $1.04M
$4,669/mo
Zestimate® history
Owner options
List your home for rent
$4,669/mo
Rent Zestimate®
Find your next renter with Zillow Rental Manager. Plus, with online applications, you can quickly screen prospective tenants – for free.
$4,669/mo
Rent Zestimate®
Refinance and save
$6,068/mo
Est. payment
Refinancing to a lower rate could help reduce your monthly payments and save thousands over the life of the loan.
$6,068/mo
Est. payment
Explore your selling options
Work with a Zillow partner agent
Leverage their expertise and Zillow's premium Showcase listings to get your home seen by more buyers.
Get startedList with your own agent
Get your home in front of millions of buyers by listing it on Zillow.
Learn how to do itSell it yourself
Take full control of how buyers see your home on Zillow by listing For Sale by Owner (FSBO).
List your homeWhat's special
Three bedroomsKitchen with islandVaulted beamed ceilings
Zillow last checked:
Listing updated:
Listed by:
Terri Newland DRE #01234732 714906-6070,
First Team Real Estate,
Danielle Diab DRE #02136070,
Keller Williams Realty-Los Feliz
Bought with:
Nelli Davtyan, DRE #02051871
COMPASS
Source: CRMLS,MLS#: PW26052998 Originating MLS: California Regional MLS
Originating MLS: California Regional MLSFacts & features
Interior
Bedrooms & bathrooms
- Bedrooms: 3
- Bathrooms: 1
- Full bathrooms: 1
- Main level bathrooms: 1
- Main level bedrooms: 3
Rooms
- Room types: Bonus Room, Bedroom, Living Room, Dining Room
Bedroom
- Features: All Bedrooms Up
Bathroom
- Features: Tub Shower
Kitchen
- Features: Kitchen Island
Heating
- Central
Cooling
- None
Appliances
- Included: Electric Oven
- Laundry: Inside
Features
- Beamed Ceilings, Built-in Features, Block Walls, Separate/Formal Dining Room, Eat-in Kitchen, All Bedrooms Up
- Flooring: Tile, Wood
- Has fireplace: No
- Fireplace features: None
- Common walls with other units/homes: No Common Walls
Interior area
- Total interior livable area: 1,830 sqft
Property
Parking
- Parking features: Driveway
Features
- Levels: Two
- Stories: 2
- Entry location: 1
- Pool features: None
- Spa features: None
- Fencing: Wood
- Has view: Yes
- View description: City Lights, Peek-A-Boo
Lot
- Size: 7,362 Square Feet
- Features: Back Yard, Gentle Sloping
Details
- Additional structures: Outbuilding, Storage, Workshop
- Parcel number: 2571002045
- Special conditions: Standard
Construction
Type & style
- Home type: SingleFamily
- Architectural style: Bungalow,Cottage
- Property subtype: Single Family Residence
Materials
- Wood Siding
- Foundation: Raised, Slab
- Roof: Shingle
Condition
- Fixer,Repairs Major
- New construction: No
- Year built: 1945
Utilities & green energy
- Sewer: Public Sewer
- Water: Public
- Utilities for property: Electricity Connected, Natural Gas Connected, Sewer Connected, Water Connected
Community & HOA
Community
- Features: Foothills
Location
- Region: Glendale
Financial & listing details
- Price per square foot: $514/sqft
- Tax assessed value: $65,388
- Annual tax amount: $941
- Date on market: 3/11/2026
- Cumulative days on market: 7 days
- Listing terms: Submit
Price history
| Date | Event | Price |
|---|---|---|
| 4/1/2026 | Sold | $940,000+6.9%$514/sqft |
Source:  CRMLS #PW26052998 Report a problem CRMLS #PW26052998 Report a problem | ||
| 3/25/2026 | Pending sale | $879,000$480/sqft |
Source: CRMLS #PW26052998 Report a problem | ||
| 3/18/2026 | Contingent | $879,000$480/sqft |
Source: CRMLS #PW26052998 Report a problem | ||
| 3/12/2026 | Listed for sale | $879,000$480/sqft |
Source: CRMLS #PW26052998 Report a problem | ||
Public tax history
| Year | Property taxes | Tax assessment |
|---|---|---|
| 2025 | $941 +3.7% | $65,388 +2% |
| 2024 | $908 +1.8% | $64,107 +2% |
| 2023 | $892 +2.1% | $62,851 +2% |
| 2022 | $874 +2.9% | $61,619 +2% |
| 2021 | $849 +1.6% | $60,412 +1% |
| 2020 | $836 | $59,794 +2% |
| 2019 | $836 +5.3% | $58,622 +2% |
| 2018 | $793 | $57,473 +2% |
| 2017 | $793 +1.7% | $56,347 +2% |
| 2016 | $780 +6.1% | $55,243 +1.5% |
| 2015 | $735 +0.9% | $54,414 +2% |
| 2014 | $729 | $53,349 -86.5% |
| 2012 | -- | $394,740 +673.3% |
| 2011 | -- | $51,048 +0.8% |
| 2010 | -- | $50,667 -0.2% |
| 2009 | -- | $50,788 +2% |
| 2008 | -- | $49,793 +2% |
| 2007 | -- | $48,818 +2% |
| 2006 | -- | $47,862 |
| 2005 | -- | $47,862 +4% |
| 2004 | -- | $46,005 +1.9% |
| 2003 | -- | $45,163 +2% |
| 2002 | -- | $44,278 +4% |
| 2000 | -- | $42,561 |
Find assessor info on the county website
Neighborhood: Crescenta Highlands
Nearby homes
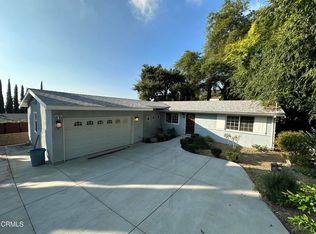
- $1,034,9003 bd1 ba1k sqft4937 Lowell Ave, Glendale, CA 91214Off Market
- $985,0003 bd1 ba981 sqft4941 Lowell Ave, Glendale, CA 91214Sold
- $1,745,9003 bd3 ba3.4k sqft4929 Lowell Ave, Glendale, CA 91214Off Market
- $1,020,2002 bd1 ba1.1k sqft4945 Lowell Ave, Glendale, CA 91214Off Market
- $1,728,4305 bd3 ba2.5k sqft4925 Lowell Ave, Glendale, CA 91214Sold
- $1,461,6004 bd3 ba2k sqft5007 Lowell Ave, Glendale, CA 91214Off Market
- $1,211,9004 bd2 ba1.9k sqft6250 Delfino St, Tujunga, CA 91042Off Market
- $1,235,3003 bd2 ba1.8k sqft6248 Delfino St, Tujunga, CA 91042Off Market
Nearby schools
GreatSchools rating
- 9/10Dunsmore Elementary SchoolGrades: K-6Distance: 0.8 mi
- 8/10Rosemont Middle SchoolGrades: 7-8Distance: 2.4 mi
- 10/10Crescenta Valley High SchoolGrades: 9-12Distance: 2.2 mi
Get a cash offer in 3 minutes
Find out how much your home could sell for in as little as 3 minutes with a no-obligation cash offer.
Estimated market value
$943,600
Get a cash offer in 3 minutes
Find out how much your home could sell for in as little as 3 minutes with a no-obligation cash offer.
Estimated market value
$943,600
- California
- Los Angeles County
- Glendale
- 91214
- Crescenta Highlands
- 4939 Lowell Ave
Nearby cities
Nearby neighborhoods
Nearby zip codes
Other Glendale Topics
