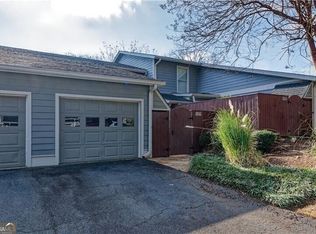
Located in the highly sought-after Walton High School district, 4939 Meadow Lane offers a rare opportunity to own in East Cobb at an approachable price point. Situated in The Meadows community and featuring one of the community's largest floor plans, this spacious 3-bedroom, 3-bath townhome offers plenty of room to spread out, along with fresh interior paint, LVP flooring throughout the main level, and new carpet upstairs for a fresh, move-in-ready feel. The main level features a comfortable family room that flows into the kitchen, along with a separate dining area and an additional sitting or flex room that could easily serve as a home office, playroom, or second living space. The kitchen offers ample wood cabinetry, plenty of storage, and a functional layout for everyday living. Upstairs, you'll find all three bedrooms, including the primary suite with an ensuite bath and two closets. Two additional bedrooms share a hall bath, providing plenty of space for family, guests, or a home office. One of the home's standout features is its outdoor space. Out front, you'll find a quaint private courtyard that could be used as an outdoor entertaining spot, a play area for kids, or a special place to grow that small garden you've always wanted. Out back, the fenced patio opens to a spacious community green space, offering even more room to enjoy the outdoors-perfect for tossing a ball, playing with the kids, walking the dog, or simply enjoying the extra breathing room without the upkeep of a large private yard. A one-car garage and driveway provide convenient off-street parking and additional storage. The Meadows community also features a neighborhood pool, and the HOA includes exterior maintenance to the unit, water, sewer, trash, and pest/termite coverage. Ideally situated in the heart of East Cobb, you'll be just minutes from shopping, dining, and everyday conveniences along Johnson Ferry and Lower Roswell Roads, with easy access to Avenue East Cobb, East Cobb Park, Sope Creek trails, the Chattahoochee River recreation areas, and The Battery Atlanta and Truist Park.
Active
$329,900
4939 Meadow Ln, Marietta, GA 30068
3beds
1,800sqft
Condominium
Built in 1973
-- sqft lot
$322,800 Zestimate®
$183/sqft
$440/mo HOA
What's special
Spacious community green spaceOne-car garage and drivewaySeparate dining areaQuaint private courtyardAmple wood cabinetryFenced patioPlenty of storage
- 8 days
- 484
- 26
Zillow last checked:
Listing updated:
Listed by:
Ashley Baum 757-567-3610,
RB Realty
Source: GAMLS,MLS#: 10834080
Facts & features
Interior
Bedrooms & bathrooms
- Bedrooms: 3
- Bathrooms: 3
- Full bathrooms: 3
- Main level bathrooms: 1
Rooms
- Room types: Other
Dining room
- Features: Separate Room
Kitchen
- Features: Breakfast Area
Heating
- Central, Electric
Cooling
- Central Air
Appliances
- Included: Dishwasher, Oven/Range (Combo), Refrigerator
- Laundry: In Kitchen
Features
- Tile Bath, Walk-In Closet(s)
- Flooring: Carpet, Vinyl
- Windows: Double Pane Windows
- Basement: None
- Has fireplace: No
- Common walls with other units/homes: 2+ Common Walls
Interior area
- Total structure area: 1,800
- Total interior livable area: 1,800 sqft
- Finished area above ground: 1,800
- Finished area below ground: 0
Property
Parking
- Total spaces: 1
- Parking features: Attached, Garage, Kitchen Level
- Has attached garage: Yes
Features
- Levels: Two
- Stories: 2
- Patio & porch: Patio
- Fencing: Back Yard,Front Yard,Privacy
- Body of water: None
Lot
- Size: 7,579 Square Feet
- Features: Level
Details
- Parcel number: 01014500890
Construction
Type & style
- Home type: Condo
- Architectural style: Traditional
- Property subtype: Condominium
- Attached to another structure: Yes
Materials
- Concrete
- Foundation: Slab
- Roof: Composition
Condition
- Resale
- New construction: No
- Year built: 1973
Utilities & green energy
- Electric: 220 Volts
- Sewer: Public Sewer
- Water: Public
- Utilities for property: Electricity Available, Water Available
Community & HOA
Community
- Features: Clubhouse, Pool
- Security: Smoke Detector(s)
- Subdivision: The Meadows
HOA
- Has HOA: Yes
- Services included: Insurance, Maintenance Structure, Maintenance Grounds, Pest Control, Sewer, Trash, Water
- HOA fee: $5,280 annually
Location
- Region: Marietta
Financial & listing details
- Price per square foot: $183/sqft
- Tax assessed value: $300,260
- Annual tax amount: $2,945
- Date on market: 8/27/2026
- Cumulative days on market: 8 days
- Listing agreement: Exclusive Right To Sell
- Listing terms: Cash,Conventional,FHA,VA Loan
- Electric utility on property: Yes
Estimated market value
$322,800
$307,000 - $339,000
$2,447/mo
Price history
| Date | Event | Price |
|---|---|---|
| 8/27/2026 | Listed for sale | $329,900+113.5%$183/sqft |
Source: | ||
| 8/23/2006 | Sold | $154,500+23.6%$86/sqft |
Source: Public Record Report a problem | ||
| 12/9/1999 | Sold | $125,000+79.9%$69/sqft |
Source: Public Record Report a problem | ||
| 5/11/1995 | Sold | $69,500+337.1%$39/sqft |
Source: Public Record Report a problem | ||
| 8/17/1994 | Sold | $15,900$9/sqft |
Source: Public Record Report a problem | ||
Public tax history
| Year | Property taxes | Tax assessment |
|---|---|---|
| 2024 | $2,838 +41.5% | $120,104 +12.5% |
| 2023 | $2,005 -9.1% | $106,736 +18.3% |
| 2022 | $2,206 +7.4% | $90,208 +8.3% |
| 2021 | $2,054 | $83,288 |
| 2020 | $2,054 +5.1% | $83,288 +5.8% |
| 2019 | $1,954 | $78,704 |
| 2018 | $1,954 | $78,704 +32.3% |
| 2017 | $1,954 +62.5% | $59,488 +17.3% |
| 2016 | $1,202 -2.5% | $50,708 |
| 2015 | $1,234 +88.3% | $50,708 +64.2% |
| 2014 | $655 -0.9% | $30,876 |
| 2013 | $661 -0.8% | $30,876 |
| 2012 | $666 -41.6% | $30,876 -33.6% |
| 2011 | $1,140 +5.7% | $46,496 |
| 2010 | $1,079 -22.8% | $46,496 -19.3% |
| 2009 | $1,398 -21.2% | $57,592 -3.5% |
| 2006 | $1,775 +10.5% | $59,652 +10.9% |
| 2005 | $1,606 | $53,776 |
| 2004 | $1,606 | $53,776 |
| 2003 | $1,606 | $53,776 |
| 2002 | $1,606 +59.3% | $53,776 +60.1% |
| 2001 | $1,008 +3% | $33,580 |
| 2000 | $979 | $33,580 |
Find assessor info on the county website
Monthly payment
Est. payment
Payment breakdown
Explore the cost of this home by adjusting the details. Changes won't be saved.Climate risks
Neighborhood: 30068
Nearby schools
Schools provided by the listing agent
- Elementary: Sope Creek
- Middle: Dickerson
- High: Walton
Source: GAMLS. This data may not be complete. We recommend contacting the local school district to confirm school assignments for this home.


