Stunning custom home seated at the end of a cul-de-sac. A sprawling front porch welcomes you and the inside will delight. Gleaming hardwoods and custom millwork will delight you. The kitchen will enchant the most particular of chefs and the open floor plan means entertaining a dream. The great room is anchored by a stunning fireplace and the many windows offer enchanting peaks to one of the best backyards you will have seen in a long time! The outside deck will be enjoyed on sunny days in the private back yard. And the landscaping, it's en pointe! Upstairs, the primary bedroom suite feels like a charming get away. The sitting room welcomes you to a cozy sitting area in front of the fireplace. The primary bath and generous closet are fantastic! Three other generous bedrooms and their baths offer wonderful spaces for family and guests. The lower level is where the fun begins! Wine cellar, wet bar, sumptuous space for entertaining and play. Loads of generous windows and a glass door walk out to the incredible back yard. When you step out on the deck and walk the private well landscaped back yard, you won't want to be anywhere else. You will feel the weight of the world melt away with time out here.This home offer so very much for homeowners who want warm gracious spaces and the finishes boast the best of everything.
Sold
$1,170,000
4939 Morgans Creek Ct, Carmel, IN 46033
5beds
5,584sqft
Residential, Single Family Residence
Built in 2015
0.43 Acres Lot
$1,204,400 Zestimate®
$210/sqft
$4,963 Estimated rent
Home value
$1,204,400
$1.14M - $1.28M
$4,963/mo
Zestimate® history
Owner options
List your home for rent
$4,963/mo
Rent Zestimate®
Find your next renter with Zillow Rental Manager. Plus, with online applications, you can quickly screen prospective tenants – for free.
$4,963/mo
Rent Zestimate®
Refinance and save
$6,024/mo
Est. payment
Refinancing to a lower rate could help reduce your monthly payments and save thousands over the life of the loan.
$6,024/mo
Est. payment
Explore your selling options
Work with a Zillow partner agent
Leverage their expertise and Zillow's premium Showcase listings to get your home seen by more buyers.
Get startedList with your own agent
Get your home in front of millions of buyers by listing it on Zillow.
Learn how to do itSell it yourself
Take full control of how buyers see your home on Zillow by listing For Sale by Owner (FSBO).
List your homeWhat's special
Wine cellarWet barPrimary bedroom suiteSitting roomSprawling front porchGleaming hardwoodsLoads of generous windows
Zillow last checked:
Listing updated:
Listed by:
Laura Heigl 317-525-2272,
CENTURY 21 Scheetz
Bought with:
Susie Sommer
Carpenter, REALTORS®
Source: MIBOR as distributed by MLS GRID,MLS#: 22057367
Facts & features
Interior
Bedrooms & bathrooms
- Bedrooms: 5
- Bathrooms: 5
- Full bathrooms: 4
- 1/2 bathrooms: 1
- Main level bathrooms: 1
Primary bedroom
- Level: Upper
- Area: 360 Square Feet
- Dimensions: 24x15
Bedroom 2
- Level: Upper
- Area: 195 Square Feet
- Dimensions: 15x13
Bedroom 3
- Level: Upper
- Area: 192 Square Feet
- Dimensions: 16x12
Bedroom 4
- Level: Upper
- Area: 289 Square Feet
- Dimensions: 17x17
Bedroom 5
- Level: Basement
- Area: 150 Square Feet
- Dimensions: 15x10
Bonus room
- Level: Basement
- Area: 256 Square Feet
- Dimensions: 16x16
Breakfast room
- Level: Main
- Area: 168 Square Feet
- Dimensions: 14x12
Dining room
- Level: Main
- Area: 224 Square Feet
- Dimensions: 16x14
Great room
- Level: Main
- Area: 400 Square Feet
- Dimensions: 20x20
Kitchen
- Level: Main
- Area: 308 Square Feet
- Dimensions: 22x14
Laundry
- Features: Tile-Ceramic
- Level: Upper
- Area: 66 Square Feet
- Dimensions: 11x6
Library
- Level: Main
- Area: 208 Square Feet
- Dimensions: 16x13
Mud room
- Features: Tile-Ceramic
- Level: Main
- Area: 135 Square Feet
- Dimensions: 15x9
Heating
- Forced Air, Natural Gas
Cooling
- Central Air
Appliances
- Included: Gas Cooktop, Dishwasher, Disposal, Oven, Range Hood, Refrigerator, Gas Water Heater
- Laundry: Upper Level
Features
- Double Vanity, High Ceilings, Tray Ceiling(s), Kitchen Island, Entrance Foyer, Hardwood Floors, High Speed Internet, Pantry, Smart Thermostat, Walk-In Closet(s), Wet Bar
- Flooring: Hardwood
- Windows: Wood Work Painted
- Basement: Partially Finished
- Number of fireplaces: 3
- Fireplace features: Basement, Gas Log, Great Room, Primary Bedroom
Interior area
- Total structure area: 5,584
- Total interior livable area: 5,584 sqft
- Finished area below ground: 1,539
Property
Parking
- Total spaces: 3
- Parking features: Attached
- Attached garage spaces: 3
- Details: Garage Parking Other(Finished Garage)
Features
- Levels: Two
- Stories: 2
- Patio & porch: Covered, Deck
- Exterior features: Sprinkler System
Lot
- Size: 0.43 Acres
- Features: Cul-De-Sac, Sidewalks, Mature Trees
Details
- Parcel number: 291021021006000018
- Special conditions: Sales Disclosure Supplements
- Horse amenities: None
Construction
Type & style
- Home type: SingleFamily
- Architectural style: Contemporary
- Property subtype: Residential, Single Family Residence
Materials
- Brick, Wood Siding
- Foundation: Concrete Perimeter
Condition
- New construction: No
- Year built: 2015
Utilities & green energy
- Electric: 200+ Amp Service
- Water: Public
Community & HOA
Community
- Security: Security System, Security System Owned, Smoke Detector(s)
- Subdivision: Morgans Creek
HOA
- Has HOA: Yes
- Services included: Association Home Owners, Insurance, Maintenance
- HOA fee: $200 quarterly
Location
- Region: Carmel
Financial & listing details
- Price per square foot: $210/sqft
- Tax assessed value: $983,900
- Annual tax amount: $10,044
- Date on market: 9/12/2025
- Cumulative days on market: 8 days
Price history
| Date | Event | Price |
|---|---|---|
| 10/21/2025 | Sold | $1,170,000-2.5%$210/sqft |
Source:  MIBOR as distributed by MLS GRID #22057367 Report a problem MIBOR as distributed by MLS GRID #22057367 Report a problem | ||
| 9/22/2025 | Pending sale | $1,200,000$215/sqft |
Source: MIBOR as distributed by MLS GRID #22057367 Report a problem | ||
| 9/12/2025 | Listed for sale | $1,200,000+60%$215/sqft |
Source: MIBOR as distributed by MLS GRID #22057367 Report a problem | ||
| 8/4/2016 | Sold | $750,000+120.6%$134/sqft |
Source: Agent Provided Report a problem | ||
| 7/17/2015 | Sold | $340,000$61/sqft |
Source: MIBOR as distributed by MLS GRID #21318990 Report a problem | ||
Public tax history
| Year | Property taxes | Tax assessment |
|---|---|---|
| 2025 | $10,017 -0.3% | $983,900 +12.8% |
| 2024 | $10,043 +3% | $872,600 -0.8% |
| 2023 | $9,752 +7.5% | $880,000 +4.1% |
| 2022 | $9,070 -0.8% | $845,500 +6.5% |
| 2021 | $9,144 +2.9% | $794,100 -0.8% |
| 2020 | $8,882 +1.2% | $800,400 +2.9% |
| 2019 | $8,780 +5.4% | $778,000 -0.8% |
| 2018 | $8,327 +39.2% | $784,100 +5.3% |
| 2017 | $5,982 +48065.4% | $744,400 +36.3% |
| 2016 | $12 +5.8% | $546,100 +90916.7% |
| 2014 | $12 -2.5% | $600 |
| 2013 | $12 -1% | $600 |
| 2012 | $12 +6.7% | $600 |
| 2011 | $11 -4.4% | $600 |
| 2010 | $12 +15.5% | $600 |
| 2009 | $10 +7.1% | $600 |
| 2007 | $10 +8.1% | $600 |
| 2006 | $9 | $600 |
Find assessor info on the county website
Neighborhood: 46033
Nearby homes
- $1,275,0005 bd5 ba5.8k sqft4946 Morgans Creek Ct, Carmel, IN 46033Sold
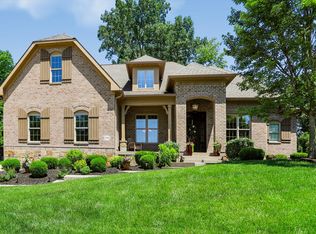
- $1,065,2005 bd4 ba4.1k sqft4946 Morgans Creek Ct, Carmel, IN 46033Off Market
- $1,183,5004 bd4 ba6.1k sqft4925 Morgans Creek Ct, Carmel, IN 46033Off Market
- $963,7004 bd3 ba3.5k sqft4932 Morgans Creek Ct, Carmel, IN 46033Off Market
- $805,1004 bd3 ba3.6k sqft14158 Woodfield Cir, Carmel, IN 46033Off Market
- $808,7006 bd4 ba4k sqft14140 Woodfield Cir, Carmel, IN 46033Off Market
- $778,7004 bd3 ba3.8k sqft4916 Woodfield Dr, Carmel, IN 46033Off Market
- $931,1005 bd3 ba5.1k sqft4904 Woodfield Dr, Carmel, IN 46033Off Market
Nearby schools
GreatSchools rating
- 9/10Cherry Tree Elementary SchoolGrades: PK-5Distance: 0.8 mi
- 8/10Clay Middle SchoolGrades: 6-8Distance: 1.5 mi
- 10/10Carmel High SchoolGrades: 9-12Distance: 2 mi
Get a cash offer in 3 minutes
Find out how much your home could sell for in as little as 3 minutes with a no-obligation cash offer.
Estimated market value
$1,204,400
Get a cash offer in 3 minutes
Find out how much your home could sell for in as little as 3 minutes with a no-obligation cash offer.
Estimated market value
$1,204,400
- Indiana
- Hamilton County
- Carmel
- 46033
- 4939 Morgans Creek Ct
Nearby cities
Nearby neighborhoods
Nearby zip codes
Other Carmel Topics
