Discover the potential of this over 1800 finished sqft. home nestled on almost an acre of land, perfect for an investor looking to craft their vision. With ample parking and workspace provided by a 1-car detached garage (16x22) and a second pole barn garage (28x40), this property is ideal for any project. As you walk in there is a living room, formal dining room that opens to a huge family room with a wood burning stove. A large kitchen with an ample space for an eat in kitchen attaches to a large laundry room. Three bedrooms and two full baths, it offers convenient and spacious main-floor living. Major improvements have already been completed, including a newer roof, siding, electrical (200 amp) and windows throughout, and some updated flooring. The backyard is fenced in and there is an inground pool. There are two parcels- some land behind the home that is wooded- is also included! Most items and materials will convey with the property. Imagine customizing the interiors to your taste, transforming this house into a beautiful home. This property has so much potential- just come ready to roll up your sleeves! Property is an estate sale and selling as is. All information provided is best of knowledge. Cash or Conventional loans only.
Closed
$130,000
4939 N 510 E, Lafayette, IN 47905
3beds
1,828sqft
Single Family Residence
Built in 1954
0.86 Acres Lot
$155,000 Zestimate®
$--/sqft
$1,879 Estimated rent
Home value
$155,000
$138,000 - $174,000
$1,879/mo
Zestimate® history
Owner options
List your home for rent
$1,879/mo
Rent Zestimate®
Find your next renter with Zillow Rental Manager. Plus, with online applications, you can quickly screen prospective tenants – for free.
$1,879/mo
Rent Zestimate®
Refinance and save
$820/mo
Est. payment
Refinancing to a lower rate could help reduce your monthly payments and save thousands over the life of the loan.
$820/mo
Est. payment
Explore your selling options
Work with a Zillow partner agent
Leverage their expertise and Zillow's premium Showcase listings to get your home seen by more buyers.
Get startedList with your own agent
Get your home in front of millions of buyers by listing it on Zillow.
Learn how to do itSell it yourself
Take full control of how buyers see your home on Zillow by listing For Sale by Owner (FSBO).
List your homeWhat's special
Inground poolThree bedroomsFormal dining roomHuge family roomWood burning stoveEat in kitchenUpdated flooring
Zillow last checked:
Listing updated:
Listed by:
Amanda Oakley Cell:765-426-7606,
Trueblood Real Estate
Bought with:
Amanda Oakley, RB15000378
Trueblood Real Estate
Source: IRMLS,MLS#: 202501221
Facts & features
Interior
Bedrooms & bathrooms
- Bedrooms: 3
- Bathrooms: 2
- Full bathrooms: 2
- Main level bedrooms: 3
Bedroom 1
- Level: Main
Bedroom 2
- Level: Main
Dining room
- Level: Main
- Area: 154
- Dimensions: 11 x 14
Family room
- Level: Main
- Area: 406
- Dimensions: 14 x 29
Kitchen
- Level: Main
- Area: 132
- Dimensions: 11 x 12
Living room
- Level: Main
- Area: 135
- Dimensions: 15 x 9
Heating
- Multiple Heating Systems
Cooling
- Window Unit(s)
Appliances
- Included: Dishwasher, Refrigerator, Washer, Electric Cooktop, Exhaust Fan, Double Oven, Electric Water Heater, Water Softener Owned
- Laundry: Main Level
Features
- Bookcases, Vaulted Ceiling(s), Laminate Counters, Eat-in Kitchen, Stand Up Shower, Tub/Shower Combination, Formal Dining Room
- Flooring: Hardwood, Carpet, Laminate, Vinyl
- Basement: Crawl Space,Partial,Unfinished,Block
- Number of fireplaces: 1
- Fireplace features: Family Room, Wood Burning Stove
Interior area
- Total structure area: 3,400
- Total interior livable area: 1,828 sqft
- Finished area above ground: 1,828
- Finished area below ground: 0
Property
Parking
- Total spaces: 2
- Parking features: Detached, Garage Utilities, Concrete
- Garage spaces: 2
- Has uncovered spaces: Yes
Features
- Levels: One
- Stories: 1
- Patio & porch: Deck Covered
- Exterior features: Workshop
- Pool features: In Ground
- Fencing: Partial,Chain Link,Privacy,Wood
Lot
- Size: 0.86 Acres
- Features: Cul-De-Sac, Level, Few Trees, 0-2.9999, City/Town/Suburb
Details
- Additional structures: Pole/Post Building
- Additional parcels included: 7904-31-100-009.000-027
- Parcel number: 790431101018.000027
- Other equipment: TV Antenna, Satellite Equipment
Construction
Type & style
- Home type: SingleFamily
- Architectural style: Ranch
- Property subtype: Single Family Residence
Materials
- Cedar
- Roof: Shingle
Condition
- New construction: No
- Year built: 1954
Utilities & green energy
- Sewer: Septic Tank
- Water: Well
Green energy
- Energy efficient items: Roof
Community & HOA
Community
- Security: Closed Circuit Camera(s)
- Subdivision: None
Location
- Region: Lafayette
Financial & listing details
- Tax assessed value: $123,200
- Annual tax amount: $387
- Date on market: 1/14/2025
- Listing terms: Cash,Conventional
Price history
| Date | Event | Price |
|---|---|---|
| 2/18/2025 | Sold | $130,000-13.3% |
Source:  IRMLS #202501221 Report a problem IRMLS #202501221 Report a problem | ||
| 2/3/2025 | Pending sale | $150,000 |
Source: IRMLS #202501221 Report a problem | ||
| 1/30/2025 | Price change | $150,000-18.9% |
Source: IRMLS #202501221 Report a problem | ||
| 1/20/2025 | Price change | $185,000-7% |
Source: IRMLS #202501221 Report a problem | ||
| 1/14/2025 | Listed for sale | $199,000 |
Source: IRMLS #202501221 Report a problem | ||
Public tax history
| Year | Property taxes | Tax assessment |
|---|---|---|
| 2025 | $573 -11.4% | $123,200 +5.8% |
| 2024 | $647 +24.1% | $116,400 +5.5% |
| 2023 | $522 +7.8% | $110,300 +13.4% |
| 2022 | $484 +4.7% | $97,300 +5% |
| 2021 | $462 +1.7% | $92,700 |
| 2020 | $454 +2.7% | -- |
| 2019 | $442 +1.1% | $89,500 +1.6% |
| 2018 | $438 +2.2% | $88,100 +1.4% |
| 2017 | $428 | $86,900 +1.6% |
| 2016 | $428 -20.2% | $85,500 +6.1% |
| 2014 | $536 +27.3% | $80,600 +1.3% |
| 2013 | $421 | $79,600 +0.9% |
| 2012 | -- | $78,900 -14% |
| 2011 | -- | $91,700 |
| 2010 | -- | $91,700 |
| 2009 | $962 +80.4% | $91,700 -3.3% |
| 2008 | $533 +7.8% | $94,800 +48.8% |
| 2007 | $494 -13.6% | $63,700 -22.2% |
| 2006 | $573 -8.2% | $81,900 |
| 2005 | $624 +17.5% | $81,900 |
| 2004 | $531 +2.2% | $81,900 |
| 2003 | $520 +14.2% | $81,900 +140.9% |
| 2002 | $455 | $34,000 |
| 2001 | -- | $34,000 |
Find assessor info on the county website
Neighborhood: 47905
Nearby homes
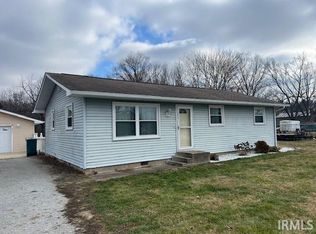
- $219,0003 bd2 ba1k sqft4931 N 510th Rd E, Lafayette, IN 47905Sold
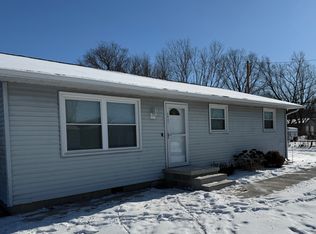
- $264,4003 bd2 ba1k sqft4931 N 510 E, Lafayette, IN 47905Off Market
- $163,100-- bd1 ba836 sqft5108 E 500 N, Lafayette, IN 47905Off Market
- $183,800-- bd1 ba1k sqft5020 N 500 E, Lafayette, IN 47905Off Market
- $227,2003 bd1 ba1k sqft4930 N 510 E, Lafayette, IN 47905Off Market
- $198,1004 bd1 ba1.5k sqft4920 N 510 E, Lafayette, IN 47905Off Market
- $158,400-- bd1 ba1.3k sqft4909 N 510 E, Lafayette, IN 47905Off Market
- $231,5005 bd3 ba2.6k sqft4912 N 510 E, Lafayette, IN 47905Off Market
Nearby schools
GreatSchools rating
- 8/10Hershey Elementary SchoolGrades: K-5Distance: 3.3 mi
- 8/10East Tipp Middle SchoolGrades: 6-8Distance: 3.2 mi
- 9/10William Henry Harrison High SchoolGrades: 9-12Distance: 5.6 mi
Schools provided by the listing agent
- Elementary: Hershey
- Middle: East Tippecanoe
- High: William Henry Harrison
- District: Tippecanoe School Corp.
Source: IRMLS. This data may not be complete. We recommend contacting the local school district to confirm school assignments for this home.
Sell for more on Zillow
Get a Zillow Showcase℠ listing at no additional cost and you could sell for .
$155,000
2% more
+$3,100
With Zillow Showcase(estimated)
$158,100
Sell for more on Zillow
Get a Zillow Showcase℠ listing at no additional cost and you could sell for .
$155,000
2% more
+$3,100
With Zillow Showcase(estimated)
$158,100
- Indiana
- Tippecanoe County
- Lafayette
- 47905
- 4939 N 510 E
