Skip main navigation
Sold
  • $649,000

    4939 NE 26th Ave, Portland, OR 97211

    2beds
    1,649sqft
    Residential, Townhouse
    Built in 2013
    2,178 Square Feet Lot
    $648,800 Zestimate®
    $394/sqft
    $3,428 Estimated rent

    Home value

    $648,800

    $616,000 - $681,000

    $3,428/mo

    Zestimate® history
    Loading
    Loading...

    Owner options

    List your home for rent

    $3,428/mo

    Rent Zestimate®

    Find your next renter with Zillow Rental Manager. Plus, with online applications, you can quickly screen prospective tenants – for free.

    Learn more

    $3,428/mo

    Rent Zestimate®

    Refinance and save

    $4,022/mo

    Est. payment

    Refinancing to a lower rate could help reduce your monthly payments and save thousands over the life of the loan.

    See today's rates

    $4,022/mo

    Est. payment

    Explore your selling options

    Work with a Zillow partner agent

    Leverage their expertise and Zillow's premium Showcase listings to get your home seen by more buyers.

    Get started

    List with your own agent

    Get your home in front of millions of buyers by listing it on Zillow.

    Learn how to do it

    Sell it yourself

    Take full control of how buyers see your home on Zillow by listing For Sale by Owner (FSBO).

    List your home

    What's special

    Cozy gas fireplaceSecure storage areaStone patioHigh ceilingsTons of storageWall of windowsLots of natural light

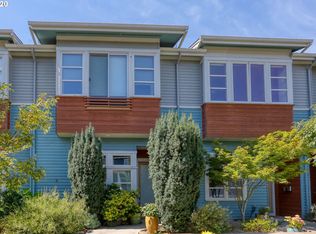
    Enjoy life in the vibrant Alberta Arts District! This finely finished end unit townhome is a cozy sanctuary from the city with easy access to all the neighborhood excitement. The stone patio provides a warm greeting space, and is a great spot to sip a coffee. Main level features hardwood floors and high ceilings; lots of natural light; and a generous floorplan that lives large and flows naturally. The kitchen anchors the space, in the center of the floorplan. It features tons of storage, slab granite counters, a convenient bar top with seating, stainless steel appliances, and a butlers pantry for extra storage. Living room has a cozy gas fireplace, a wall of windows, and access to a dreamy enclosed patio that has been thoughtfully planted and hardscaped. Plus, the landscaping has a convenient sprinkler system. Upstairs, the primary suite features lots of natural light, double closets, and an ensuite bath with a walk in shower and built in linen storage. Second bedroom upstairs also has double closets and lots of windows. Bonus! There's 180sf attic storage room. Great for tucking away seasonal items. Out back, there's an alley-accessed off-street parking pad and secure storage area. Very low energy bills thanks to the owned solar system. A solid, well maintained home in an absolutely fantastic location. Come on home!

    Zillow last checked:

    Listing updated:

    Listed by:

    Blake Ellis #AGENT_EMAIL,

    Windermere Realty Trust

    Bought with:

    Chris Dawkins, 200604236

    Keller Williams PDX Central

    Source: RMLS (OR),MLS#: 302566520MLS Logo

    Facts & features

    Interior

    Bedrooms & bathrooms
    • Bedrooms: 2
    • Bathrooms: 3
    • Full bathrooms: 2
    • Partial bathrooms: 1
    • Main level bathrooms: 1
    Primary bedroom
    • Features: Double Closet, Suite, Wallto Wall Carpet
    • Level: Upper
    • Area: 224
    • Dimensions: 16 x 14
    Bedroom 2
    • Features: Double Closet, Wallto Wall Carpet
    • Level: Upper
    • Area: 238
    • Dimensions: 14 x 17
    Dining room
    • Features: Hardwood Floors
    • Level: Main
    • Area: 204
    • Dimensions: 12 x 17
    Kitchen
    • Features: Disposal, Gas Appliances, Hardwood Floors, Microwave, Butlers Pantry, Free Standing Range, Free Standing Refrigerator, Granite
    • Level: Main
    • Area: 165
    • Width: 11
    Living room
    • Features: Fireplace, Hardwood Floors, Sliding Doors
    • Level: Main
    • Area: 238
    • Dimensions: 14 x 17
    Heating
    • Forced Air 95 Plus, Fireplace(s)
    Cooling
    • Central Air
    Appliances
    • Included: Dishwasher, Disposal, Free-Standing Gas Range, Free-Standing Refrigerator, Instant Hot Water, Microwave, Plumbed For Ice Maker, Range Hood, Stainless Steel Appliance(s), Gas Appliances, Free-Standing Range, Gas Water Heater, Tankless Water Heater
    • Laundry: Laundry Room
    Features
    • Ceiling Fan(s), Granite, High Speed Internet, Double Closet, Butlers Pantry, Suite
    • Flooring: Hardwood, Tile, Wall to Wall Carpet
    • Doors: Sliding Doors
    • Windows: Double Pane Windows
    • Basement: None
    • Number of fireplaces: 1
    • Fireplace features: Gas
    Interior area
    • Total structure area: 1,649
    • Total interior livable area: 1,649 sqft

    Property

    Parking
    • Parking features: Off Street, Parking Pad
    • Has uncovered spaces: Yes
    Accessibility
    • Accessibility features: Walkin Shower, Accessibility
    Features
    • Stories: 2
    • Patio & porch: Patio
    Lot
    • Size: 2,178 sqft
    • Dimensions: 22 x 100
    • Features: Level, SqFt 0K to 2999
    Details
    • Additional structures: ToolShed
    • Parcel number: R641761

    Construction

    Type & style
    • Home type: Townhouse
    • Architectural style: Contemporary
    • Property subtype: Residential, Townhouse
    • Attached to another structure: Yes
    Materials
    • Cement Siding
    • Roof: Composition
    Condition
    • Resale
    • New construction: No
    • Year built: 2013

    Utilities & green energy

    • Gas: Gas
    • Sewer: Public Sewer
    • Water: Public
    • Utilities for property: Cable Connected, DSL

    Community & neighborhood

    Security
    • Security features: Security System
    Location
    • Region: Portland
    • Subdivision: Alberta Arts

    Other

    Other facts
    • Listing terms: Cash,Conventional
    • Road surface type: Paved

    Price history

    DateEventPrice
    6/26/2026Sold$649,000$394/sqft
    Source: RMLS (OR) #302566520 Report a problem
    5/29/2026Pending sale$649,000$394/sqft
    Source: RMLS (OR) #302566520 Report a problem
    5/23/2026Listed for sale$649,000+12.7%$394/sqft
    Source: RMLS (OR) #302566520 Report a problem
    2/25/2019Sold$575,750-2.4%$349/sqft
    Source: RMLS (OR) #18651175 Report a problem
    1/22/2019Pending sale$589,900$358/sqft
    Source: Think Real Estate #18651175 Report a problem
    12/11/2018Listed for sale$589,900$358/sqft
    Source: Think Real Estate #18651175 Report a problem
    12/5/2018Pending sale$589,900$358/sqft
    Source: Think Real Estate #18651175 Report a problem
    11/10/2018Price change$589,900-1.7%$358/sqft
    Source: Think Real Estate #18651175 Report a problem
    10/22/2018Listed for sale$599,900$364/sqft
    Source: Think Real Estate #18651175 Report a problem
    8/26/2018Listing removed$599,900$364/sqft
    Source: Think Real Estate #18651175 Report a problem
    8/17/2018Price change$599,900-1.6%$364/sqft
    Source: Think Real Estate #18651175 Report a problem
    8/10/2018Listed for sale$609,900+27.3%$370/sqft
    Source: Think Real Estate #18651175 Report a problem
    9/3/2013Sold$479,000$290/sqft
    Source: RMLS (OR) #13578147 Report a problem

    Public tax history

    YearProperty taxesTax assessment
    2025$8,642 +3.7%$320,730 +3%
    2024$8,331 +4%$311,390 +3%
    2023$8,011 +2.2%$302,330 +3%
    2022$7,838 +1.7%$293,530 +3%
    2021$7,705 +9%$284,990 +3%
    2020$7,069 +3.8%$276,690 +3%
    2019$6,809 $268,640 +3%
    2018$6,809 +3%$260,820 +3%
    2017$6,609 +14%$253,230 +3%
    2016$5,797 $245,860 +3%
    2015$5,797 +2.7%$238,700 +3%
    2014$5,645 +23.6%$231,750 +13.2%
    2013$4,567 +179.8%$204,770 +170.5%
    2012$1,632 +1509.1%$75,700 +1563.7%
    2011$101 $4,550

    Find assessor info on the county website

    Neighborhood: Concordia

    Nearby schools

    GreatSchools rating
    Schools provided by the listing agent
    • Elementary: Vernon
    • Middle: Vernon
    • High: Jefferson,Leodis Mcdaniel

    Source: RMLS (OR). This data may not be complete. We recommend contacting the local school district to confirm school assignments for this home.

    Get a cash offer in 3 minutes
    Find out how much your home could sell for in as little as 3 minutes with a no-obligation cash offer.
    Estimated market value
    $648,800
    Get a cash offer in 3 minutes
    Find out how much your home could sell for in as little as 3 minutes with a no-obligation cash offer.
    Estimated market value
    $648,800