Skip main navigation
Sold for $387,000
  • $387,000

    4939 NW 82nd Ct, Ocala, FL 34482

    3beds
    1,977sqft
    Single Family Residence
    Built in 1998
    0.74 Acres Lot
    $374,400 Zestimate®
    $196/sqft
    $3,948 Estimated rent

    Home value

    $374,400

    $333,000 - $423,000

    $3,948/mo

    Zestimate® history
    Loading
    Loading...

    Owner options

    List your home for rent

    $3,948/mo

    Rent Zestimate®

    Find your next renter with Zillow Rental Manager. Plus, with online applications, you can quickly screen prospective tenants – for free.

    Learn more

    $3,948/mo

    Rent Zestimate®

    Refinance and save

    $2,610/mo

    Est. payment

    Refinancing to a lower rate could help reduce your monthly payments and save thousands over the life of the loan.

    See today's rates

    $2,610/mo

    Est. payment

    Explore your selling options

    Work with a Zillow partner agent

    Leverage their expertise and Zillow's premium Showcase listings to get your home seen by more buyers.

    Get started

    List with your own agent

    Get your home in front of millions of buyers by listing it on Zillow.

    Learn how to do it

    Sell it yourself

    Take full control of how buyers see your home on Zillow by listing For Sale by Owner (FSBO).

    List your home

    What's special

    Mature treesPrivate backyard oasisSoaking tubSeparate showerDual vanitiesLuxurious ensuite bathroom
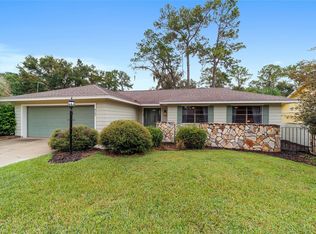
    Welcome to your new home! Nestled in the highly sought-after Golden Hills neighborhood, this residence offers the perfect blend of comfort, style, and convenience. With over 1977 sq ft this property is perfect for growing families or anyone seeking modern living with plenty of room too spread out. The primary bedroom includes 2 walk-in closets and a luxurious ensuite bathroom with a soaking tub, separate shower, and dual vanities. Step outside to your private backyard oasis, this property is surrounded by mature trees and the back yard is fenced for your furry family members. The attached garage offers plenty of space for your vehicles and extra storage needs. Quiet, family-friendly neighborhood with easy access to WEC, HITS and OBS. Close proximity to hospitals, schools, parks and shopping. Convenient commuting distance to I-75 only 4.5 miles away! This home is a rare find and won’t last long on the market. Schedule your private tour today and see why this property is the perfect place for your next move!

    Zillow last checked:

    Listing updated:

    Listed by:

    Jolene Micilcavage 352-266-1156,

    OCALA BROKERS & ASSOCIATES 352-812-7238

    Bought with:

    Hernando Ali Baute

    LA ROSA REALTY LLC

    Source: Stellar MLS,MLS#: OM690144MLS LogoOriginating MLS: Ocala - Marion

    Facts & features

    Interior

    Bedrooms & bathrooms
    • Bedrooms: 3
    • Bathrooms: 3
    • Full bathrooms: 2
    • 1/2 bathrooms: 1
    Rooms
    • Room types: Family Room, Dining Room, Utility Room
    Primary bedroom
    • Features: Ceiling Fan(s), Dual Closets
    • Level: First
    • Dimensions: 15x14
    Bathroom 2
    • Features: Ceiling Fan(s), Built-in Closet
    • Level: First
    • Dimensions: 14x11
    Bathroom 3
    • Features: Ceiling Fan(s), Built-in Closet
    • Level: First
    • Dimensions: 10.9x14
    Dining room
    • Features: No Closet
    • Level: First
    • Dimensions: 12x10
    Great room
    • Features: Ceiling Fan(s), No Closet
    • Level: First
    • Dimensions: 17x24
    Kitchen
    • Features: Pantry, No Closet
    • Level: First
    • Dimensions: 12x25
    Office
    • Features: Ceiling Fan(s), No Closet
    • Level: First
    • Dimensions: 12.8x11
    Heating
    • Central, Electric
    Cooling
    • Central Air
    Appliances
    • Included: Dishwasher, Disposal, Dryer, Electric Water Heater, Microwave, Range, Refrigerator, Washer, Water Softener
    • Laundry: Inside
    Features
    • Ceiling Fan(s), Eating Space In Kitchen, High Ceilings, Kitchen/Family Room Combo, Primary Bedroom Main Floor, Thermostat, Walk-In Closet(s)
    • Flooring: Carpet, Concrete, Tile
    • Doors: French Doors
    • Windows: Window Treatments
    • Has fireplace: No
    Interior area
    • Total structure area: 2,849
    • Total interior livable area: 1,977 sqft

    Property

    Parking
    • Total spaces: 2
    • Parking features: Driveway, Garage Faces Side, Off Street
    • Attached garage spaces: 2
    • Has uncovered spaces: Yes
    Features
    • Levels: One
    • Stories: 1
    • Exterior features: Irrigation System, Rain Gutters
    Lot
    • Size: 0.74 Acres
    • Dimensions: 170 x 190
    Details
    • Parcel number: 1357008003
    • Zoning: R1
    • Special conditions: None

    Construction

    Type & style
    • Home type: SingleFamily
    • Property subtype: Single Family Residence
    Materials
    • Block, Stone, Stucco
    • Foundation: Slab
    • Roof: Shingle
    Condition
    • New construction: No
    • Year built: 1998

    Utilities & green energy

    • Sewer: Septic Tank
    • Water: None
    • Utilities for property: Cable Connected, Electricity Connected, Sewer Connected, Street Lights, Water Connected

    Community & HOA

    Community
    • Features: Deed Restrictions, Golf Carts OK, Golf
    • Pet fee: $0 monthly
    • Subdivision: GOLDEN HILLS TURF & COUNTRY CLUB
    HOA
    • Has HOA: Yes
    • Services included: Maintenance Grounds
    • HOA fee: $17 monthly
    • HOA name: Henry Tobin
    Location
    • Region: Ocala

    Financial & listing details

    • Price per square foot: $196/sqft
    • Tax assessed value: $407,079
    • Annual tax amount: $5,315
    • Date on market: 11/24/2024
    • Cumulative days on market: 13 days
    • Listing terms: Cash,Conventional
    • Ownership: Fee Simple
    • Total actual rent: 0
    • Electric utility on property: Yes
    • Road surface type: Asphalt

    Price history

    DateEventPrice
    1/17/2025Sold$387,000-13.8%$196/sqft
    Source: Stellar MLS #OM690144 Report a problem
    12/7/2024Pending sale$449,000$227/sqft
    Source: Stellar MLS #OM690144 Report a problem
    11/24/2024Listed for sale$449,000+127.1%$227/sqft
    Source: Stellar MLS #OM690144 Report a problem
    8/5/2015Sold$197,700-7.8%$100/sqft
    Source: Public Record Report a problem
    7/8/2015Pending sale$214,500$108/sqft
    Source: Coldwell Banker Ellison Realty #424991 Report a problem
    6/30/2015Listed for sale$214,500+7.4%$108/sqft
    Source: Coldwell Banker Ellison Realty #424991 Report a problem
    4/1/2015Listing removed$199,750$101/sqft
    Source: Ocala Homes and Farms #415057 Report a problem
    12/10/2014Listed for sale$199,750+12.3%$101/sqft
    Source: Ocala Homes and Farms #415057 Report a problem
    9/5/2014Sold$177,800-11.1%$90/sqft
    Source: Public Record Report a problem
    8/13/2014Listed for sale$199,900-18.1%$101/sqft
    Source: Coldwell Banker Ellison Realty #412047 Report a problem
    8/3/2005Sold$244,000+41.9%$123/sqft
    Source: Public Record Report a problem
    11/18/2002Sold$172,000+4.2%$87/sqft
    Source: Public Record Report a problem
    7/17/2000Sold$165,000$83/sqft
    Source: Public Record Report a problem

    Public tax history

    YearProperty taxesTax assessment
    2024$5,436 +2.3%$356,151 +3%
    2023$5,315 +2.5%$345,778 +3%
    2022$5,183 +18.8%$335,707 +55%
    2021$4,364 +14.2%$216,621 +10%
    2020$3,820 +8.3%$196,928 +10%
    2019$3,529 $179,025 +3.9%
    2018$3,529 +3.8%$172,256 -3.1%
    2017$3,401 +4%$177,852 +3.1%
    2016$3,271 $172,446 +3.8%
    2015$3,271 +50.6%$166,143 +15.3%
    2014$2,172 +2.4%$144,064 +1.5%
    2013$2,121 +4.4%$141,935 +1.7%
    2012$2,031 -26.4%$139,562 -25%
    2011$2,758 -2.7%$185,985 -2.5%
    2010$2,835 -20.3%$190,820 -21.4%
    2009$3,558 -4.8%$242,852 -6.1%
    2008$3,739 -2.2%$258,765 +3%
    2007$3,825 -6.6%$251,230 +2.5%
    2006$4,097 +62.4%$245,103 +59.2%
    2005$2,523 $153,935 +3%
    2004$2,523 -16.5%$149,452 +10.3%
    2002$3,020 +14.6%$135,435 +17.2%
    2001$2,635 $115,594
    2000$2,635 $115,594
    Find assessor info on the county website

    Neighborhood: 34482

    Nearby schools

    GreatSchools rating
    Schools provided by the listing agent
    • Elementary: Fessenden Elementary School
    • Middle: North Marion Middle School
    • High: West Port High School

    Source: Stellar MLS. This data may not be complete. We recommend contacting the local school district to confirm school assignments for this home.

    Get a cash offer in 3 minutes
    Find out how much your home could sell for in as little as 3 minutes with a no-obligation cash offer.
    Estimated market value
    $374,400
    Get a cash offer in 3 minutes
    Find out how much your home could sell for in as little as 3 minutes with a no-obligation cash offer.
    Estimated market value
    $374,400