Skip main navigation
Off market
  • $1,737,900

    4939 New York Ave, Glendale, CA 91214

    4beds
    1baths
    2,200sqft
    SingleFamily
    Built in 1955
    9,724 Square Feet Lot
    $1,737,900 Zestimate®
    $790/sqft
    $5,406 Estimated rent

    Home value

    $1,737,900

    $1.62M - $1.88M

    $5,406/mo

    Zestimate® history
    Loading
    Loading...

    Owner options

    List your home for rent

    $5,406/mo

    Rent Zestimate®

    Find your next renter with Zillow Rental Manager. Plus, with online applications, you can quickly screen prospective tenants – for free.

    Learn more

    $5,406/mo

    Rent Zestimate®

    Refinance and save

    $11,075/mo

    Est. payment

    Refinancing to a lower rate could help reduce your monthly payments and save thousands over the life of the loan.

    See today's rates

    $11,075/mo

    Est. payment

    Explore your selling options

    Work with a Zillow partner agent

    Leverage their expertise and Zillow's premium Showcase listings to get your home seen by more buyers.

    Get started

    List with your own agent

    Get your home in front of millions of buyers by listing it on Zillow.

    Learn how to do it

    Sell it yourself

    Take full control of how buyers see your home on Zillow by listing For Sale by Owner (FSBO).

    List your home

    What's special

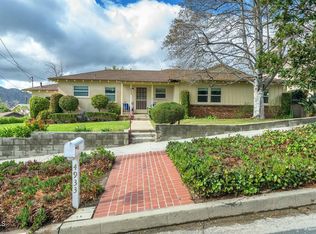
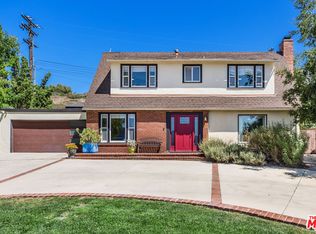
    Discover perfection high atop Crescenta Highlands. This country style ranch home with modern farmhouse touches is a treasure, starting with its welcoming front porch with farmhouse railings, echoed by the diamond cross windows behind. Inside comfort and spacious functionality continues. The marriage of outdoors and indoors is sublime with grand windows everywhere, most all recently replaced with Andersen double pane, Low- E, composite wood. These windows take maximum advantage of the magnificent mountain and valley views available on all sides of the house. The living room, with its inviting brick fireplace (stubbed for gas) and beautiful hardwood floors, looks out over the pool and freshly landscaped backyard. The adjacent formal dining area with distinctive metal chandelier makes it a perfect space for entertaining. The recently updated kitchen has Corian counters, stone tile floors, silent Bosch dishwasher, range, oven, double sink with new pendant light above, under sink water filtration system, new recessed lights, and a 4-person breakfast bar with new pendant light cluster. The laundry area and pantry closet are conveniently located. Opening off the kitchen is the grand family room with expansive views of the surrounding mountains. Added in 2005, it features a refinished vaulted beam ceiling, a floor to ceiling Bouquet Canyon flagstone fireplace with sitting area, ceiling fan, track lighting, and access to the pool and backyard. The media area has TV wall mount and is hardwired for surround sound as well as pool patio speakers. There are four good-sized bedrooms with spacious custom closets and ceiling fans. The 4th bedroom has its own separate entrance off the front porch and an adjacent, recently updated ¾ bathroom, making it a perfect office or in-law suite. Closets are plentiful throughout the home, including two hallway linen closets, both with folding tables. The full bathroom off the main hallway shows off a recent remodel with stone flooring, subway tile accents in the shower, Mother of Pearl marble counter with double sinks and light sconces overhead and Restoration Hardware fixtures and cabinetry. The centerpiece of the fully-fenced backyard is the solar-heated pool with retractable pool cover and removable fence. There is also an ample flat grassy area with surrounding flower beds, Meyer lemon and fig trees, and a pergola-covered concrete patio area. A few steps up and you arrive at a spectacular upper deck with a breathtaking vantage of the surrounding valley. The 2-car garage has extra shelves and a newer Carriage House style custom automatic door and light sconces. Under the house is an expansive storage area with a sizable work bench. This area could be converted into an additional finished room. The driveway is over 100’ long for extra parking. Recent improvements on the house include a 25 year, triple laminate roof; foam insulation in the family room roof; designer series garage door; removable pool fence; new vinyl fencing; custom extra wide, double pane sliding glass door in living room; solid core doors throughout house; new central a/c; and hot water heater. This home has recently refinished hardwood floors, copper piping, 200 amp main electric panel, automatic sprinklers front and back, Valencia orange tree in front yard and extensive landscaping both front and back. Located near Deukmejian Wilderness Park, Clark Magnet High School, freeways and shopping this home offers both urban convenience and a peaceful retreat.

    This property is off market, which means it's not currently listed for sale or rent on Zillow. This may be different from what's available on other websites or public sources.
    Facts & features

    Interior

    Bedrooms & bathrooms
    • Bedrooms: 4
    • Bathrooms: 1.75
    Heating
    • Other
    Cooling
    • Central
    Appliances
    • Included: Dishwasher, Garbage disposal, Range / Oven
    Features
    • Flooring: Hardwood
    • Basement: Unfinished
    • Has fireplace: Yes
    Interior area
    • Total interior livable area: 2,200 sqft

    Property

    Parking
    • Total spaces: 2
    • Parking features: Garage - Detached
    Features
    • Exterior features: Wood
    • Has view: Yes
    • View description: Mountain
    Lot
    • Size: 9,724 Square Feet
    Details
    • Parcel number: 5601016002

    Construction

    Type & style
    • Home type: SingleFamily
    • Architectural style: Modern
    Materials
    • Roof: Composition
    Condition
    • Year built: 1955

    Community & HOA

    Location
    • Region: Glendale

    Financial & listing details

    • Price per square foot: $790/sqft
    • Tax assessed value: $1,176,816
    • Annual tax amount: $13,175

    Price history

    DateEventPrice
    4/28/2014Sold$960,000+12.4%$436/sqft
    Source: Public Record Report a problem
    8/1/2008Sold$854,000+15.4%$388/sqft
    Source: Public Record Report a problem
    5/6/2004Sold$740,000+22.3%$336/sqft
    Source: Public Record Report a problem
    11/21/2003Sold$605,000$275/sqft
    Source: Public Record Report a problem

    Public tax history

    YearProperty taxesTax assessment
    2025$13,175 +2.3%$1,176,816 +2%
    2024$12,878 +2.3%$1,153,742 +2%
    2023$12,586 +1.8%$1,131,120 +2%
    2022$12,368 +1.7%$1,108,943 +2%
    2021$12,157 +1.4%$1,087,200 +1%
    2020$11,983 $1,076,053 +2%
    2019$11,983 +4.8%$1,054,955 +2%
    2018$11,438 $1,034,271 +2%
    2017$11,438 +1.6%$1,013,992 +2%
    2016$11,263 +3.2%$994,111 +1.5%
    2015$10,918 +26.6%$979,180 +24.7%
    2014$8,623 $785,000 +24.4%
    2012-- $631,000 -14.4%
    2011-- $737,000
    2010-- $737,000 -13.7%
    2009-- $854,000 +6.6%
    2008-- $800,996 +2%
    2007-- $785,292 +2%
    2006-- $769,895
    2005-- $769,895 +27.3%
    2004-- $605,000 +446.6%
    2003-- $110,684 +2%
    2002-- $108,515 +4%
    2000-- $104,303
    Find assessor info on the county website

    Neighborhood: Crescenta Highlands

    Nearby schools

    GreatSchools rating
    Get a cash offer in 3 minutes
    Find out how much your home could sell for in as little as 3 minutes with a no-obligation cash offer.
    Estimated market value
    $1,737,900
    Get a cash offer in 3 minutes
    Find out how much your home could sell for in as little as 3 minutes with a no-obligation cash offer.
    Estimated market value
    $1,737,900