LOCATION, LOCATION, LOCATION!! Unique opportunity to purchase on Fells Cove. Backing up to conservation and Fells Cove gives you the privacy you've been looking for. But WAIT... clear the invasive species and have views and direct access to Fells Cove. Being on Fells Cove gives you direct access to East Lake Toho. If you're into fishing, hunting or lake life, this location is for you! Welcome to the perfect 6 bedroom 3 bath home you've been looking for in a location sure to please. This home sits in a well-established community just off of Narcoossee. The paver driveway leads to your spacious 3 car garage. As you enter the NEWLY PAINTED home, the two-story entry greets you first and the openness of the floorplan is sure to captivate. The formal living room just to your right is perfect for an office space or formal living. Just imagine the holidays and dinner parties you can seat in your formal dining room immediately to your left! Keep entering the home and walk past the staircase that leads to the upstairs master suite and 5 other rooms and 2 more bathrooms, to enter the open concept familyroom/kitchen/dinette area. Kitchen features STAINLESS STEEL appliances, GRANITE countertops and lots of storage space with a panty. The double slider doors make this family room/kitchen area a fun place to watch the wildlife that your conservation/waterview allows. Upstairs has NEW carpet and has 4 bedrooms, the master suite and a huge bonus room/rec room/6th bedroom! The master suite has your very own balcony to sit out and enjoy the evening with a glass of wine or maybe the morning with your cup of coffee! Plenty of closet space in this master retreat as well! The upstairs AC is NEWER and was installed with a Damper system to help give you more control of how to cool the different rooms. Conservation and Fells Cove behind you mean that NO REAR NEIGHBORS! Plenty of yard space to put in your own pool, but until then, you’re across the street from the community pool! This gated-community offers a community pool, 2 playgrounds, 2 park areas with picnic benches and outdoor grills, a gazebo and look-out to East Lake Toho, basketball court, tennis court and walking trails. This is an active community with yearly seasonal events for all the residents. Minutes from Lake Nona and St. Cloud, about 35-40 mins to Disney and Universal, 25 mins to Orlando Airport and Cocoa Beach is just a little over an hour drive! Not to mention, the elementary and middle schools are both only about 1 mile walk away! Don’t wait, call today for your own private tour before it’s too late!
Sold for $630,000
$630,000
4939 PARKVIEW DRIVE, SAINT CLOUD, FL 34771
6beds
3,524sqft
Single Family Residence
Built in 2005
0.5 Acres Lot
$661,700 Zestimate®
$179/sqft
$3,658 Estimated rent
Home value
$661,700
$629,000 - $701,000
$3,658/mo
Zestimate® history
Owner options
List your home for rent
$3,658/mo
Rent Zestimate®
Find your next renter with Zillow Rental Manager. Plus, with online applications, you can quickly screen prospective tenants – for free.
$3,658/mo
Rent Zestimate®
Refinance and save
$4,270/mo
Est. payment
Refinancing to a lower rate could help reduce your monthly payments and save thousands over the life of the loan.
$4,270/mo
Est. payment
Explore your selling options
Work with a Zillow partner agent
Leverage their expertise and Zillow's premium Showcase listings to get your home seen by more buyers.
Get startedList with your own agent
Get your home in front of millions of buyers by listing it on Zillow.
Learn how to do itSell it yourself
Take full control of how buyers see your home on Zillow by listing For Sale by Owner (FSBO).
List your homeWhat's special
Zillow last checked:
Listing updated:
Listed by:
Trevor Snyder 208-660-0382,
LPT REALTY, LLC 877-366-2213,
Jessica Snyder 208-660-9068,
LPT REALTY, LLC
Bought with:
Erika Brown, 3170932
KEYSTONE RESIDENTIAL GROUP LLC
Source: Stellar MLS,MLS#: O6173184 Originating MLS: Orlando Regional
Originating MLS: Orlando Regional
Facts & features
Interior
Bedrooms & bathrooms
- Bedrooms: 6
- Bathrooms: 3
- Full bathrooms: 3
Primary bedroom
- Features: Walk-In Closet(s)
- Level: Second
- Dimensions: 16x12
Bedroom 2
- Features: Built-in Closet
- Level: First
- Dimensions: 13x12
Bedroom 3
- Features: Built-in Closet
- Level: Second
- Dimensions: 12x11
Bedroom 4
- Features: Built-in Closet
- Level: Second
- Dimensions: 13x13
Bedroom 5
- Features: Built-in Closet
- Level: Second
- Dimensions: 12x12
Balcony porch lanai
- Level: Second
- Dimensions: 19x8
Balcony porch lanai
- Level: First
- Dimensions: 19x10
Bonus room
- Features: Walk-In Closet(s)
- Level: Second
- Dimensions: 21x12
Dinette
- Level: First
- Dimensions: 11x11
Dining room
- Level: First
- Dimensions: 13x11
Family room
- Level: First
- Dimensions: 20x18
Kitchen
- Level: First
- Dimensions: 14x14
Laundry
- Level: First
- Dimensions: 7x5
Living room
- Level: First
- Dimensions: 15x12
Heating
- Central, Electric, Heat Pump, Zoned
Cooling
- Central Air, Zoned
Appliances
- Included: Cooktop, Dishwasher, Electric Water Heater, Microwave, Refrigerator
- Laundry: Laundry Room
Features
- Ceiling Fan(s), Eating Space In Kitchen, High Ceilings, PrimaryBedroom Upstairs, Split Bedroom, Stone Counters, Thermostat, Tray Ceiling(s), Walk-In Closet(s)
- Flooring: Carpet, Ceramic Tile, Luxury Vinyl
- Doors: Sliding Doors
- Windows: Window Treatments
- Has fireplace: No
Interior area
- Total structure area: 4,549
- Total interior livable area: 3,524 sqft
Property
Parking
- Total spaces: 3
- Parking features: Garage - Attached
- Attached garage spaces: 3
Features
- Levels: Two
- Stories: 2
- Exterior features: Balcony, Irrigation System, Lighting, Sidewalk, Sprinkler Metered
- Has view: Yes
- View description: Trees/Woods, Water, Lake
- Has water view: Yes
- Water view: Water,Lake
- Body of water: FELL'S COVE
Lot
- Size: 0.5 Acres
- Features: Conservation Area, Level, Oversized Lot, Sidewalk
- Residential vegetation: Mature Landscaping, Oak Trees
Details
- Parcel number: 072531388500010480
- Zoning: OPUD
- Special conditions: None
- Horse amenities: None
Construction
Type & style
- Home type: SingleFamily
- Architectural style: Florida
- Property subtype: Single Family Residence
Materials
- Block, Concrete, Stucco
- Foundation: Slab
- Roof: Shingle
Condition
- New construction: No
- Year built: 2005
Utilities & green energy
- Sewer: Public Sewer
- Water: Public
- Utilities for property: BB/HS Internet Available, Cable Available, Cable Connected, Electricity Available, Electricity Connected, Sewer Available, Sewer Connected, Street Lights, Water Available, Water Connected
Community & HOA
Community
- Features: Gated Community - Guard, Park, Playground, Pool
- Pet fee: $0 monthly
- Subdivision: LAKE POINTE
HOA
- Has HOA: Yes
- Amenities included: Basketball Court, Fence Restrictions, Gated, Park, Playground, Pool, Tennis Court(s), Trail(s)
- Services included: Community Pool, Private Road, Recreational Facilities
- HOA fee: $117 monthly
- HOA name: Maria Miller
- HOA phone: 407-846-6323
Location
- Region: Saint Cloud
Financial & listing details
- Price per square foot: $179/sqft
- Tax assessed value: $525,300
- Annual tax amount: $6,500
- Date on market: 1/26/2024
- Cumulative days on market: 106 days
- Listing terms: Cash,Conventional,VA Loan
- Ownership: Fee Simple
- Total actual rent: 0
- Electric utility on property: Yes
- Road surface type: Asphalt
Price history
| Date | Event | Price |
|---|---|---|
| 3/15/2024 | Listing removed | -- |
Source: Zillow Rentals Report a problem | ||
| 3/13/2024 | Sold | $630,000-1.6%$179/sqft |
Source:  Stellar MLS #O6173184 Report a problem Stellar MLS #O6173184 Report a problem | ||
| 2/11/2024 | Pending sale | $640,000$182/sqft |
Source: Stellar MLS #O6173184 Report a problem | ||
| 2/1/2024 | Price change | $3,295-8.3%$1/sqft |
Source: Zillow Rentals Report a problem | ||
| 1/26/2024 | Listed for sale | $640,000-3%$182/sqft |
Source: Stellar MLS #O6173184 Report a problem | ||
| 12/15/2023 | Listing removed | -- |
Source: Stellar MLS #O6149158 Report a problem | ||
| 12/9/2023 | Listed for rent | $3,595$1/sqft |
Source: Zillow Rentals Report a problem | ||
| 11/29/2023 | Price change | $660,000-6.4%$187/sqft |
Source: Stellar MLS #O6149158 Report a problem | ||
| 11/14/2023 | Price change | $704,900-0.7%$200/sqft |
Source: Stellar MLS #O6149158 Report a problem | ||
| 10/24/2023 | Price change | $710,000-2.1%$201/sqft |
Source: Stellar MLS #O6149158 Report a problem | ||
| 10/13/2023 | Listed for sale | $724,9000%$206/sqft |
Source: Stellar MLS #O6149158 Report a problem | ||
| 10/6/2023 | Listing removed | -- |
Source: Stellar MLS #O6140181 Report a problem | ||
| 10/2/2023 | Listed for sale | $725,000+19.8%$206/sqft |
Source: Stellar MLS #O6140181 Report a problem | ||
| 9/26/2023 | Listing removed | -- |
Source: Zillow Rentals Report a problem | ||
| 8/23/2023 | Price change | $3,595-5.3%$1/sqft |
Source: Zillow Rentals Report a problem | ||
| 8/17/2023 | Price change | $3,795-2.6%$1/sqft |
Source: Zillow Rentals Report a problem | ||
| 8/10/2023 | Price change | $3,895-2.5%$1/sqft |
Source: Zillow Rentals Report a problem | ||
| 8/1/2023 | Listed for rent | $3,995+110.8%$1/sqft |
Source: Zillow Rentals Report a problem | ||
| 4/16/2015 | Listing removed | $1,895$1/sqft |
Source: HOMEVEST REALTY #O5357455 Report a problem | ||
| 4/1/2015 | Listed for rent | $1,895+5.6%$1/sqft |
Source: Homevest Realty Report a problem | ||
| 8/31/2013 | Listing removed | $1,795$1/sqft |
Source: HOMEVEST REALTY #O5175150 Report a problem | ||
| 8/2/2013 | Listed for rent | $1,795+12.5%$1/sqft |
Source: Homevest Realty Report a problem | ||
| 7/6/2011 | Listing removed | $1,595 |
Source: Homevest Realty Report a problem | ||
| 6/3/2011 | Listed for rent | $1,595 |
Source: Homevest Realty Report a problem | ||
| 1/4/2006 | Sold | $605,000$172/sqft |
Source: Public Record Report a problem | ||
Public tax history
| Year | Property taxes | Tax assessment |
|---|---|---|
| 2025 | $5,228 -31.5% | $525,300 -4.3% |
| 2024 | $7,633 +4.6% | $548,700 +1.6% |
| 2023 | $7,295 +12.2% | $540,300 +16.4% |
| 2022 | $6,501 +12.8% | $464,300 +28.5% |
| 2021 | $5,763 +7.1% | $361,400 +8.2% |
| 2020 | $5,380 +5.5% | $333,900 +7.4% |
| 2019 | $5,101 | $310,800 -2.2% |
| 2018 | $5,101 -1.6% | $317,700 +6.8% |
| 2017 | $5,184 +3.9% | $297,600 +6.9% |
| 2016 | $4,988 +5.3% | $278,400 +2.2% |
| 2015 | $4,736 +0.7% | $272,400 +0.7% |
| 2014 | $4,704 | $270,400 +8.4% |
| 2013 | -- | $249,400 +7.8% |
| 2012 | -- | $231,300 +2.6% |
| 2011 | -- | $225,500 -2.9% |
| 2010 | -- | $232,300 -20.4% |
| 2009 | -- | $292,000 -28.4% |
| 2008 | -- | $408,100 |
Find assessor info on the county website
Neighborhood: 34771
Nearby homes
- $653,3004 bd3 ba3.4k sqft4935 Parkview Dr, Saint Cloud, FL 34771Off Market
- $765,0005 bd4 ba3.5k sqft4943 Parkview Dr, Saint Cloud, FL 34771Off Market
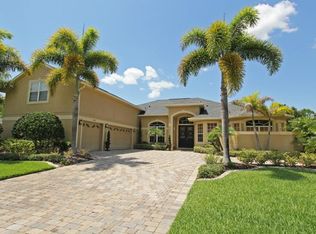
- $650,0006 bd4 ba3.3k sqft4933 Parkview Dr, Saint Cloud, FL 34771Sold
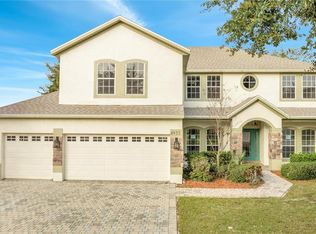
- $639,0006 bd4 ba3.4k sqft4945 Parkview Dr, Saint Cloud, FL 34771Off Market
- $651,0005 bd3 ba3.4k sqft4931 Parkview Dr, Saint Cloud, FL 34771Off Market
- $646,9004 bd4 ba2.9k sqft4938 Parkview Dr, Saint Cloud, FL 34771Off Market
- $675,4004 bd3 ba2.7k sqft4947 Parkview Dr, Saint Cloud, FL 34771Off Market
- $522,7004 bd3 ba2.7k sqft4940 Parkview Dr, Saint Cloud, FL 34771Off Market
Nearby schools
GreatSchools rating
- 6/10Narcoossee Elementary SchoolGrades: PK-5Distance: 0.9 mi
- 6/10Narcoossee Middle SchoolGrades: 6-8Distance: 0.8 mi
- 5/10Tohopekaliga High SchoolGrades: PK,9-12Distance: 3 mi
Schools provided by the listing agent
- Elementary: Narcoossee Elementary
- Middle: Narcoossee Middle
- High: Tohopekaliga High School
Source: Stellar MLS. This data may not be complete. We recommend contacting the local school district to confirm school assignments for this home.
Get a cash offer in 3 minutes
Find out how much your home could sell for in as little as 3 minutes with a no-obligation cash offer.
Estimated market value
$661,700
Get a cash offer in 3 minutes
Find out how much your home could sell for in as little as 3 minutes with a no-obligation cash offer.
Estimated market value
$661,700
- Florida
- Osceola County
- Saint Cloud
- 34771
- 4939 PARKVIEW DRIVE
Nearby cities
Nearby neighborhoods
Nearby zip codes
Other Saint Cloud Topics
