Skip main navigation
Sold for $605,000
  • $605,000

    4939 Pasadena Way, Broomfield, CO 80023

    3beds
    3baths
    2,269sqft
    Single Family Residence
    Built in 2000
    3,535 Square Feet Lot
    $592,700 Zestimate®
    $267/sqft
    $3,075 Estimated rent

    Home value

    $592,700

    $563,000 - $622,000

    $3,075/mo

    Zestimate® history
    Loading
    Loading...

    Owner options

    List your home for rent

    $3,075/mo

    Rent Zestimate®

    Find your next renter with Zillow Rental Manager. Plus, with online applications, you can quickly screen prospective tenants – for free.

    Learn more

    $3,075/mo

    Rent Zestimate®

    Refinance and save

    $3,709/mo

    Est. payment

    Refinancing to a lower rate could help reduce your monthly payments and save thousands over the life of the loan.

    See today's rates

    $3,709/mo

    Est. payment

    Explore your selling options

    Work with a Zillow partner agent

    Leverage their expertise and Zillow's premium Showcase listings to get your home seen by more buyers.

    Get started

    List with your own agent

    Get your home in front of millions of buyers by listing it on Zillow.

    Learn how to do it

    Sell it yourself

    Take full control of how buyers see your home on Zillow by listing For Sale by Owner (FSBO).

    List your home

    What's special

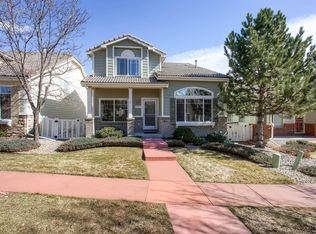
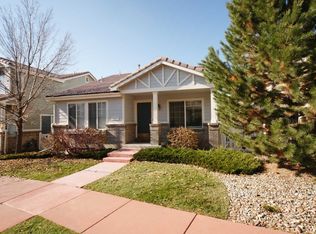
    Broadlands Cottages offers easy low maintenance living in detached homes. Great location adjacent to the golf course within the Broadlands community and its amenities, clubhouse, basketball court and pool, with beautiful trails, parks and mountain views from your doorstep along with plentiful shopping and dining nearby (its the perfect mix of town and country) Boulder, Denver and DIA all within 30 min. The Cottages offers a well-kept neighborhood, established landscaping, reasonable fees compared to most townhomes or condos, and an additional pool complex for Cottages exclusive use. Along Pasadena way, end of cul-de-sac homes rarely become available. Well-screened from road views, they offer wide patios facing HOA maintained landscaping surrounded by mature trees for secluded al fresco dining, and are an easy walk to the pool. Covered porch opens to bright, airy living space with vaulted ceiling, warm wood floors and an upgraded gas fireplace. Separate dining room, spacious well-equipped kitchen, tons of counter space, dining/breakfast nook with doors to patterned concrete patio. Newly upgraded fixtures/fittings and kitchen appliances including double oven and fridge with internal water and ice, carpets, fresh paint and updated bathrooms including primary with walk-in shower show this as a well-cared for home. New furnace, a/c, water heater in fall 2022 with energy efficient Nest thermostats. Adding to feeling of light and space, galleried extended loft space opens to 3 upstairs bedrooms/bathrooms. Bright larger primary with ensuite and walk-in closet. 3rd bedroom arranged as guest/playroom leading to additional loft/flex space for office or workout room. Unfinished, plumbed basement is included for extra storage or creativity.

    Zillow last checked:

    Listing updated:

    Listed by:

    Denise Patryas 303-818-5354,

    RE/MAX of Boulder, Inc

    Bought with:

    Stacey Bushaw, 100076909

    RE/MAX Alliance

    Source: IRES as distributed by MLS GRID,MLS#: 1002201MLS Logo

    Facts & features

    Interior

    Bedrooms & bathrooms
    • Bedrooms: 3
    • Bathrooms: 3
    Primary bedroom
    • Description: Carpet
    • Features: 3/4 Primary Bath, Luxury Features Primary Bath
    • Level: Upper
    • Area: 253 Square Feet
    • Dimensions: 11 x 23
    Bedroom 2
    • Description: Carpet
    • Level: Upper
    Bedroom 3
    • Description: Carpet
    • Level: Upper
    Dining room
    • Description: Wood
    • Level: Main
    • Area: 144 Square Feet
    • Dimensions: 12 x 12
    Kitchen
    • Description: Wood
    • Level: Main
    • Area: 253 Square Feet
    • Dimensions: 11 x 23
    Laundry
    • Description: Ceramic Tile
    • Level: Main
    • Area: 36 Square Feet
    • Dimensions: 6 x 6
    Heating
    • Forced Air
    Appliances
    • Included: Electric Range, Double Oven, Dishwasher, Refrigerator, Microwave, Disposal
    • Laundry: Washer/Dryer Hookup
    Features
    • Eat-in Kitchen, Separate Dining Room, Cathedral Ceiling(s), Open Floorplan, Walk-In Closet(s)
    • Flooring: Wood
    • Windows: Window Coverings
    • Basement: Partial,Unfinished
    • Has fireplace: Yes
    • Fireplace features: Gas, Living Room
    Interior area
    • Total structure area: 1,750
    • Total interior livable area: 2,269 sqft
    • Finished area above ground: 1,750

    Property

    Parking
    • Total spaces: 2
    • Parking features: Garage Door Opener
    • Attached garage spaces: 2
    • Details: Attached
    Features
    • Levels: Two
    • Stories: 2
    • Patio & porch: Patio
    • Spa features: Community
    • Fencing: Partial
    Lot
    • Size: 3,535 Square Feet
    • Features: Corner Lot, Evergreen Trees, Abuts Private Open Space
    Details
    • Parcel number: R0112748
    • Zoning: PUD
    • Special conditions: Private Owner

    Construction

    Type & style
    • Home type: SingleFamily
    • Architectural style: Cottage
    • Property subtype: Single Family Residence
    Materials
    • Frame, Brick, Composition
    • Roof: Tile
    Condition
    • New construction: No
    • Year built: 2000

    Utilities & green energy

    • Electric: Xcel
    • Gas: Xcel
    • Sewer: Public Sewer
    • Water: City
    • Utilities for property: Natural Gas Available, Electricity Available, Cable Available, High Speed Avail

    Community & HOA

    Community
    • Features: Pool, Playground, Park
    • Security: Fire Alarm
    • Subdivision: THE BROADLANDS FILING NO 4
    HOA
    • Has HOA: Yes
    • Services included: Common Amenities, Trash, Snow Removal, Maintenance Grounds, Management, Utilities
    • HOA fee: $170 monthly
    • HOA name: Cottages At The Broadlands
    • HOA phone: 303-420-4433
    • Second HOA fee: $67 quarterly
    • Second HOA name: Broadlands Master HOA
    • Second HOA phone: 303-420-2611
    Location
    • Region: Broomfield

    Financial & listing details

    • Price per square foot: $267/sqft
    • Tax assessed value: $579,450
    • Annual tax amount: $3,304
    • Date on market: 1/26/2024
    • Listing terms: Cash,Conventional,FHA,VA Loan
    • Exclusions: Washer/Dryer, Window Drapes (blinds will be included) and Large Mirror and Shelf under mirror in Living Room,
    • Electric utility on property: Yes

    Price history

    DateEventPrice
    5/8/2024Sold$605,000$267/sqft
    Source: IRES as distributed by MLS GRID #1002201 Report a problem
    3/22/2024Pending sale$605,000$267/sqft
    Source: REcolorado as distributed by MLS GRID #IR1002201 Report a problem
    3/11/2024Price change$605,000-1.6%$267/sqft
    Source: IRES as distributed by MLS GRID #1002201 Report a problem
    1/26/2024Listed for sale$615,000-0.3%$271/sqft
    Source: IRES as distributed by MLS GRID #1002201 Report a problem
    12/7/2023Listing removed--
    Source: IRES as distributed by MLS GRID #997397 Report a problem
    10/16/2023Price change$617,000-1.6%$272/sqft
    Source: IRES as distributed by MLS GRID #997397 Report a problem
    10/2/2023Listed for sale$627,000-0.1%$276/sqft
    Source: IRES as distributed by MLS GRID #997397 Report a problem
    9/5/2023Listing removed--
    Source: IRES as distributed by MLS GRID #992199 Report a problem
    8/7/2023Price change$627,700-1.6%$277/sqft
    Source: IRES as distributed by MLS GRID #992199 Report a problem
    7/14/2023Listed for sale$637,700+10.1%$281/sqft
    Source: IRES as distributed by MLS GRID #992199 Report a problem
    10/17/2022Sold$579,000-3.5%$255/sqft
    Source: Public Record Report a problem
    7/12/2022Price change$600,000-2.4%$264/sqft
    Source: Owner Report a problem
    7/7/2022Listed for sale$615,000+132.1%$271/sqft
    Source: Owner Report a problem
    2/19/2021Listing removed--
    Source: Owner Report a problem
    12/5/2019Listing removed$2,400$1/sqft
    Source: Owner Report a problem
    11/25/2019Listed for rent$2,400$1/sqft
    Source: Owner Report a problem
    10/11/2013Sold$265,000$117/sqft
    Source: Public Record Report a problem
    9/6/2013Price change$265,000-1.9%$117/sqft
    Source: North Realty LLC dba Keller Williams Preferred Realty #1226349 Report a problem
    8/30/2013Listed for sale$270,000$119/sqft
    Source: North Realty LLC dba Keller Williams Preferred Realty #1226349 Report a problem

    Public tax history

    YearProperty taxesTax assessment
    2025$4,048 +0.8%$38,830 +0.1%
    2024$4,015 +21.5%$38,780 -3.6%
    2023$3,304 -3%$40,220 +45.4%
    2022$3,407 +2%$27,670
    2021$3,340 0%$27,670 +3.2%
    2020$3,341 +6.6%$26,810 -0.7%
    2019$3,134 $26,990 +10.7%
    2018$3,134 +8.9%$24,380 -9.6%
    2017$2,878 +11.5%$26,960 +26.2%
    2016$2,582 +0%$21,360 +13.6%
    2015$2,581 +9.2%$18,800
    2014$2,363 -0.2%$18,800 +0.2%
    2013$2,366 +0.7%$18,760
    2012$2,350 +6.6%$18,760
    2011$2,206 0%$18,760 +6%
    2010$2,207 -10.7%$17,700
    2009$2,472 +4.9%$17,700 -11.4%
    2008$2,356 +4.3%$19,970
    2007$2,259 $19,970 +4.1%
    2006-- $19,190
    2005-- $19,190 +0.4%
    2004-- $19,110 -13%
    2003-- $21,970 +21.4%
    2002-- $18,100
    Find assessor info on the county website

    Neighborhood: Broadlands

    Nearby schools

    GreatSchools rating
    Schools provided by the listing agent
    • Elementary: Coyote Ridge
    • Middle: Westlake
    • High: Legacy

    Source: IRES as distributed by MLS GRID. This data may not be complete. We recommend contacting the local school district to confirm school assignments for this home.

    Get a cash offer in 3 minutes
    Find out how much your home could sell for in as little as 3 minutes with a no-obligation cash offer.
    Estimated market value
    $592,700
    Get a cash offer in 3 minutes
    Find out how much your home could sell for in as little as 3 minutes with a no-obligation cash offer.
    Estimated market value
    $592,700