From the moment you arrive, this home radiates beauty, quality, and care and is enhanced by high-end exterior paint finish, rain gutters, lush desert landscaping and 2 custom iron security doors. An expansive stone-paved driveway opens to an upgraded, decorative RV gate, housing a secure area, ideal for recreational toys. The 3-car garage boasts epoxy floors, a whole-home soft water system, abundant premium storage, and a convenient rear pass-through door for easy access to the side yard. The backyard is a private retreat, featuring a pristine Pebble Sheen pool with Baja shelf, umbrella stand, and waterfall, plus a pop-up cleaning system and heating/cooling for year-round enjoyment. Travertine decking, low-voltage lighting, lush greenery, and a custom fire-glass pit complete the setting. The owners have poured their hearts into every detail, creating a space that feels both luxurious and inviting - with flawless two-tone paint, 12x24 tile flooring, and wood-grain laminate in the bedrooms. The open great room features vaulted ceilings and views of the resort-style backyard and Superstition Mountain. The kitchen impresses with espresso soft-close cabinetry, quartz counters, a striking porcelain mosaic backsplash, walk-in pantry, RO system, and stainless-steel appliances, including a gas range and LG refrigerator and dishwasher. Bedrooms are outfitted with ceiling fans, while upgraded baths display beautiful granite countertops. The owner's retreat boasts an oversized, custom, floor to ceiling tiled shower and large walk-in closet. The well-appointed laundry room includes cabinetry, and matching Maytag Bravos XL washer & dryer. This home is truly move-in ready!
Sold for $585,000
$585,000
4939 S BRICE Circle, Mesa, AZ 85212
4beds
2baths
2,013sqft
Single Family Residence
Built in 2018
8,050 Square Feet Lot
$585,100 Zestimate®
$291/sqft
$3,061 Estimated rent
Home value
$585,100
$532,000 - $644,000
$3,061/mo
Zestimate® history
Owner options
List your home for rent
$3,061/mo
Rent Zestimate®
Find your next renter with Zillow Rental Manager. Plus, with online applications, you can quickly screen prospective tenants – for free.
$3,061/mo
Rent Zestimate®
Refinance and save
$2,748/mo
Est. payment
Refinancing to a lower rate could help reduce your monthly payments and save thousands over the life of the loan.
$2,748/mo
Est. payment
Explore your selling options
Work with a Zillow partner agent
Leverage their expertise and Zillow's premium Showcase listings to get your home seen by more buyers.
Get startedList with your own agent
Get your home in front of millions of buyers by listing it on Zillow.
Learn how to do itSell it yourself
Take full control of how buyers see your home on Zillow by listing For Sale by Owner (FSBO).
List your homeWhat's special
Travertine deckingLush desert landscapingRo systemWalk-in pantryUpgraded decorative rv gateExpansive stone-paved drivewayCustom iron security doors
Zillow last checked:
Listing updated:
Listed by:
Tracy Duncan 623-570-3082,
Berkshire Hathaway HomeServices Arizona Properties,
Cherie Ann Stall 602-796-0744,
Berkshire Hathaway HomeServices Arizona Properties
Bought with:
Cameron Quade, SA710145000
Limitless Real Estate
Source: ARMLS,MLS#: 6921330
Facts & features
Interior
Bedrooms & bathrooms
- Bedrooms: 4
- Bathrooms: 2
Primary bedroom
- Description: Primary Suite
- Area: 211.33
- Dimensions: 14.83 x 14.25
Bedroom 2
- Area: 122.56
- Dimensions: 13.25 x 9.25
Bedroom 3
- Area: 122.56
- Dimensions: 13.25 x 9.25
Bedroom 4
- Area: 143.75
- Dimensions: 12.50 x 11.50
Heating
- Natural Gas, Ceiling
Cooling
- HVAC SEER Rating, Central Air, Ceiling Fan(s), Programmable Thmstat
Appliances
- Included: Dryer, Washer, Water Softener Owned, Reverse Osmosis, Refrigerator, Built-in Microwave, Dishwasher, Disposal, Gas Range, Gas Oven, Water Purifier
- Laundry: Inside
Features
- Pantry, Non-laminate Counter, High Speed Internet, Double Vanity, Eat-in Kitchen, Breakfast Bar, 9+ Flat Ceilings, No Interior Steps, Vaulted Ceiling(s), Kitchen Island, Full Bth Master Bdrm
- Flooring: Laminate, Tile
- Windows: Double Pane Windows, Vinyl Frame
- Has basement: No
- Has fireplace: No
Interior area
- Total structure area: 2,013
- Total interior livable area: 2,013 sqft
Property
Parking
- Total spaces: 8
- Parking features: RV Gate, Garage Door Opener, Extended Length Garage, Community Structure
- Garage spaces: 3
- Uncovered spaces: 5
Features
- Stories: 1
- Patio & porch: Covered
- Exterior features: RV Hookup
- Has private pool: Yes
- Pool features: Variable Speed Pump, Outdoor Pool, Heated
- Spa features: None
- Fencing: Block
- Has view: Yes
- View description: Mountain(s)
- Waterfront features: Wash
Lot
- Size: 8,050 Square Feet
- Features: East/West Exposure, Sprinklers In Rear, Sprinklers In Front, Desert Back, Desert Front, Cul-De-Sac, Auto Timer H2O Front, Auto Timer H2O Back
Details
- Parcel number: 30489185
Construction
Type & style
- Home type: SingleFamily
- Architectural style: Ranch
- Property subtype: Single Family Residence
Materials
- Stucco, Wood Frame, Painted
- Roof: Tile
Condition
- Year built: 2018
Details
- Builder name: Providence Homes
Utilities & green energy
- Sewer: Public Sewer
- Water: City Water
Green energy
- Energy efficient items: Multi-Zones
Community & HOA
Community
- Features: Playground, Biking/Walking Path
- Subdivision: KEIGHLEY PLACE
HOA
- Has HOA: Yes
- Services included: Maintenance Grounds
- HOA fee: $75 monthly
- HOA name: Keighley Place
- HOA phone: 480-719-4524
Location
- Region: Mesa
Financial & listing details
- Price per square foot: $291/sqft
- Tax assessed value: $468,500
- Annual tax amount: $2,046
- Date on market: 2/26/2026
- Cumulative days on market: 47 days
- Listing terms: Cash,FannieMae (HomePath),Conventional,1031 Exchange,FHA,VA Loan
- Ownership: Fee Simple
Price history
| Date | Event | Price |
|---|---|---|
| 11/3/2025 | Sold | $585,000-1.7%$291/sqft |
Source:  ARMLS #6921330 Report a problem ARMLS #6921330 Report a problem | ||
| 10/7/2025 | Pending sale | $595,000$296/sqft |
Source: BHHS broker feed #6921330 Report a problem | ||
| 10/6/2025 | Contingent | $595,000$296/sqft |
Source:  Berkshire Hathaway HomeServices Arizona Properties #6921330 Report a problem Berkshire Hathaway HomeServices Arizona Properties #6921330 Report a problem | ||
| 9/18/2025 | Listed for sale | $595,000+66.7%$296/sqft |
Source: ARMLS #6921330 Report a problem | ||
| 3/11/2019 | Sold | $356,990$177/sqft |
Source: ARMLS #5832842 Report a problem | ||
| 2/19/2019 | Pending sale | $356,990$177/sqft |
Source: Water Canyon Realty Company #5832842 Report a problem | ||
| 1/3/2019 | Price change | $356,990-0.3%$177/sqft |
Source: Water Canyon Realty Company #5832842 Report a problem | ||
| 10/24/2018 | Price change | $357,990-2.2%$178/sqft |
Source: Water Canyon Realty Company #5832842 Report a problem | ||
| 10/12/2018 | Listed for sale | $365,990$182/sqft |
Source: Water Canyon Realty Company #5832842 Report a problem | ||
Public tax history
| Year | Property taxes | Tax assessment |
|---|---|---|
| 2025 | $1,923 -5.3% | $46,850 -1.1% |
| 2024 | $2,031 -2% | $47,370 +112.5% |
| 2023 | $2,074 +3.1% | $22,292 -32.1% |
| 2022 | $2,012 -2.1% | $32,820 +9.9% |
| 2021 | $2,055 +365.2% | $29,870 +8.6% |
| 2020 | $442 +4.8% | $27,510 +202.6% |
| 2019 | $421 | $9,090 +5.9% |
| 2018 | $421 +4.4% | $8,580 +6.5% |
| 2017 | $403 +14.3% | $8,055 +4.7% |
| 2016 | $353 -10.5% | $7,695 -6.1% |
| 2015 | $395 | $8,192 +96.8% |
| 2014 | -- | $4,162 |
| 2013 | -- | $4,162 -9.6% |
| 2009 | -- | $4,602 |
Find assessor info on the county website
Neighborhood: 85212
Nearby homes
- $533,2004 bd2 ba2k sqft4945 S Brice Cir, Mesa, AZ 85212Off Market
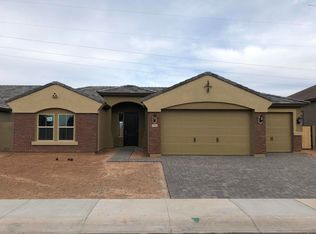
- $497,1004 bd2 ba2k sqft4933 S Brice Cir, Mesa, AZ 85212Off Market

- $534,000-- bd2 ba2.1k sqft4927 S Brice Cir, Mesa, AZ 85212Off Market
- $602,9005 bd3 ba3.1k sqft4951 S Brice Cir, Mesa, AZ 85212Off Market
- $594,6004 bd2 ba2k sqft4934 S Brice Cir, Mesa, AZ 85212Off Market
- $517,700-- bd2 ba2k sqft4940 S Brice Cir, Mesa, AZ 85212Off Market
- $575,6004 bd2 ba2k sqft4928 S Brice Cir, Mesa, AZ 85212Off Market
- $579,900-- bd2 ba2k sqft4946 S Brice Cir, Mesa, AZ 85212Off Market
Nearby schools
GreatSchools rating
- 6/10Gateway Polytechnic AcademyGrades: PK-8Distance: 0.9 mi
- 6/10Eastmark High SchoolGrades: 7-12Distance: 2.5 mi
Schools provided by the listing agent
- Elementary: Gateway Polytechnic Academy
- Middle: Gateway Polytechnic Academy
- High: Eastmark High School
- District: Queen Creek Unified District
Source: ARMLS. This data may not be complete. We recommend contacting the local school district to confirm school assignments for this home.
Get a cash offer in 3 minutes
Find out how much your home could sell for in as little as 3 minutes with a no-obligation cash offer.
Estimated market value
$585,100
Get a cash offer in 3 minutes
Find out how much your home could sell for in as little as 3 minutes with a no-obligation cash offer.
Estimated market value
$585,100
- Arizona
- Maricopa County
- Mesa
- 85212
- 4939 S BRICE Circle
Nearby cities
Nearby neighborhoods
Nearby zip codes
Other Mesa Topics
