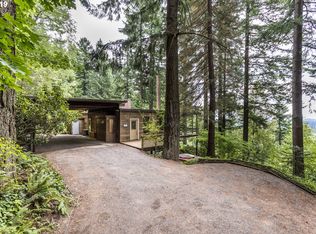
Welcome to the tranquil treehouse of your dreams in this northwest regional style home designed by renowned local architect Richard Lakeman.This unique piece of architectural art is perfectly integrated into its site and blends seamlessly with the forest surrounding it providing a private and tranquil space within. Beautiful original tile and hardwood floors greet you as they draw you into an open concept living room to kitchen on the main. Original, high end wood cabinetry and Gaggenau appliances are featured in the kitchen while updated quartz counters and fixtures provide a continued timeless functionality to the space.Overlooking the vaulted living space below with wood ceilings, walls of windows framing the nature as art, beautiful tile floors, a wood burning stove and views of the incredible wood floating staircases while connecting to the large deck space via a glass door.The primary suite on the upper floor has a vaulted wood ceiling, walk-in closet, a large connected bathroom with a unique atrium/solarium to fully bring the outdoors in, and a flex/office space with storage. The lower levels feature 3 more bedrooms, a full bathroom and access to the outdoors. The large double car garage is located off of the main level living room through a hall that also hosts a powder room. Located in a rare setting on a forested lot on a private, dead end road with trails just outside of your front door that is only .5 miles to downtown Hillsdale with local cafes, restaurants & shops, 1 mile to Council Crest,minutes to OHSU and downtown. HES=6 [Home Energy Score = 6. HES Report at https://rpt.greenbuildingregistry.com/hes/OR10221677]
Sold
$988,308
4939 SW 18th Dr, Portland, OR 97239
4beds
2,680sqft
Residential, Single Family Residence
Built in 1991
0.6 Acres Lot
$-- Zestimate®
$369/sqft
$4,440 Estimated rent
Home value
Not available
Estimated sales range
Not available
$4,440/mo
Zestimate® history
Owner options
List your home for rent
$4,440/mo
Rent Zestimate®
Find your next renter with Zillow Rental Manager. Plus, with online applications, you can quickly screen prospective tenants – for free.
$4,440/mo
Rent Zestimate®
Refinance and save
$5,976/mo
Est. payment
Refinancing to a lower rate could help reduce your monthly payments and save thousands over the life of the loan.
$5,976/mo
Est. payment
Explore your selling options
Work with a Zillow partner agent
Leverage their expertise and Zillow's premium Showcase listings to get your home seen by more buyers.
Get startedList with your own agent
Get your home in front of millions of buyers by listing it on Zillow.
Learn how to do itSell it yourself
Take full control of how buyers see your home on Zillow by listing For Sale by Owner (FSBO).
List your homeWhat's special
Vaulted wood ceilingDead end roadWood ceilingsVaulted living spaceLarge deck spaceLarge double car garageBeautiful original tile
Zillow last checked:
Listing updated:
Listed by:
Marisa Swenson 971-285-7955,
Modern Homes Collective
Bought with:
Shea Steel, 200201233
RE/MAX Equity Group
Source: RMLS (OR),MLS#: 23427242
Facts & features
Interior
Bedrooms & bathrooms
- Bedrooms: 4
- Bathrooms: 3
- Full bathrooms: 2
- Partial bathrooms: 1
- Main level bathrooms: 1
Primary bedroom
- Features: Suite, Tile Floor, Vaulted Ceiling, Walkin Closet
- Level: Upper
- Area: 182
- Dimensions: 14 x 13
Bedroom 2
- Features: Closet, Wood Floors
- Level: Lower
- Area: 156
- Dimensions: 12 x 13
Bedroom 3
- Features: Closet, Wood Floors
- Level: Lower
- Area: 156
- Dimensions: 12 x 13
Bedroom 4
- Features: Closet
- Level: Lower
- Area: 156
- Dimensions: 12 x 13
Dining room
- Features: Builtin Features, Wood Floors
- Level: Main
- Area: 90
- Dimensions: 6 x 15
Family room
- Features: Tile Floor, Wood Stove
- Level: Lower
- Area: 273
- Dimensions: 21 x 13
Kitchen
- Features: Cook Island, Quartz, Wood Floors
- Level: Main
- Area: 150
- Width: 15
Living room
- Features: Wood Floors
- Level: Main
- Area: 252
- Dimensions: 21 x 12
Office
- Level: Upper
- Area: 72
- Dimensions: 8 x 9
Heating
- Forced Air
Appliances
- Included: Built In Oven, Cooktop, Free-Standing Refrigerator, Gas Appliances, Microwave, Stainless Steel Appliance(s), Gas Water Heater, Tankless Water Heater
Features
- High Ceilings, Quartz, Vaulted Ceiling(s), Closet, Built-in Features, Cook Island, Suite, Walk-In Closet(s), Kitchen Island
- Flooring: Tile, Wood
- Windows: Double Pane Windows
- Basement: Daylight,Finished
- Number of fireplaces: 1
- Fireplace features: Stove, Wood Burning, Wood Burning Stove
Interior area
- Total structure area: 2,680
- Total interior livable area: 2,680 sqft
Property
Parking
- Total spaces: 2
- Parking features: Driveway, Attached
- Attached garage spaces: 2
- Has uncovered spaces: Yes
Features
- Stories: 3
- Patio & porch: Deck
- Has view: Yes
- View description: Trees/Woods
Lot
- Size: 0.60 Acres
- Features: Gentle Sloping, Trees, SqFt 20000 to Acres1
Details
- Parcel number: R271006
Construction
Type & style
- Home type: SingleFamily
- Architectural style: NW Contemporary
- Property subtype: Residential, Single Family Residence
Materials
- Cedar, Wood Siding
- Roof: Metal
Condition
- Resale
- New construction: No
- Year built: 1991
Utilities & green energy
- Gas: Gas
- Sewer: Public Sewer
- Water: Public
Community & neighborhood
Location
- Region: Portland
- Subdivision: Hillsdale
Other
Other facts
- Listing terms: Cash,Conventional,FHA
- Road surface type: Paved
Price history
| Date | Event | Price |
|---|---|---|
| 10/6/2023 | Sold | $988,308+1.4%$369/sqft |
Source:  RMLS (OR) #23427242 Report a problem RMLS (OR) #23427242 Report a problem | ||
| 9/20/2023 | Pending sale | $975,000$364/sqft |
Source: RMLS (OR) #23427242 Report a problem | ||
| 9/14/2023 | Listed for sale | $975,000$364/sqft |
Source: RMLS (OR) #23427242 Report a problem | ||
Public tax history
| Year | Property taxes | Tax assessment |
|---|---|---|
| 2017 | $14,205 +19.3% | $600,040 +3% |
| 2016 | $11,903 | $582,570 +3% |
| 2015 | $11,903 | $565,610 |
Find assessor info on the county website
Neighborhood: Hillsdale
Nearby schools
GreatSchools rating
- 10/10Rieke Elementary SchoolGrades: K-5Distance: 0.7 mi
- 8/10Gray Middle SchoolGrades: 6-8Distance: 0.4 mi
- 8/10Ida B. Wells-Barnett High SchoolGrades: 9-12Distance: 0.8 mi
Schools provided by the listing agent
- Elementary: Rieke
- Middle: Robert Gray
- High: Ida B Wells
Source: RMLS (OR). This data may not be complete. We recommend contacting the local school district to confirm school assignments for this home.


Get pre-qualified for a loan
At Zillow Home Loans, we can pre-qualify you in as little as 5 minutes with no impact to your credit score.An equal housing lender. NMLS #10287.
- Oregon
- Multnomah County
- Portland
- 97239
- Hillsdale
- 4939 SW 18th Dr
Nearby cities
Nearby neighborhoods
Nearby zip codes
Other Portland Topics
