Skip main navigation
Off market
  • $633,800

    4939 SW 91st Dr, Gainesville, FL 32608

    4beds
    2,926sqft
    SingleFamily
    Built in 2005
    3,484 Square Feet Lot
    $633,800 Zestimate®
    $217/sqft
    $3,609 Estimated rent

    Home value

    $633,800

    $602,000 - $672,000

    $3,609/mo

    Zestimate® history
    Loading
    Loading...

    Owner options

    List your home for rent

    $3,609/mo

    Rent Zestimate®

    Find your next renter with Zillow Rental Manager. Plus, with online applications, you can quickly screen prospective tenants – for free.

    Learn more

    $3,609/mo

    Rent Zestimate®

    Refinance and save

    $4,617/mo

    Est. payment

    Refinancing to a lower rate could help reduce your monthly payments and save thousands over the life of the loan.

    See today's rates

    $4,617/mo

    Est. payment

    Explore your selling options

    Work with a Zillow partner agent

    Leverage their expertise and Zillow's premium Showcase listings to get your home seen by more buyers.

    Get started

    List with your own agent

    Get your home in front of millions of buyers by listing it on Zillow.

    Learn how to do it

    Sell it yourself

    Take full control of how buyers see your home on Zillow by listing For Sale by Owner (FSBO).

    List your home

    What's special

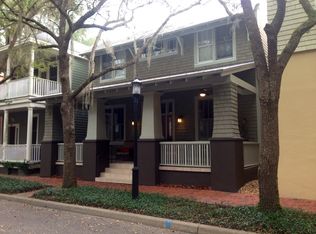
    CHECK OUT VIRTUAL TOUR FOR A 3D WALK-THRU...Live The Haile Village Center lifestyle in this Beautifully appointed luxury 4BR/3.5 BA home, just steps away from all the Cafe's, Shops, Restaurants and Entertainment that Haile offers. Remarkably functional floor plan features 3BR/2.5BA main house with separate 1/1 apartment over the large detached 2 car garage(Apt easily leased for $800/month). Main house boasts restored heart of pine flooring, 10' ceilings,crown-molding throughout, and Custom vanity in downstairs bath. 2 BRAND NEW HVAC systems (still under warranty) and blown insulation for ultimate energy efficiency . Ideal Kitchen for entertaining w/ Custom Wood cabinets, high-end SS appliances and Granite counter tops that extend to eat-in dinning room w/ wine fridge. Large upstairs Master BR has balcony overlooking Haile streets, walk in closet, and completely remodeled master bath(25k in 2015) that features floor to ceiling glass, double Koler vanities, and multiple rainfall shower heads. Home also features Atrium in between main house and garage that's perfect for BBQ's and Gardening. If you love luxury urban living this home is a must see!

    This property is off market, which means it's not currently listed for sale or rent on Zillow. This may be different from what's available on other websites or public sources.

    Facts & features

    Interior

    Bedrooms & bathrooms
    • Bedrooms: 4
    • Bathrooms: 4
    • Full bathrooms: 3
    • 1/2 bathrooms: 1
    Heating
    • Forced air, Electric
    Cooling
    • Central
    Features
    • Auto Garage Door, Blinds/Verticals, Ceiling Fans, Crown Molding, French Doors, Ceilings - High
    • Flooring: Carpet, Hardwood
    Interior area
    • Total interior livable area: 2,926 sqft

    Property

    Parking
    • Parking features: Garage
    Features
    • Exterior features: Other
    • Fencing: Board (Horse)
    Lot
    • Size: 3,484 sqft
    Details
    • Parcel number: 06860290059

    Construction

    Type & style
    • Home type: SingleFamily
    Materials
    • Roof: Asphalt
    Condition
    • Year built: 2005

    Community & neighborhood

    Location
    • Region: Gainesville

    HOA & financial

    HOA
    • Has HOA: Yes
    • HOA fee: $152 monthly

    Other

    Other facts
    • Class: Residential
    • Appliances/Equipment: Oven - Electric, Refrigerator, Cooktop - Electric, Dishwasher, Disposal, Microwave, Alarm System, Compactor
    • Hot Water Source: Electric
    • Property Access/Road Info: Public Maintained
    • Exterior Finish: Hardiboard/Concr Siding
    • Floors: Tile, Wood - Hardwood
    • Interior Features: Auto Garage Door, Blinds/Verticals, Ceiling Fans, Crown Molding, French Doors, Ceilings - High
    • Construction Type: Frame
    • Exterior Misc: Patio/Lanai/Porch-Open, Gated Entrance, Courtyard, Balcony
    • Heating and Cooling: Central Cool/Electric, Mini-Split System
    • Lot Info: Sidewalks, Zero Lot Line
    • Neighborhood Amenities: Sidewalks, Street Lights, Golf Course, Town Center, Trails
    • Interior Layout: Laundry/Utility Room, In-Law Suite, Storage Area, Master Upstairs, Pantry
    • Roof: Shingle
    • Style: 2 Story
    • Utilities - Other: Cable TV Available, Metered Water - City, Sewer
    • Utilities Provider: GRU
    • Fencing: Board (Horse)
    • Parking: Detached Garage/Carport
    • Accessibility: 48 in Doorway
    • Association Fee Paid: Monthly
    • Showing Instructions: Appointment Only, Contact Listing Agent
    • Bathroom Features: Walk-In Shower, Linen Closet in Bath, Split Vanities, Exhaust Fan, Rain Shower Head, Multiple Shower Heads
    • Road Ownership: City/County
    • Stated HOA Fees Cover: All Neighborhd Amenities, Partial Landscape, Road Maintenance
    • Outbuilding Features: Other

    Price history

    DateEventPrice
    11/2/2021Sold$517,000+15.1%$177/sqft
    Source: Public Record Report a problem
    10/26/2017Listing removed$449,000$153/sqft
    Source: Campus Realty #405407 Report a problem
    10/26/2017Listed for sale$449,000+3.9%$153/sqft
    Source: Campus Realty #405407 Report a problem
    10/21/2017Sold$432,000-3.8%$148/sqft
    Source: Agent Provided Report a problem
    9/26/2017Pending sale$449,000$153/sqft
    Source: Campus Realty #405407 Report a problem
    7/6/2017Price change$449,000-2.2%$153/sqft
    Source: Campus Realty #405407 Report a problem
    6/1/2017Listed for sale$459,000+41.2%$157/sqft
    Source: Campus Realty #405407 Report a problem
    8/27/2012Sold$325,000-7.1%$111/sqft
    Source: Agent Provided Report a problem
    6/24/2012Price change$350,000-6.6%$120/sqft
    Source: Listhub #331873 Report a problem
    5/13/2012Price change$374,900-5.8%$128/sqft
    Source: Listhub #331873 Report a problem
    4/1/2012Listed for sale$398,000-11.6%$136/sqft
    Source: Listhub #331873 Report a problem
    10/24/2006Sold$450,000+6.1%$154/sqft
    Source: GACAR #263901 Report a problem
    3/25/2005Sold$424,000$145/sqft
    Source: Public Record Report a problem

    Public tax history

    YearProperty taxesTax assessment
    2025$11,608 +1.2%$600,319 +2.9%
    2024$11,469 +2.2%$583,400 +3%
    2023$11,218 +3.8%$566,408 +12.7%
    2022$10,804 +35.2%$502,512 +27.5%
    2021$7,989 +1.2%$394,167 +1.4%
    2020$7,893 -0.2%$388,725 +2.3%
    2019$7,911 $379,985 +1.9%
    2018$7,911 +4%$372,900 +59.1%
    2017$7,607 +55.7%$234,450 +2.1%
    2016$4,885 +6%$229,630 +0.7%
    2015$4,610 +0%$228,040 +0.8%
    2014$4,610 +0.9%$226,240 +1.5%
    2013$4,569 $222,900 -14.1%
    2012-- $259,400 -4%
    2011-- $270,300 -4%
    2010-- $281,700 -17.4%
    2009-- $341,200 -8.2%
    2008-- $371,800 -1%
    2007-- $375,600 +7.3%
    2006-- $350,100 +1067%
    2005-- $30,000
    2004-- $30,000
    2003-- $30,000
    2002-- $30,000 +66.7%
    2001-- $18,000
    2000-- $18,000

    Find assessor info on the county website

    Neighborhood: 32608

    Nearby schools

    GreatSchools rating
    Schools provided by the listing agent
    • Elementary: Wiles Elem
    • Middle: Kanapaha Middle
    • High: Buchholz High

    Source: The MLS. This data may not be complete. We recommend contacting the local school district to confirm school assignments for this home.

    Get a cash offer in 3 minutes
    Find out how much your home could sell for in as little as 3 minutes with a no-obligation cash offer.
    Estimated market value
    $633,800
    Get a cash offer in 3 minutes
    Find out how much your home could sell for in as little as 3 minutes with a no-obligation cash offer.
    Estimated market value
    $633,800