Exquisite 6-bedroom, 5-bathroom estate nestled in prestigious Wildgrass on a sprawling half-acre lot. The over-sized kitchen is home to gourmet appliances and a generous island with ample seating, perfect for casual dining and entertaining. Enjoy the beautiful westerly mountain range view from the formal dining area, maybe even catching a balloon landing while eating breakfast. Main floor with large bedroom with ensuite bathroom and walk-in closet. Gorgeous hardwood floors and Hunter Douglas blinds with remote control throughout the main living areas. Upstairs boasts a spacious primary suite featuring a lavish 5-piece bathroom with expansive walk-in closet. Additional secondary bedrooms are large and adjoin a welcoming family room, complete with French doors leading to a second-floor balcony, perfect for sunset watching. Finished basement with living space, 2 bedrooms, a full bathroom, wet bar, and plenty of storage. Enjoy resort-style amenities including trails, parks, a swimming pool, tennis courts, and clubhouse. Unparalleled mountain views and bordering open space on the west side and north side ensures tranquility and privacy. Enjoy breathtaking vistas from every angle, seamlessly blending luxury living with stunning natural surroundings.
Sold for $1,015,000
$1,015,000
4939 Silver Feather Circle, Broomfield, CO 80023
6beds
3,357sqft
Single Family Residence
Built in 2007
0.51 Acres Lot
$968,300 Zestimate®
$302/sqft
$4,128 Estimated rent
Home value
$968,300
$891,000 - $1.05M
$4,128/mo
Zestimate® history
Owner options
List your home for rent
$4,128/mo
Rent Zestimate®
Find your next renter with Zillow Rental Manager. Plus, with online applications, you can quickly screen prospective tenants – for free.
$4,128/mo
Rent Zestimate®
Refinance and save
$6,100/mo
Est. payment
Refinancing to a lower rate could help reduce your monthly payments and save thousands over the life of the loan.
$6,100/mo
Est. payment
Explore your selling options
Work with a Zillow partner agent
Leverage their expertise and Zillow's premium Showcase listings to get your home seen by more buyers.
Get startedList with your own agent
Get your home in front of millions of buyers by listing it on Zillow.
Learn how to do itSell it yourself
Take full control of how buyers see your home on Zillow by listing For Sale by Owner (FSBO).
List your homeWhat's special
Finished basementBreathtaking vistasSpacious primary suiteUnparalleled mountain viewsGourmet appliancesWet barBordering open space
Zillow last checked:
Listing updated:
Listed by:
Marcy Moore 970-640-8442,
Keller Williams Preferred Realty
Bought with:
Julie Woodle, 40041558
Porchlight Real Estate Group
Source: REcolorado as distributed by MLS GRID,MLS#: 2817488
Facts & features
Interior
Bedrooms & bathrooms
- Bedrooms: 6
- Bathrooms: 5
- Full bathrooms: 4
- 1/2 bathrooms: 1
- Main level bathrooms: 3
- Main level bedrooms: 1
Primary bedroom
- Level: Upper
- Area: 240 Square Feet
- Dimensions: 15 x 16
Bedroom
- Level: Upper
- Area: 120 Square Feet
- Dimensions: 10 x 12
Bedroom
- Level: Upper
- Area: 120 Square Feet
- Dimensions: 10 x 12
Bedroom
- Level: Main
- Area: 144 Square Feet
- Dimensions: 12 x 12
Bedroom
- Level: Basement
- Area: 110 Square Feet
- Dimensions: 10 x 11
Bedroom
- Level: Basement
- Area: 110 Square Feet
- Dimensions: 10 x 11
Primary bathroom
- Level: Upper
Bathroom
- Level: Upper
Bathroom
- Level: Main
Bathroom
- Level: Main
Bathroom
- Level: Main
Den
- Level: Main
- Area: 182 Square Feet
- Dimensions: 13 x 14
Dining room
- Level: Main
- Area: 132 Square Feet
- Dimensions: 11 x 12
Family room
- Level: Main
- Area: 216 Square Feet
- Dimensions: 12 x 18
Great room
- Level: Basement
- Area: 187 Square Feet
- Dimensions: 11 x 17
Kitchen
- Level: Main
- Area: 192 Square Feet
- Dimensions: 12 x 16
Heating
- Forced Air
Cooling
- Central Air
Appliances
- Included: Bar Fridge, Dishwasher, Dryer, Microwave, Oven, Refrigerator
Features
- Built-in Features, Ceiling Fan(s), Five Piece Bath, Granite Counters, Kitchen Island, Primary Suite, Walk-In Closet(s), Wet Bar
- Flooring: Carpet, Tile, Wood
- Windows: Double Pane Windows, Window Coverings
- Basement: Finished
- Number of fireplaces: 1
- Fireplace features: Family Room
Interior area
- Total structure area: 3,357
- Total interior livable area: 3,357 sqft
- Finished area above ground: 2,214
- Finished area below ground: 950
Property
Parking
- Total spaces: 2
- Parking features: Garage - Attached
- Attached garage spaces: 2
Features
- Levels: Two
- Stories: 2
- Patio & porch: Front Porch, Patio
- Exterior features: Balcony
- Fencing: Partial
Lot
- Size: 0.51 Acres
- Features: Landscaped, Many Trees, Open Space, Sprinklers In Front, Sprinklers In Rear
Details
- Parcel number: R8862103
- Zoning: PUD
- Special conditions: Standard
Construction
Type & style
- Home type: SingleFamily
- Property subtype: Single Family Residence
Materials
- Frame, Stucco, Wood Siding
- Roof: Composition
Condition
- Year built: 2007
Utilities & green energy
- Water: Public
Community & HOA
Community
- Subdivision: Wildgrass
HOA
- Has HOA: Yes
- Amenities included: Clubhouse, Pool, Tennis Court(s)
- Services included: Recycling, Trash
- HOA fee: $101 monthly
- HOA name: Wildgrass Master
- HOA phone: 720-974-4131
Location
- Region: Broomfield
Financial & listing details
- Price per square foot: $302/sqft
- Tax assessed value: $967,410
- Annual tax amount: $8,715
- Date on market: 3/7/2025
- Listing terms: Cash,Conventional,Jumbo
- Exclusions: Seller's Personal Property
- Ownership: Individual
Price history
| Date | Event | Price |
|---|---|---|
| 4/1/2025 | Sold | $1,015,000-3.2%$302/sqft |
Source:  REcolorado as distributed by MLS GRID #2817488 Report a problem REcolorado as distributed by MLS GRID #2817488 Report a problem | ||
| 3/13/2025 | Pending sale | $1,049,000$312/sqft |
Source: REcolorado as distributed by MLS GRID #2817488 Report a problem | ||
| 3/7/2025 | Listed for sale | $1,049,000-7.5%$312/sqft |
Source: REcolorado as distributed by MLS GRID #2817488 Report a problem | ||
| 10/10/2024 | Listing removed | $1,134,500-1.3%$338/sqft |
Source: REcolorado as distributed by MLS GRID #2817488 Report a problem | ||
| 9/19/2024 | Price change | $1,149,500-2.2%$342/sqft |
Source: REcolorado as distributed by MLS GRID #2817488 Report a problem | ||
| 9/4/2024 | Price change | $1,174,999-2%$350/sqft |
Source: REcolorado as distributed by MLS GRID #2817488 Report a problem | ||
| 8/15/2024 | Listed for sale | $1,199,000$357/sqft |
Source: REcolorado as distributed by MLS GRID #2817488 Report a problem | ||
| 8/13/2024 | Pending sale | $1,199,000$357/sqft |
Source: REcolorado as distributed by MLS GRID #2817488 Report a problem | ||
| 7/31/2024 | Price change | $1,199,000-2.1%$357/sqft |
Source: REcolorado as distributed by MLS GRID #2817488 Report a problem | ||
| 7/17/2024 | Price change | $1,225,000-2%$365/sqft |
Source: REcolorado as distributed by MLS GRID #2817488 Report a problem | ||
| 6/21/2024 | Listed for sale | $1,250,000+100%$372/sqft |
Source: REcolorado as distributed by MLS GRID #2817488 Report a problem | ||
| 11/10/2017 | Sold | $625,000$186/sqft |
Source:  IRES as distributed by MLS GRID #830632 Report a problem IRES as distributed by MLS GRID #830632 Report a problem | ||
| 10/25/2017 | Pending sale | $625,000$186/sqft |
Source: RE/MAX NORTHWEST INC #1677443 Report a problem | ||
| 9/27/2017 | Price change | $625,000-3.8%$186/sqft |
Source: RE/MAX NORTHWEST INC #1677443 Report a problem | ||
| 9/6/2017 | Price change | $650,000-3.7%$194/sqft |
Source: RE/MAX NORTHWEST INC #1677443 Report a problem | ||
| 8/25/2017 | Listed for sale | $675,000+38%$201/sqft |
Source: RE/MAX NORTHWEST INC #1677443 Report a problem | ||
| 8/30/2010 | Sold | $489,000-2.2%$146/sqft |
Source: Public Record Report a problem | ||
| 5/13/2010 | Listed for sale | $500,000+6.5%$149/sqft |
Source: NRT Denver #895216 Report a problem | ||
| 5/29/2007 | Sold | $469,307$140/sqft |
Source: Public Record Report a problem | ||
Public tax history
| Year | Property taxes | Tax assessment |
|---|---|---|
| 2025 | $8,776 +0.7% | $64,820 -2.2% |
| 2024 | $8,715 +20.8% | $66,260 -3.6% |
| 2023 | $7,217 -3% | $68,730 +35.1% |
| 2022 | $7,439 +9.3% | $50,870 |
| 2021 | $6,804 0% | $50,870 +10.3% |
| 2020 | $6,807 +9.8% | $46,140 -0.7% |
| 2019 | $6,197 | $46,470 +13.2% |
| 2018 | $6,197 +7.5% | $41,060 -9.6% |
| 2017 | $5,766 -2.8% | $45,400 +9.7% |
| 2016 | $5,931 +0% | $41,400 +7% |
| 2015 | $5,931 +3.3% | $38,700 |
| 2014 | $5,739 +11.4% | $38,700 +17.6% |
| 2013 | $5,150 +0.4% | $32,900 |
| 2012 | $5,132 +2.7% | $32,900 |
| 2011 | $4,999 +0.1% | $32,900 +2.7% |
| 2010 | $4,995 -2.5% | $32,030 |
| 2009 | $5,122 +242% | $32,030 -2.8% |
| 2008 | $1,498 +238.1% | $32,950 +230.8% |
| 2007 | $443 | $9,960 |
Find assessor info on the county website
Neighborhood: Wildgrass
Nearby homes
- $1,156,8005 bd4 ba4k sqft4929 Silver Feather Cir, Broomfield, CO 80023Off Market

- $---- bd-- ba-- sqft15167 Feather Grass Rd, Broomfield, CO 80023Off Market
- $1,301,9005 bd5 ba3.9k sqft4938 Silver Feather Cir, Broomfield, CO 80023Off Market
- $971,0004 bd4 ba3.3k sqft4909 Silver Feather Cir, Broomfield, CO 80023Off Market
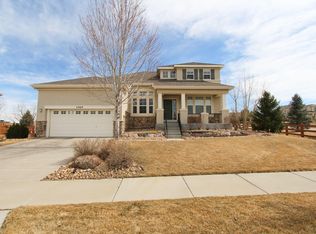
- $1,656,7004 bd5 ba3.7k sqft4908 Silver Feather Cir, Broomfield, CO 80023Off Market
- $1,126,0003 bd3 ba2.4k sqft4958 Silver Feather Cir, Broomfield, CO 80023Off Market
- $620,1003 bd4 ba2.6k sqft4780 Raven Run, Broomfield, CO 80023Off Market
- $562,2002 bd2 ba1.7k sqft4779 Raven Run, Broomfield, CO 80023Off Market
Nearby schools
GreatSchools rating
- 10/10Coyote Ridge Elementary SchoolGrades: K-5Distance: 1.8 mi
- 8/10Westlake Middle SchoolGrades: 6-8Distance: 2.6 mi
- 10/10Legacy High SchoolGrades: 9-12Distance: 2.5 mi
Schools provided by the listing agent
- Elementary: Coyote Ridge
- Middle: Westlake
- High: Legacy
- District: Adams 12 5 Star Schl
Source: REcolorado as distributed by MLS GRID. This data may not be complete. We recommend contacting the local school district to confirm school assignments for this home.
Get a cash offer in 3 minutes
Find out how much your home could sell for in as little as 3 minutes with a no-obligation cash offer.
Estimated market value
$968,300
Get a cash offer in 3 minutes
Find out how much your home could sell for in as little as 3 minutes with a no-obligation cash offer.
Estimated market value
$968,300
- Colorado
- Broomfield County
- Broomfield
- 80023
- Wildgrass
- 4939 Silver Feather Circle
Nearby cities
Nearby neighborhoods
Nearby zip codes
Other Broomfield Topics
