2024 Updated - One Owner - Specialty Built 1994 Bob Spies Bricked CUSTOM - ALMOST 2000 sqft - ONE STORY 4 Bed, 2 Bath, 2 Living and 2 Dining! Enjoy shaded afternoons in the rear yard relaxing in the 23'X24' patio that includes a 8'X14' covered section with roll out solar shades, 13 fence lined Mature Crepe Myrtle Trees and 6ft board on board cedar fencing! While inside one would enjoy the OPEN PLAN well built home with lengthy breakfast bar kitchen, dining, and rear family room with centered brick gas start-log fireplace - all overlooking the rear patio and yard. Stainless appliances, Dual Fuel SS Bosch Range and Microwave, SS KitchenAid Dishwasher, wood cabinets, white counters, island and pantry! 2024 Tiled Entry includes the Open Living and Dining area with tall ceilings! Numerous 2024 Installed Low E & Insulated windows, plantation shudders and Hunter Douglas window treatments. Primary Suite includes walk-in closet, generous sized bath with jetted tub, dual vanities and 2023 Glass Enclosed Shower! Two Secondary Bedrooms and a Hall Study, French Door access, that is also a 4th Bedroom with window seat and closet. Laundry, 2 Car garage! Endless Amenities include Enhanced R38 Insulation; Fiber Optic wiring, Security cameras, 2024 Indoor and Exterior Paint, 2016 Composition Roof and Gutters; 2016 15 SEER Trane HVAC system, 2024 Carpet and Luxury Vinyl Flooring, 2020 Genie Garage Door opener, Can and Pendant lighting, ceiling fans, Home surround speakers and wiring, Paritally decked attic, Solar attic vents, Fully Sprinkler yard with 2024 controller, Dec 2020 Hot Water Heater, Solar window screens! No HOA! Move-In Ready! AWAITS YOU! Arlington or Grand Prairie school enrollment available!
Sold
Price Unknown
4939 Water Oak Dr, Grand Prairie, TX 75052
4beds
1,999sqft
Single Family Residence
Built in 1994
6,141 Square Feet Lot
$361,500 Zestimate®
$--/sqft
$2,432 Estimated rent
Home value
$361,500
$340,000 - $383,000
$2,432/mo
Zestimate® history
Owner options
List your home for rent
$2,432/mo
Rent Zestimate®
Find your next renter with Zillow Rental Manager. Plus, with online applications, you can quickly screen prospective tenants – for free.
$2,432/mo
Rent Zestimate®
Refinance and save
Refinancing to a lower rate could help reduce your monthly payments and save thousands over the life of the loan.
Explore your selling options
Work with a Zillow partner agent
Leverage their expertise and Zillow's premium Showcase listings to get your home seen by more buyers.
Get startedList with your own agent
Get your home in front of millions of buyers by listing it on Zillow.
Learn how to do itSell it yourself
Take full control of how buyers see your home on Zillow by listing For Sale by Owner (FSBO).
List your homeWhat's special
Brick gas start-log fireplaceMature crepe myrtle treesRear yardStainless appliancesPlantation shuddersWood cabinetsJetted tub
Zillow last checked:
Listing updated:
Listed by:
Darlene Harrison 0483111 214-453-1850,
Coldwell Banker Realty 214-453-1850
Bought with:
Hoa Huynh
Universal Realty, Inc
Source: NTREIS,MLS#: 20775394
Facts & features
Interior
Bedrooms & bathrooms
- Bedrooms: 4
- Bathrooms: 2
- Full bathrooms: 2
Primary bedroom
- Features: Walk-In Closet(s)
- Level: First
- Dimensions: 17 x 13
Bedroom
- Level: First
- Dimensions: 15 x 10
Bedroom
- Features: Walk-In Closet(s)
- Level: First
- Dimensions: 11 x 11
Bedroom
- Features: Walk-In Closet(s)
- Level: First
- Dimensions: 11 x 11
Primary bathroom
- Features: Built-in Features, Dual Sinks, En Suite Bathroom, Jetted Tub, Separate Shower
- Level: First
- Dimensions: 17 x 8
Breakfast room nook
- Features: Eat-in Kitchen
- Dimensions: 7 x 13
Dining room
- Level: First
- Dimensions: 9 x 15
Other
- Level: First
- Dimensions: 9 x 5
Kitchen
- Features: Breakfast Bar, Built-in Features, Ceiling Fan(s), Eat-in Kitchen, Kitchen Island, Pantry
- Level: First
- Dimensions: 14 x 13
Laundry
- Level: First
- Dimensions: 5 x 5
Living room
- Level: First
- Dimensions: 13 x 15
Living room
- Level: First
- Dimensions: 17 x 14
Heating
- Central, Gas
Cooling
- Central Air, Ceiling Fan(s), Electric
Appliances
- Included: Convection Oven, Dishwasher, Disposal, Gas Range, Gas Water Heater, Microwave, Vented Exhaust Fan
- Laundry: Washer Hookup, Electric Dryer Hookup, Gas Dryer Hookup, Laundry in Utility Room
Features
- Built-in Features, Decorative/Designer Lighting Fixtures, Double Vanity, Kitchen Island, Open Floorplan, Pantry, Cable TV, Vaulted Ceiling(s), Walk-In Closet(s), Wired for Sound
- Flooring: Carpet, Ceramic Tile, Luxury Vinyl Plank, Tile
- Windows: Plantation Shutters, Window Coverings
- Has basement: No
- Number of fireplaces: 1
- Fireplace features: Gas, Gas Log, Masonry, Raised Hearth
Interior area
- Total interior livable area: 1,999 sqft
Property
Parking
- Total spaces: 2
- Parking features: Garage Faces Front, Garage
- Attached garage spaces: 2
Features
- Levels: One
- Stories: 1
- Patio & porch: Covered
- Exterior features: Rain Gutters
- Pool features: None
- Fencing: Wood
Lot
- Size: 6,141 Square Feet
- Dimensions: 68 x 110
- Features: Back Yard, Interior Lot, Lawn, Landscaped, Subdivision, Sprinkler System, Few Trees
Details
- Parcel number: 06172121
Construction
Type & style
- Home type: SingleFamily
- Architectural style: Traditional,Detached
- Property subtype: Single Family Residence
Materials
- Brick
- Foundation: Slab
- Roof: Composition
Condition
- Year built: 1994
Utilities & green energy
- Sewer: Public Sewer
- Water: Public
- Utilities for property: Natural Gas Available, Sewer Available, Water Available, Cable Available
Green energy
- Energy efficient items: HVAC, Insulation, Roof
Community & HOA
Community
- Security: Smoke Detector(s)
- Subdivision: Garden Oaks Add
HOA
- Has HOA: No
Location
- Region: Grand Prairie
Financial & listing details
- Tax assessed value: $279,000
- Annual tax amount: $7,107
- Date on market: 11/14/2024
- Cumulative days on market: 28 days
- Listing terms: Cash,Conventional,FHA
Price history
| Date | Event | Price |
|---|---|---|
| 12/12/2024 | Sold | -- |
Source: NTREIS #20775394 Report a problem | ||
| 11/20/2024 | Contingent | $373,700$187/sqft |
Source: NTREIS #20775394 Report a problem | ||
| 11/14/2024 | Listed for sale | $373,700$187/sqft |
Source: NTREIS #20775394 Report a problem | ||
Public tax history
| Year | Property taxes | Tax assessment |
|---|---|---|
| 2025 | $2,611 -5.3% | $279,000 |
| 2024 | $2,757 -14.8% | $279,000 -14.7% |
| 2023 | $3,236 -29.8% | $327,000 +10.8% |
| 2022 | $4,608 +3.2% | $295,252 +11% |
| 2021 | $4,466 +9.1% | $265,922 +18.3% |
| 2020 | $4,093 +7.9% | $224,709 -4.6% |
| 2019 | $3,794 +6.8% | $235,590 +18.8% |
| 2018 | $3,552 -18.6% | $198,386 +9.3% |
| 2017 | $4,365 +8.5% | $181,511 +8.6% |
| 2016 | $4,024 +19.5% | $167,067 +6.2% |
| 2015 | $3,368 | $157,249 +16.1% |
| 2014 | $3,368 | $135,500 +7.3% |
| 2013 | -- | $126,300 +6% |
| 2012 | -- | $119,200 -7.8% |
| 2011 | -- | $129,300 +4% |
| 2010 | -- | $124,300 -5% |
| 2009 | -- | $130,900 |
| 2008 | -- | $130,900 |
| 2007 | -- | $130,900 |
| 2006 | -- | $130,900 +7.6% |
| 2005 | -- | $121,600 |
| 2004 | -- | $121,600 |
| 2003 | -- | $121,600 +7.2% |
| 2002 | -- | $113,400 +2.6% |
| 2001 | -- | $110,500 +4.6% |
| 2000 | -- | $105,600 |
Find assessor info on the county website
Neighborhood: 75052
Nearby homes
- $320,2003 bd2 ba1.7k sqft4935 Water Oak Dr, Grand Prairie, TX 75052Off Market
- $343,7003 bd2 ba1.8k sqft4943 Water Oak Dr, Grand Prairie, TX 75052Off Market
- $315,5003 bd2 ba1.7k sqft4940 Regal Oak Rd, Grand Prairie, TX 75052Off Market
- $323,2003 bd-- ba1.7k sqft4944 Regal Oak Rd, Grand Prairie, TX 75052Off Market
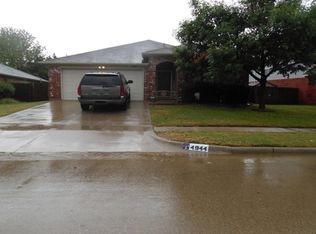
- $356,0004 bd2 ba1.9k sqft4936 Regal Oak Rd, Grand Prairie, TX 75052Off Market
- $472,8004 bd4 ba3.7k sqft4931 Water Oak Dr, Grand Prairie, TX 75052Off Market
- $488,1004 bd3 ba3.4k sqft4948 Regal Oak Rd, Grand Prairie, TX 75052Off Market
- $340,6003 bd2 ba1.9k sqft4938 Water Oak Dr, Grand Prairie, TX 75052Off Market
Nearby schools
GreatSchools rating
- 6/10West Elementary SchoolGrades: PK-6Distance: 0.8 mi
- 4/10Barnett Junior High SchoolGrades: 7-8Distance: 5.2 mi
- 3/10Bowie High SchoolGrades: 9-12Distance: 1.6 mi
Schools provided by the listing agent
- Elementary: West
- High: Bowie
- District: Arlington ISD
Source: NTREIS. This data may not be complete. We recommend contacting the local school district to confirm school assignments for this home.
Get a cash offer in 3 minutes
Find out how much your home could sell for in as little as 3 minutes with a no-obligation cash offer.
Estimated market value
$361,500
Get a cash offer in 3 minutes
Find out how much your home could sell for in as little as 3 minutes with a no-obligation cash offer.
Estimated market value
$361,500
- Texas
- Tarrant County
- Grand Prairie
- 75052
- 4939 Water Oak Dr
Nearby cities
Nearby neighborhoods
Nearby zip codes
Other Grand Prairie Topics
