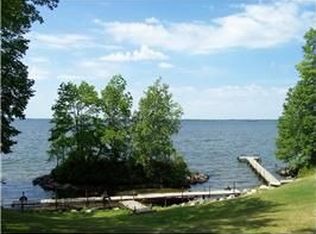
Enjoy the ease of one-level lakeside living on beautiful Bowstring Lake, a premier Northwoods destination known for its excellent fishing and over 9,500 acres of water to explore. Situated on just over an acre with 174 feet of mixed sand and rocky shoreline, this property offers the perfect blend of recreation, relaxation, and classic Up North charm.
The home features 3 bedrooms and 2 bathrooms, along with a welcoming family room complete with a cozy wood-burning fireplace. Recent updates include a new furnace, new central air conditioning, and fresh exterior stain, all completed within the last year, providing peace of mind.
Outside, you'll appreciate the 30' x 30' Morton building with plenty of room for your boats, ATVs, and other lake toys. Spend your evenings taking in the lake views from the charming lakeside gazebo or enjoying everything Bowstring Lake has to offer right from your own shoreline.
Whether you're looking for a year-round home or the perfect lake getaway, this property offers the best of Minnesota lake living.
Active with contingency
$389,900
49395 Holasek Rd, Deer River, MN 56636
3beds
1,888sqft
:
Get pre-qualified$2,542/mo
Single Family
Built in 1930
1.02 Acres Lot
$385,700 Zestimate®
$207/sqft
$-- HOA
What's special
- 21 days |
- 3,117 |
- 143 |
Likely to sell faster than
Zillow last checked:
Listing updated:
Listed by:
Alexandra E. Bloch,
EDGE OF THE WILDERNESS REALTY
Source: NorthstarMLS as distributed by MLS GRID,MLS#: 7105413
Facts & features
Interior
Bedrooms & bathrooms
- Bedrooms: 3
- Bathrooms: 2
- Full bathrooms: 1
- 3/4 bathrooms: 1
Bedroom
- Level: Main
- Area: 172.72 Square Feet
- Dimensions: 12.7x13.6
Bedroom 2
- Level: Main
- Area: 126 Square Feet
- Dimensions: 14x9
Bedroom 3
- Level: Main
- Area: 250.5 Square Feet
- Dimensions: 15x16.7
Bathroom
- Level: Main
- Area: 70 Square Feet
- Dimensions: 10x7
Dining room
- Level: Main
- Area: 161.37 Square Feet
- Dimensions: 9.9x16.3
Family room
- Level: Main
- Area: 473.8 Square Feet
- Dimensions: 23x20.6
Foyer
- Level: Main
- Area: 52.14 Square Feet
- Dimensions: 7.9x6.6
Kitchen
- Level: Main
- Area: 110.84 Square Feet
- Dimensions: 16.3x6.8
Laundry
- Level: Main
- Area: 87.3 Square Feet
- Dimensions: 9x9.7
Heating
- Baseboard, Forced Air, Fireplace(s)
Cooling
- Central Air
Appliances
- Included: Dishwasher, Dryer, Exhaust Fan, Gas Water Heater, Microwave, Range, Refrigerator, Water Softener Owned
- Laundry: Laundry Room, Main Level
Features
- Basement: Block,Crawl Space
- Number of fireplaces: 1
- Fireplace features: Masonry
Interior area
- Total structure area: 1,888
- Total interior livable area: 1,888 sqft
- Finished area above ground: 1,888
- Finished area below ground: 0
Video & virtual tour
Property
Parking
- Total spaces: 4
- Parking features: Detached Garage, Gravel
- Garage spaces: 4
- Details: Garage Dimensions (30x30)
Accessibility
- Accessibility features: None
Features
- Levels: One
- Stories: 1
- Patio & porch: Deck, Rear Porch
- Has view: Yes
- View description: West
- Waterfront features: Lake Front, Waterfront Elevation(0-4), Lake Bottom(Rocky, Sand)
- Frontage length: Water Frontage: 174
Lot
- Size: 1.02 Acres
- Dimensions: 174 x 298 x 151 x 268
Details
- Additional structures: Gazebo, Lean-To, Pole Building
- Foundation area: 1888
- Parcel number: 094200050
- Zoning description: Residential-Single Family
Construction
Type & style
- Home type: SingleFamily
- Property subtype: Single Family
Materials
- Block, Frame
- Roof: Age 8 Years or Less,Metal
Condition
- New construction: No
- Year built: 1930
Utilities & green energy
- Electric: 100 Amp Service, Power Company: Northern Itasca Electric
- Gas: Propane
- Sewer: Mound Septic, Private Sewer
- Water: Drilled, Well
Community & HOA
Community
- Subdivision: Bowstring Maples
HOA
- Has HOA: No
Location
- Region: Deer River
Financial & listing details
- Price per square foot: $207/sqft
- Tax assessed value: $346,700
- Annual tax amount: $2,441
- Date on market: 7/23/2026
Estimated market value
$385,700
$366,000 - $405,000
$1,908/mo
Price history
| Date | Event | Price |
|---|---|---|
| 8/3/2026 | Listed for sale | $389,900$207/sqft |
Source:  NorthstarMLS as distributed by MLS GRID #7105413 Report a problem NorthstarMLS as distributed by MLS GRID #7105413 Report a problem | ||
Public tax history
| Year | Property taxes | Tax assessment |
|---|---|---|
| 2025 | $2,123 -23.1% | $331,353 +3.6% |
| 2024 | $2,761 +10% | $319,799 -11.9% |
| 2023 | $2,511 +5.7% | $363,008 |
| 2022 | $2,375 -5.8% | -- |
| 2021 | $2,521 +4.4% | -- |
| 2020 | $2,415 +7.5% | -- |
| 2019 | $2,247 +4% | -- |
| 2018 | $2,161 -5.7% | -- |
| 2017 | $2,292 +20.1% | -- |
| 2016 | $1,908 | -- |
| 2015 | $1,908 -15.4% | -- |
| 2014 | $2,256 | -- |
| 2012 | -- | -- |
| 2011 | -- | -- |
| 2010 | -- | -- |
Find assessor info on the county website
Monthly payment
Est. payment
Payment breakdown
Explore the cost of this home by adjusting the details. Changes won't be saved.Climate risks
Neighborhood: 56636
Nearby schools
GreatSchools rating
- 6/10King Elementary SchoolGrades: PK-5Distance: 16.6 mi
- 4/10Deer River SecondaryGrades: 6-12Distance: 16.2 mi
- $--4 bd3 ba4.2k sqft49357 Holasek Rd, Deer River, MN 56636Off Market
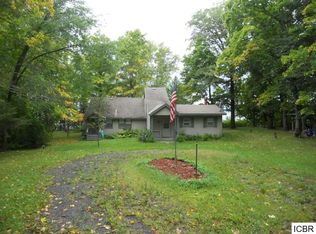
- $286,2003 bd1 ba1.3k sqft49411 Holasek Rd, Deer River, MN 56636Off Market
- $137,4002 bd-- ba656 sqft49441 Holasek Rd, Deer River, MN 56636Off Market
- $254,1002 bd1 ba720 sqft49449 Holasek Rd, Deer River, MN 56636Off Market

- $150,5002 bd-- ba728 sqft49469 Holasek Rd, Deer River, MN 56636Off Market
- $297,5003 bd-- ba896 sqft49493 Holasek Rd, Deer River, MN 56636Off Market
- $477,9003 bd2 ba2.8k sqft49277 Holasek Rd, Deer River, MN 56636Off Market
- $525,3003 bd-- ba1.8k sqft49277 Holasek Rd, Deer River, MN 56636Off Market
A local agent can set up tours, give advice and negotiate with sellers.
Similar homes
- $489,9003 bd1 ba1.5k sqft52875 County Road 155, Deer River, MN 56636For Sale

 MLS ID #7123042, Wendy J Uzelac, RE/MAX Advantage Plus. NorthstarMLS as distributed by MLS GRID
 - $445,0004 bd3 ba2.5k sqft49745 County Road 192, Deer River, MN 56636For Sale
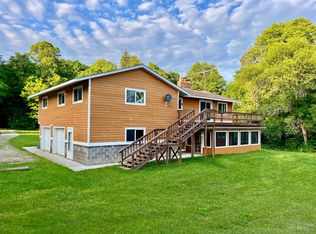 MLS ID #7083533, Robert M Ellies, RE/MAX Advantage Plus. NorthstarMLS as distributed by MLS GRID
 - $290,0003 bd2 ba1.3k sqft49231 County Road 173 #10, Deer River, MN 56636For Sale
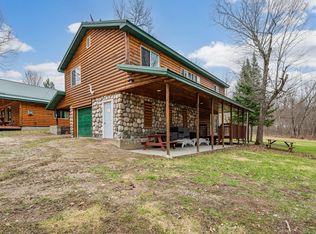 MLS ID #7074539, Dan Nielsen, Real Broker,LLC. NorthstarMLS as distributed by MLS GRID
 - $479,9002 bd2 ba2.1k sqft48316 Pillar Rd, Deer River, MN 56636For Sale
 MLS ID #7087300, Molly Tulek, EDGE OF THE WILDERNESS REALTY. NorthstarMLS as distributed by MLS GRID
 - $340,0004 bd4 ba2.3k sqft1027 Comstock Dr, Deer River, MN 56636For SaleMLS ID #6127215, Abbie Litchke, Messina & Associates Real Estate. Lake Superior Area Realtors as distributed by MLS GRID
- $459,9003 bd2 ba1.5k sqft45161 County Road 35, Deer River, MN 56636For SaleMLS ID #7094087, Brett Beckfeld, COLDWELL BANKER NORTHWOODS. NorthstarMLS as distributed by MLS GRID
- $429,9003 bd2 ba1.6k sqft49616 Center Point Rd, Bigfork, MN 56628For SaleMLS ID #7046282, Amanda Eklund, Pro Source Real Estate Group, LLC. NorthstarMLS as distributed by MLS GRID
- $549,0002 bd1 ba1.4k sqft52741 County Road 155, Deer River, MN 56636For SaleMLS ID #7070307, LUKE GARNER, COLDWELL BANKER NORTHWOODS. NorthstarMLS as distributed by MLS GRID
- $279,9003 bd1 ba1.6k sqft43542 County Road 19, Deer River, MN 56636For SaleMLS ID #7064856, Brett Beckfeld, COLDWELL BANKER NORTHWOODS. NorthstarMLS as distributed by MLS GRID
- $310,0003 bd2 ba1.8k sqft45914 W Hawk Rd, Deer River, MN 56636For SaleMLS ID #7117093, Tina Marie Ladner, RE/MAX Advantage Plus. NorthstarMLS as distributed by MLS GRID
- $549,9004 bd2 ba2.7k sqft46635 Terry Rd, Talmoon, MN 56637For SaleMLS ID #7090373, Brett Beckfeld, COLDWELL BANKER NORTHWOODS. NorthstarMLS as distributed by MLS GRID
- $459,0003 bd1 ba2.4k sqft52671 Becker Rd, Bigfork, MN 56628For SaleMLS ID #7114088, Alexandra E. Bloch, EDGE OF THE WILDERNESS REALTY. NorthstarMLS as distributed by MLS GRID
- $429,0002 bd2 ba1.1k sqft58946 Scenic Hwy, Bigfork, MN 56628For SaleMLS ID #7120361, LUKE GARNER, COLDWELL BANKER NORTHWOODS. NorthstarMLS as distributed by MLS GRID
- $499,9003 bd2 ba1.3k sqft50573 Evergreen Point Rd, Bigfork, MN 56628For SaleMLS ID #7096048, JASON RITTER, MN LAKESHORE PROPERTIES/MN UP NORTH REALTY. NorthstarMLS as distributed by MLS GRID
- $285,0003 bd2 ba1.6k sqft232 Scenic Estates Dr, Bigfork, MN 56628For SaleMLS ID #7040990, Michelle Kutschat, CENTURY 21 LAND OF LAKES. NorthstarMLS as distributed by MLS GRID
- $539,0003 bd1 ba1.3k sqft51812 Becker Rd, Bigfork, MN 56628For SaleMLS ID #7103242, Steve Koleno, Beycome Brokerage Realty LLC. NorthstarMLS as distributed by MLS GRID
- $239,9003 bd2 ba1.5k sqft57450 State Highway 38, Bigfork, MN 56628For SaleMLS ID #7102641, Up North Team, COLDWELL BANKER NORTHWOODS. NorthstarMLS as distributed by MLS GRID
- $235,0003 bd2 ba2.4k sqft1206 E Ottum Ave, Bigfork, MN 56628For SaleMLS ID #7073962, Robert M Ellies, RE/MAX Advantage Plus. NorthstarMLS as distributed by MLS GRID
- $269,9003 bd1 ba1.5k sqft202 Ash St, Bigfork, MN 56628For SaleMLS ID #7083112, JASON RITTER, MN LAKESHORE PROPERTIES/MN UP NORTH REALTY. NorthstarMLS as distributed by MLS GRID
- $545,0003 bd3 ba1.9k sqft34812 E County Road 218, Grand Rapids, MN 55744For SaleMLS ID #7022312, Robert M Ellies, RE/MAX Advantage Plus. NorthstarMLS as distributed by MLS GRID
