Fabulously updated single-family home in the sought-after Central Richmond neighborhood. Extensively remodeled in 2022, the main level has a modern, open concept layout with a spacious kitchen and dining area, leaving ample room for a more formal living room. The kitchen is equipped with Miele appliances and modern European cabinetry from BauBox. A half bathroom and yard access complete this level. The upper floor has a coveted three-bedroom and two-bathroom layout. The primary bedroom has a huge walk-in closet and sumptuous en-suite bathroom, with soaking tub, rain shower and double vanity. There are two additional bedrooms on the lower level, ideal for in-laws, guests, or home offices, plus a full bathroom and a family room that has walk-out access to the sunny rear yard. Located on a corner, this semi-detached home is flooded with natural light. Smart features and upgraded systems include Nest thermostats, Lutron lighting controls, and in-ceiling speakers making this the ideal three-level home for today's lifestyle. Golden Gate Park and the Presidio are minutes away and a plethora of eateries, coffee shops and stores are nearby on Geary Blvd. Walk Score is 98!
Sold for $2,495,000
$2,495,000
494 20th Ave, San Francisco, CA 94121
5beds
2,539sqft
Single Family Residence
Built in 1916
-- sqft lot
$2,651,200 Zestimate®
$983/sqft
$7,553 Estimated rent
Home value
$2,651,200
$2.36M - $3.00M
$7,553/mo
Zestimate® history
Owner options
List your home for rent
$7,553/mo
Rent Zestimate®
Find your next renter with Zillow Rental Manager. Plus, with online applications, you can quickly screen prospective tenants – for free.
$7,553/mo
Rent Zestimate®
Refinance and save
$15,795/mo
Est. payment
Refinancing to a lower rate could help reduce your monthly payments and save thousands over the life of the loan.
$15,795/mo
Est. payment
Explore your selling options
Work with a Zillow partner agent
Leverage their expertise and Zillow's premium Showcase listings to get your home seen by more buyers.
Get startedList with your own agent
Get your home in front of millions of buyers by listing it on Zillow.
Learn how to do itSell it yourself
Take full control of how buyers see your home on Zillow by listing For Sale by Owner (FSBO).
List your homeWhat's special
Modern european cabinetrySumptuous en-suite bathroomFlooded with natural lightModern open concept layoutHuge walk-in closetDining areaRain shower
Zillow last checked:
Listing updated:
Listed by:
Tim A. Brown DRE #00580970 415-594-9220,
KW Advisors 415-483-9285,
Mark Brown DRE #01850707 415-359-5576,
KW Advisors
Bought with:
Aaron M Bellings, DRE #01915431
Compass
Michael L. Bellings, DRE #01935559
Compass
Source: SFAR,MLS#: 425018191 Originating MLS: San Francisco Association of REALTORS
Originating MLS: San Francisco Association of REALTORSFacts & features
Interior
Bedrooms & bathrooms
- Bedrooms: 5
- Bathrooms: 4
- Full bathrooms: 3
- 1/2 bathrooms: 1
Primary bedroom
- Features: Walk-In Closet
- Area: 0
- Dimensions: 0 x 0
Bedroom 1
- Area: 0
- Dimensions: 0 x 0
Bedroom 2
- Area: 0
- Dimensions: 0 x 0
Bedroom 3
- Area: 0
- Dimensions: 0 x 0
Bedroom 4
- Area: 0
- Dimensions: 0 x 0
Primary bathroom
- Features: Double Vanity, Low-Flow Toilet(s), Quartz, Shower Stall(s), Soaking Tub, Tile
Bathroom
- Features: Bidet, Quartz, Shower Stall(s), Tile, Tub, Tub w/Shower Over
Dining room
- Level: Main
- Area: 0
- Dimensions: 0 x 0
Family room
- Level: Lower
- Area: 0
- Dimensions: 0 x 0
Kitchen
- Features: Breakfast Area, Quartz Counter
- Level: Main
- Area: 0
- Dimensions: 0 x 0
Living room
- Level: Main
- Area: 0
- Dimensions: 0 x 0
Heating
- Central, Gas
Appliances
- Included: Dishwasher, Disposal, Free-Standing Gas Range, Free-Standing Refrigerator, Range Hood, Washer/Dryer Stacked
Features
- Flooring: Tile, Wood
- Windows: Double Pane Windows
- Number of fireplaces: 1
- Fireplace features: Living Room
Interior area
- Total structure area: 2,539
- Total interior livable area: 2,539 sqft
Property
Parking
- Total spaces: 1
- Parking features: Enclosed, Garage Door Opener, Inside Entrance, Independent, On Site (Single Family Only)
- Garage spaces: 1
Features
- Stories: 3
- Patio & porch: Uncovered Deck
- Fencing: Fenced
Details
- Parcel number: 1525024
- Special conditions: Standard
Construction
Type & style
- Home type: SingleFamily
- Property subtype: Single Family Residence
- Attached to another structure: Yes
Materials
- Foundation: Concrete, Concrete Perimeter
Condition
- Updated/Remodeled
- New construction: No
- Year built: 1916
Community & HOA
Community
- Security: Security Gate
HOA
- Has HOA: No
Location
- Region: San Francisco
- Elevation: 0
Financial & listing details
- Price per square foot: $983/sqft
- Tax assessed value: $2,021,599
- Annual tax amount: $24,717
- Price range: $2.5M - $2.5M
- Date on market: 3/14/2025
- Cumulative days on market: 21 days
- Total actual rent: 0
Price history
| Date | Event | Price |
|---|---|---|
| 4/14/2025 | Sold | $2,495,000$983/sqft |
Source:  SFAR #425018191 Report a problem SFAR #425018191 Report a problem | ||
| 4/8/2025 | Pending sale | $2,495,000$983/sqft |
Source: SFAR #425018191 Report a problem | ||
| 3/14/2025 | Listed for sale | $2,495,000-7.6%$983/sqft |
Source: SFAR #425018191 Report a problem | ||
| 9/29/2024 | Listing removed | $2,700,000$1,063/sqft |
Source: SFAR #424051190 Report a problem | ||
| 9/17/2024 | Price change | $2,700,000-9.8%$1,063/sqft |
Source: SFAR #424051190 Report a problem | ||
| 7/24/2024 | Listed for sale | $2,995,000+57.2%$1,180/sqft |
Source: SFAR #424051190 Report a problem | ||
| 9/28/2021 | Sold | $1,905,000+19.4%$750/sqft |
Source:  MLSListings Inc #ML81859503 Report a problem MLSListings Inc #ML81859503 Report a problem | ||
| 8/22/2021 | Listed for sale | $1,595,000$628/sqft |
Source: MLSListings Inc #ML81859503 Report a problem | ||
Public tax history
| Year | Property taxes | Tax assessment |
|---|---|---|
| 2025 | $24,717 +3% | $2,021,599 +2% |
| 2024 | $24,007 +1.5% | $1,981,961 +2% |
| 2023 | $23,650 +2.3% | $1,943,100 +2% |
| 2022 | $23,124 +279.3% | $1,905,000 +312.2% |
| 2021 | $6,096 -0.7% | $462,181 +1% |
| 2020 | $6,139 +3.5% | $457,442 +2% |
| 2019 | $5,930 +3.5% | $448,473 +2% |
| 2018 | $5,731 +6.9% | $439,679 +2% |
| 2017 | $5,363 +2.1% | $431,058 +2% |
| 2016 | $5,253 +1.3% | $422,606 +1.5% |
| 2015 | $5,185 +2.7% | $416,258 +2% |
| 2014 | $5,048 | $408,104 +0.5% |
| 2013 | -- | $406,259 +2% |
| 2012 | -- | $398,293 +2% |
| 2011 | -- | $390,484 +0.8% |
| 2010 | -- | $387,566 -0.2% |
| 2009 | -- | $388,487 +2% |
| 2008 | -- | $380,869 +2% |
| 2007 | -- | $373,401 +2% |
| 2006 | -- | $366,080 +2% |
| 2005 | -- | $358,902 +3.9% |
| 2003 | -- | $345,416 +2% |
| 2002 | -- | $338,643 +2% |
| 2001 | -- | $332,003 +2% |
| 2000 | -- | $325,493 |
Find assessor info on the county website
Neighborhood: Outer Richmond
Nearby homes
- $1,614,0004 bd1 ba1.7k sqft490 20th Ave, San Francisco, CA 94121Off Market
- $1,698,600-- bd2 ba1.7k sqft486 20th Ave, San Francisco, CA 94121Off Market
- $1,201,0004 bd2 ba2k sqft2840 Anza St, San Francisco, CA 94121Sold
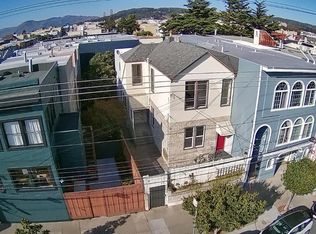
- $1,201,000-- bd2 ba2k sqft2840-2842 Anza St, San Francisco, CA 94121Sold
- $--2 bd1 ba1k sqft2840 Anza St #2840, San Francisco, CA 94121Off Market
- $2,014,7003 bd1 ba1.7k sqft482 20th Ave, San Francisco, CA 94121Off Market
- $2,274,3008 bd5 ba4k sqft2832-2834 Anza St, San Francisco, CA 94121Off Market
- $--1 bd1 ba750 sqft2900 Anza St, San Francisco, CA 94121Off Market
Nearby schools
GreatSchools rating
- 9/10Argonne Elementary SchoolGrades: K-5Distance: 0.3 mi
- 9/10Presidio Middle SchoolGrades: 6-8Distance: 0.6 mi
- 8/10Washington (George) High SchoolGrades: 9-12Distance: 0.7 mi
Get a cash offer in 3 minutes
Find out how much your home could sell for in as little as 3 minutes with a no-obligation cash offer.
Estimated market value
$2,651,200
Get a cash offer in 3 minutes
Find out how much your home could sell for in as little as 3 minutes with a no-obligation cash offer.
Estimated market value
$2,651,200
Nearby cities
Nearby neighborhoods
Nearby zip codes
Other San Francisco Topics
