Skip main navigation
Sold for $399,900
  • $399,900

    494 2nd St N, Souderton, PA 18964

    3beds
    1,800sqft
    Townhouse
    Built in 2023
    0.39 Acres Lot
    $447,500 Zestimate®
    $222/sqft
    $3,061 Estimated rent

    Home value

    $447,500

    $425,000 - $470,000

    $3,061/mo

    Zestimate® history
    Loading
    Loading...

    Owner options

    List your home for rent

    $3,061/mo

    Rent Zestimate®

    Find your next renter with Zillow Rental Manager. Plus, with online applications, you can quickly screen prospective tenants – for free.

    Learn more

    $3,061/mo

    Rent Zestimate®

    Refinance and save

    $2,746/mo

    Est. payment

    Refinancing to a lower rate could help reduce your monthly payments and save thousands over the life of the loan.

    See today's rates

    $2,746/mo

    Est. payment

    Explore your selling options

    Work with a Zillow partner agent

    Leverage their expertise and Zillow's premium Showcase listings to get your home seen by more buyers.

    Get started

    List with your own agent

    Get your home in front of millions of buyers by listing it on Zillow.

    Learn how to do it

    Sell it yourself

    Take full control of how buyers see your home on Zillow by listing For Sale by Owner (FSBO).

    List your home

    What's special

    Engineered hardwood floorsCeramic tile floorsCentral ac systemWhite cultured marble countersTyvek house wrapHigh efficiency heat pumpUndermount sink
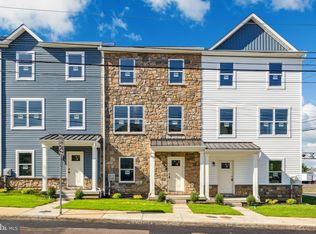
    NEW CONSTRUCTION SOUDERTON, PA. QUICK DELIVERY!! .Welcome to 2nd Street Townhomes by Lynn Builders. IT'S ALL INCLUDED - These 1800 sq ft, 3 bedroom, 2.5 bath, 2 car garage homes with a deck include all the most popular features. Kitchens offer Mission Style Cabinets with soft close drawers in Gray, Caledonia Granite Counters with Undermount sink and Frigidaire Stainless Steel Electric Range, Microwave and Dishwasher. Engineered Hardwood Floors on Main Level, the First Floor Laundry and Hall Bath include the Avalon Hydro Vinyl 7" Plank and Master Bath includes Ceramic tile floors, White Mission Style Cabinet with White Cultured Marble Counters and sink. Bath Fixtures are Moen Eva in Chrome. These efficiently constructed homes include 2 x 6 exterior walls with Tyvek House wrap, R 21 Wall insulation, R 38 in ceilings, High Efficiency Heat Pump with central AC system, Dual Pane Low E Glass Windows with Tilt wash lower sash and 30 year dimensional roof shingles. Homes are conveniently located in the Award Winning Souderton School District and within walking distance to all that Souderton offers. Enjoy easy access to Rt 309, Rt 476, Rt 313, and Rt 73. Lot #4 is the decorated model.

    Zillow last checked:

    Listing updated:

    Listed by:

    Robert Acuff 215-641-2500,

    RE/MAX Services

    Bought with:

    Robert Acuff, RM040214A

    RE/MAX Services

    Source: Bright MLS,MLS#: PAMC2067900MLS Logo

    Facts & features

    Interior

    Bedrooms & bathrooms
    • Bedrooms: 3
    • Bathrooms: 3
    • Full bathrooms: 2
    • 1/2 bathrooms: 1
    • Main level bathrooms: 1
    Basement
    • Description: Percent Finished: 50.0
    • Area: 0
    Heating
    • Heat Pump, Electric
    Cooling
    • Heat Pump, Central Air, Electric
    Appliances
    • Included: Dishwasher, Disposal, Exhaust Fan, Microwave, Self Cleaning Oven, Range Hood, Electric Water Heater
    • Laundry: Laundry Room
    Features
    • Breakfast Area, Combination Kitchen/Dining, Open Floorplan, Eat-in Kitchen, Kitchen Island, Pantry
    • Flooring: Carpet, Ceramic Tile, Engineered Wood
    • Basement: Garage Access,Partially Finished,Concrete
    • Has fireplace: No
    Interior area
    • Total structure area: 1,800
    • Total interior livable area: 1,800 sqft
    • Finished area above ground: 1,800
    • Finished area below ground: 0

    Property

    Parking
    • Total spaces: 2
    • Parking features: Garage Faces Rear, Attached
    • Attached garage spaces: 2
    Accessibility
    • Accessibility features: None
    Features
    • Levels: Three
    • Stories: 3
    • Pool features: None
    Lot
    • Size: 0.39 Acres
    Details
    • Additional structures: Above Grade, Below Grade
    • Parcel number: 210006804015
    • Zoning: RESIDENTIAL
    • Special conditions: Standard

    Construction

    Type & style
    • Home type: Townhouse
    • Architectural style: Colonial
    • Property subtype: Townhouse
    Materials
    • Stone, Vinyl Siding, Concrete
    • Foundation: Slab
    • Roof: Architectural Shingle
    Condition
    • Excellent
    • New construction: Yes
    • Year built: 2023
    Details
    • Builder name: Lynn Builders

    Utilities & green energy

    • Electric: 200+ Amp Service
    • Sewer: Public Sewer
    • Water: Public
    • Utilities for property: Cable Connected, Electricity Available, Phone Available, Sewer Available, Water Available, Cable

    Community & neighborhood

    Location
    • Region: Souderton
    • Subdivision: None Available
    • Municipality: SOUDERTON BORO

    HOA & financial

    HOA
    • Has HOA: Yes
    • HOA fee: $184 monthly
    • Amenities included: None
    • Services included: Common Area Maintenance, Insurance, Maintenance Grounds, Snow Removal
    • Association name: 2ND STREET TOWNHOMES COMMUNITY

    Other

    Other facts
    • Listing agreement: Exclusive Agency
    • Ownership: Fee Simple

    Price history

    DateEventPrice
    5/24/2024Sold$399,9000%$222/sqft
    Source: Bright MLS #PAMC2067900 Report a problem
    5/6/2024Pending sale$399,999$222/sqft
    Source: Bright MLS #PAMC2067900 Report a problem
    4/2/2024Price change$399,999-3.6%$222/sqft
    Source: Bright MLS #PAMC2067900 Report a problem
    3/13/2024Price change$414,900-4.6%$231/sqft
    Source: Bright MLS #PAMC2067900 Report a problem
    2/21/2024Listed for sale$435,000$242/sqft
    Source: Bright MLS #PAMC2067900 Report a problem
    9/11/2023Listing removed--
    Source: Bright MLS #PAMC2067900 Report a problem
    4/11/2023Listed for sale$435,000$242/sqft
    Source: Bright MLS #PAMC2067900 Report a problem

    Public tax history

    Tax history is unavailable.

    Neighborhood: 18964

    Nearby schools

    GreatSchools rating
    Schools provided by the listing agent
    • Elementary: Crouthamel
    • Middle: Indian Crest
    • High: Souderton Area Senior
    • District: Souderton Area

    Source: Bright MLS. This data may not be complete. We recommend contacting the local school district to confirm school assignments for this home.

    Get a cash offer in 3 minutes
    Find out how much your home could sell for in as little as 3 minutes with a no-obligation cash offer.
    Estimated market value
    $447,500
    Get a cash offer in 3 minutes
    Find out how much your home could sell for in as little as 3 minutes with a no-obligation cash offer.
    Estimated market value
    $447,500