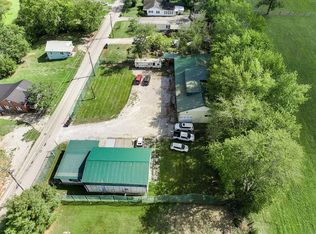
This is a rare opportunity in Downtown Stanton, Kentucky which is near Natural Bridge & The Daniel Boone National Park. This area is known for its world class rock climbing and natural beauty! This property is zoned commercial and residential. Currently there is a rock climbing business on the first floor at 494 N Main Street and a very nice residence on the second floor at 494 N Main. The residence has tall ceilings, refinished wood floors, a large Living and Dining Area and a spacious updated Kitchen with abundant cabinetry, granite countertops and an island. There is a Primary Suite with full attached Bathroom & 2 additional Bedrooms and a hall Bathroom. The property at 488 N Main Street is currently used as a short term rental. The first floor has a community Kitchen area, 2 community Bathrooms and 3 Bedrooms each with its own digital lock and half split unit for heating and cooling. The second floor offers the same room rental arrangement but has 5 Bedrooms plus the community Kitchen and 2 Bathrooms. There is ample parking around the building with a driveway on the right side of the building. This unique property offers many commercial opportunities!. Please call for a private showing and more information.
For sale
$529,900
494 & 488 N Main St, Stanton, KY 40380
11beds
4,102sqft
:
Get pre-qualified$3,329/mo
Multi Family
Built in 1930
-- sqft lot
$-- Zestimate®
$129/sqft
$-- HOA
What's special
Hall bathroomAdditional bedroomsSpacious updated kitchenAbundant cabinetryAmple parkingTall ceilingsRefinished wood floors
- 376 days |
- 110 |
- 3 |
Zillow last checked:
Listing updated:
Listed by:
Suzanne H Elliott 859-806-6234,
Berkshire Hathaway de Movellan Properties
Source: Imagine MLS,MLS#: 25015301
Facts & features
Interior
Bedrooms & bathrooms
- Bedrooms: 11
- Bathrooms: 7
- Full bathrooms: 6
- 1/2 bathrooms: 1
Heating
- Forced Air, Natural Gas
Cooling
- Electric
Interior area
- Total structure area: 4,102
- Total interior livable area: 4,102 sqft
Video & virtual tour
Property
Parking
- Total spaces: 10
Details
- Parcel number: 103174
- Zoning description: Commercial/ Residential
- Special conditions: Standard
Construction
Type & style
- Home type: MultiFamily
- Property subtype: Multi Family
Condition
- Year built: 1930
Community & HOA
Community
- Subdivision: Downtown
Location
- Region: Stanton
Financial & listing details
- Price per square foot: $129/sqft
- Date on market: 7/14/2025
Estimated market value
Not available
Estimated sales range
Not available
$1,072/mo
Price history
| Date | Event | Price |
|---|---|---|
| 1/27/2026 | Price change | $529,900-1.9%$129/sqft |
Source:  Imagine MLS #25015301 Report a problem Imagine MLS #25015301 Report a problem | ||
| 12/2/2025 | Price change | $540,000-6.9%$132/sqft |
Source: Imagine MLS #25015301 Report a problem | ||
| 7/14/2025 | Listed for sale | $580,000$141/sqft |
Source: Imagine MLS #25015301 Report a problem | ||
Public tax history
Tax history is unavailable.
Monthly payment
Est. payment
Payment breakdown
Explore the cost of this home by adjusting the details. Changes won't be saved.Climate risks
Neighborhood: 40380
Nearby schools
GreatSchools rating
- 4/10Stanton Elementary SchoolGrades: PK-5Distance: 0.3 mi
- 3/10Powell County Middle SchoolGrades: 6-8Distance: 1 mi
- 4/10Powell County High SchoolGrades: 9-12Distance: 1 mi
Schools provided by the listing agent
- Elementary: Stanton
- Middle: Powell Co
- High: Powell Co
Source: Imagine MLS. This data may not be complete. We recommend contacting the local school district to confirm school assignments for this home.
- $18,000-- bd-- ba1.1k sqft19 Court St, Stanton, KY 40380Off Market
- $22,100-- bd-- ba-- sqft495 N Main St, Stanton, KY 40380Off Market
- $54,100-- bd-- ba-- sqft520 N Main St, Stanton, KY 40380Off Market
- $117,800-- bd-- ba-- sqft507 N Main St, Stanton, KY 40380Off Market
- $203,6003 bd2 ba2.9k sqft525 N Main St, Stanton, KY 40380Off Market
- $145,8002 bd1 ba1.2k sqft436 N Main St, Stanton, KY 40380Off Market
- $5,040-- bd-- ba720 sqft37 Court St, Stanton, KY 40380Off Market
- $104,1002 bd1 ba896 sqft38 Court St, Stanton, KY 40380Off Market
A local agent can set up tours, give advice and negotiate with sellers.
A local lender can help you make sure your offer is ready when you are.