Skip main navigation
Sold for $38,000
  • $38,000

    494 & 494-1/2 Evergreen Rd, Leechburg, PA 15656

    1beds
    --sqft
    Single Family Residence
    Built in 1945
    2,787.84 Square Feet Lot
    $51,700 Zestimate®
    $--/sqft
    $843 Estimated rent

    Home value

    $51,700

    $39,000 - $67,000

    $843/mo

    Zestimate® history
    Loading
    Loading...

    Owner options

    List your home for rent

    $843/mo

    Rent Zestimate®

    Find your next renter with Zillow Rental Manager. Plus, with online applications, you can quickly screen prospective tenants – for free.

    Learn more

    $843/mo

    Rent Zestimate®

    Refinance and save

    $267/mo

    Est. payment

    Refinancing to a lower rate could help reduce your monthly payments and save thousands over the life of the loan.

    See today's rates

    $267/mo

    Est. payment

    Explore your selling options

    Work with a Zillow partner agent

    Leverage their expertise and Zillow's premium Showcase listings to get your home seen by more buyers.

    Get started

    List with your own agent

    Get your home in front of millions of buyers by listing it on Zillow.

    Learn how to do it

    Sell it yourself

    Take full control of how buyers see your home on Zillow by listing For Sale by Owner (FSBO).

    List your home

    What's special

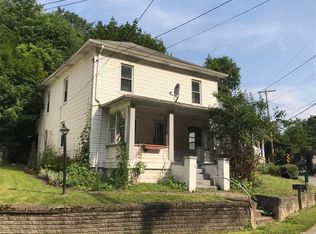
    Welcome to this charming 1/2 Story Colonial home in Gilpin Twp., Leechburg Area School District. Enter upon the nicely sized 14x15 covered front porch. The home offers on the main floor a living room, dining room, f kitchen, full bathroom, and an additional room, of which you could turn into another bedroom by just adding 2 doors from each entryway. Off the kitchen is a man door to the enclosed freshly newly screened in sunporch with 2 newer installed wooden doors. The upper level used to have two bedrooms and they took the wall down to have just 1 large room instead. Enjoy the peaceful sounds of a creek running behind the home.

    Zillow last checked:

    Listing updated:

    Listed by:

    Chrissy Heinle 724-468-8841,

    Realty One Group Horizon

    Bought with:

    Sarah McGonagle, RS330871

    RE/MAX 360 REALTY

    Source: WPMLS,MLS#: 1616333MLS LogoOriginating MLS: West Penn Multi-List

    Facts & features

    Interior

    Bedrooms & bathrooms
    • Bedrooms: 1
    • Bathrooms: 1
    • Full bathrooms: 1
    Primary bedroom
    • Level: Upper
    • Dimensions: 25X12
    Bonus room
    • Level: Main
    • Dimensions: 12x11
    Dining room
    • Level: Main
    • Dimensions: 10X12
    Entry foyer
    • Level: Main
    • Dimensions: 3.5X4
    Kitchen
    • Level: Main
    • Dimensions: 9X12
    Laundry
    • Level: Lower
    Living room
    • Level: Main
    • Dimensions: 9X12
    Heating
    • Forced Air, Gas
    Features
    • Window Treatments
    • Flooring: Carpet, Vinyl
    • Windows: Window Treatments
    • Basement: Full,Interior Entry
    • Has fireplace: No

    Property

    Parking
    • Total spaces: 3
    • Parking features: Off Street
    Features
    • Levels: One and One Half
    • Stories: 1
    • Pool features: None
    Lot
    • Size: 2,787 sqft
    • Dimensions: 0.064

    Construction

    Type & style
    • Home type: SingleFamily
    • Architectural style: Colonial
    • Property subtype: Single Family Residence
    Materials
    • Stone
    • Roof: Asphalt
    Condition
    • Resale
    • Year built: 1945

    Utilities & green energy

    • Sewer: Public Sewer
    • Water: Public

    Community & neighborhood

    Location
    • Region: Leechburg

    Price history

    DateEventPrice
    8/16/2023Sold$38,000-20.8%
    Source: WPMLS #1616333 Report a problem
    7/28/2023Contingent$48,000
    Source: WPMLS #1616333 Report a problem
    7/25/2023Listed for sale$48,000
    Source: WPMLS #1616333 Report a problem

    Public tax history

    Tax history is unavailable.

    Neighborhood: 15656

    Nearby schools

    GreatSchools rating
    Schools provided by the listing agent
    • District: Leechburg Area

    Source: WPMLS. This data may not be complete. We recommend contacting the local school district to confirm school assignments for this home.