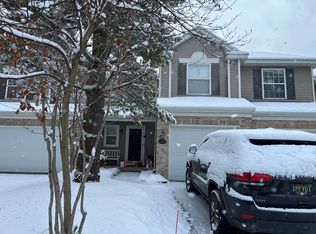
Meticulous, clean & spacious. This is an exceptional end unit townhouse / condominium in the desirable Clements Mills within the Forest Hills school District. Minutes from Forest Hills Foods, I 96 & Downton Ada Village with easy access to the Ada Trail System. The kitchen has been newly renovated and features modern stainless-steel appliances. The living room boasts high ceilings, a gas fireplace, and large windows that provide abundant natural light. A wooden deck offers a tranquil outdoor space. Both bedrooms on the upper floor are equipped with en-suite bathrooms, while the Master Suite includes a spacious walk-in closet and a dedicated sitting area, perfect for a home office or nursery. A laundry closet on the second floor enhances convenience. The daylight lower level serves as a recreational area, includes a third bedroom, and is pre-plumbed for an additional bathroom. The property also offers ample storage space, and a two-stall attached garage. Existing EPS system in home. For a private showing, call, text or email today and let's get you moving!
Sold
$378,000
494 Abbey Mill Dr SE, Ada, MI 49301
3beds
1,918sqft
Condominium
Built in 2002
-- sqft lot
$397,700 Zestimate®
$197/sqft
$3,169 Estimated rent
Home value
$397,700
$374,000 - $422,000
$3,169/mo
Zestimate® history
Owner options
List your home for rent
$3,169/mo
Rent Zestimate®
Find your next renter with Zillow Rental Manager. Plus, with online applications, you can quickly screen prospective tenants – for free.
$3,169/mo
Rent Zestimate®
Refinance and save
$2,828/mo
Est. payment
Refinancing to a lower rate could help reduce your monthly payments and save thousands over the life of the loan.
$2,828/mo
Est. payment
Explore your selling options
Work with a Zillow partner agent
Leverage their expertise and Zillow's premium Showcase listings to get your home seen by more buyers.
Get startedList with your own agent
Get your home in front of millions of buyers by listing it on Zillow.
Learn how to do itSell it yourself
Take full control of how buyers see your home on Zillow by listing For Sale by Owner (FSBO).
List your homeWhat's special
Gas fireplaceModern stainless-steel appliancesHome officeRecreational areaTwo-stall attached garageHigh ceilingsDaylight lower level
Zillow last checked:
Listing updated:
Listed by:
Robert A Antonini 616-974-2000,
Coldwell Banker Schmidt Realtors
Bought with:
Robert A Antonini, 6501310525
Coldwell Banker Schmidt Realtors
Source: MichRIC,MLS#: 24059643
Facts & features
Interior
Bedrooms & bathrooms
- Bedrooms: 3
- Bathrooms: 3
- Full bathrooms: 2
- 1/2 bathrooms: 1
Heating
- Forced Air
Cooling
- Central Air
Appliances
- Included: Dishwasher, Dryer, Microwave, Oven, Range, Refrigerator, Washer
- Laundry: Laundry Closet, Upper Level
Features
- Eat-in Kitchen
- Windows: Low-Emissivity Windows, Screens, Insulated Windows
- Basement: Daylight,Full
- Number of fireplaces: 1
- Fireplace features: Gas Log, Living Room
Interior area
- Total structure area: 1,398
- Total interior livable area: 1,918 sqft
- Finished area below ground: 0
Property
Parking
- Total spaces: 2
- Parking features: Garage Faces Front, Attached
- Garage spaces: 2
Features
- Stories: 2
Lot
- Features: Sidewalk, Ground Cover, Shrubs/Hedges
Details
- Parcel number: 411531253050
- Zoning description: RES Condo
Construction
Type & style
- Home type: Condo
- Architectural style: Traditional
- Property subtype: Condominium
Materials
- Brick, Vinyl Siding
- Roof: Composition
Condition
- New construction: No
- Year built: 2002
Utilities & green energy
- Sewer: Public Sewer
- Water: Public
- Utilities for property: Phone Available, Natural Gas Available, Electricity Available, Cable Available, Phone Connected, Natural Gas Connected, Cable Connected
Community & HOA
Community
- Subdivision: Clements Mill
HOA
- Has HOA: Yes
- Services included: Trash, Snow Removal, Maintenance Grounds
- HOA fee: $400 monthly
- HOA phone: 616-228-4792
Location
- Region: Ada
Financial & listing details
- Price per square foot: $197/sqft
- Tax assessed value: $143,839
- Annual tax amount: $4,524
- Date on market: 11/15/2024
- Listing terms: Cash,Conventional
- Electric utility on property: Yes
- Road surface type: Paved
Price history
| Date | Event | Price |
|---|---|---|
| 12/16/2024 | Sold | $378,000$197/sqft |
Source:  MichRIC #24059643 Report a problem MichRIC #24059643 Report a problem | ||
| 11/19/2024 | Pending sale | $378,000$197/sqft |
Source: MichRIC #24059643 Report a problem | ||
| 11/15/2024 | Listed for sale | $378,000+35%$197/sqft |
Source: MichRIC #24059643 Report a problem | ||
| 3/16/2021 | Sold | $280,000$146/sqft |
Source: Public Record Report a problem | ||
| 8/14/2020 | Sold | $280,000$146/sqft |
Source: Public Record Report a problem | ||
| 7/25/2020 | Pending sale | $280,000$146/sqft |
Source: Cornerstone Companies #20028950 Report a problem | ||
| 7/23/2020 | Listed for sale | $280,000+14.1%$146/sqft |
Source: Cornerstone Companies #20028950 Report a problem | ||
| 11/4/2019 | Sold | $245,500+0.2%$128/sqft |
Source: Public Record Report a problem | ||
| 10/6/2019 | Listing removed | $2,250$1/sqft |
Source: Keller Williams Realty of Grand Rapids #19041218 Report a problem | ||
| 8/31/2019 | Price change | $2,250-4.7%$1/sqft |
Source: Keller Williams Realty of Grand Rapids #19041218 Report a problem | ||
| 7/31/2019 | Price change | $2,360+12.4%$1/sqft |
Source: Owner Report a problem | ||
| 7/19/2019 | Listed for rent | $2,100$1/sqft |
Source: Owner Report a problem | ||
| 6/18/2018 | Listing removed | $245,000$128/sqft |
Source: Keller Williams Realty of Grand Rapids #18021269 Report a problem | ||
| 5/17/2018 | Listed for sale | $245,000+5.2%$128/sqft |
Source: Keller Williams GR East #18021269 Report a problem | ||
| 10/12/2017 | Sold | $233,000+20.7%$121/sqft |
Source: Public Record Report a problem | ||
| 9/2/2014 | Sold | $193,000+16.6%$101/sqft |
Source: Public Record Report a problem | ||
| 6/8/2012 | Sold | $165,500+8.9%$86/sqft |
Source: Public Record Report a problem | ||
| 12/23/2010 | Sold | $152,000-11.3%$79/sqft |
Source: Public Record Report a problem | ||
| 12/12/2002 | Sold | $171,422$89/sqft |
Source: Public Record Report a problem | ||
Public tax history
| Year | Property taxes | Tax assessment |
|---|---|---|
| 2025 | $4,554 | $172,400 +7.5% |
| 2024 | -- | $160,300 +26.9% |
| 2021 | -- | $126,300 +3.9% |
| 2020 | -- | $121,600 +6.5% |
| 2019 | -- | $114,200 +7.6% |
| 2018 | -- | $106,100 +10.1% |
| 2017 | $2,968 | $96,400 +3.1% |
| 2016 | $2,968 | $93,500 |
| 2015 | $2,968 | $93,500 +19.3% |
| 2013 | -- | $78,400 -3.1% |
| 2009 | -- | $80,900 -0.7% |
| 2007 | -- | $81,500 -4.2% |
| 2006 | -- | $85,086 +3.7% |
| 2005 | -- | $82,051 +3.3% |
| 2004 | -- | $79,430 +1971.2% |
| 2002 | -- | $3,835 +196.4% |
| 2001 | -- | $1,294 |
Find assessor info on the county website
Neighborhood: 49301
Nearby homes
- $285,0002 bd3 ba1.9k sqft5370 Abbey Mill Blvd SE, Ada, MI 49301Sold
- $350,0003 bd2 ba1.6k sqft490 Abbey Mill Dr SE #51, Ada, MI 49301Sold

- $360,0002 bd3 ba1.3k sqft624 Abbey Mill Dr SE #11, Ada, MI 49301Sold

- $406,0003 bd3 ba2.6k sqft508 Abbey Mill Dr SE, Ada, MI 49301Sold

- $407,1004 bd3 ba2k sqft644 Abbey Mill Dr SE, Ada, MI 49301Off Market
- $351,5003 bd2 ba-- sqft612 Abbey Mill Dr SE, Ada, MI 49301Off Market
- $387,7003 bd3 ba2k sqft658 Abbey Mill Dr SE, Ada, MI 49301Off Market
- $354,6002 bd2 ba-- sqft581 Abbey Mill Dr SE, Ada, MI 49301Off Market
Nearby schools
GreatSchools rating
- 9/10Central Woodlands 5/6 SchoolGrades: 5-6Distance: 0.8 mi
- 10/10Central Middle SchoolGrades: 7-8Distance: 0.7 mi
- 9/10Central High SchoolGrades: 9-12Distance: 0.9 mi
Get a cash offer in 3 minutes
Find out how much your home could sell for in as little as 3 minutes with a no-obligation cash offer.
Estimated market value
$397,700
Get a cash offer in 3 minutes
Find out how much your home could sell for in as little as 3 minutes with a no-obligation cash offer.
Estimated market value
$397,700
- Michigan
- Kent County
- Ada
- 49301
- 494 Abbey Mill Dr SE
Nearby cities
Nearby zip codes
Other Ada Topics
