CURRENTLY UNDER CONTRACT, SELLER WILL CONSIDER BACKUP OFFERS 4 Bedroom/ 2 Bathroom 'CALI' floor plan with beautiful pond views from the front, located in the highly desired Bridge Harbor Community! Conveniently located off Tyndall Parkway minutes to restaurants, shopping, Tyndall AFB and more. Showcasing fresh landscaping, large extended driveway, street light, fenced backyard, hidden fenced garbage can area, newly installed electric car charger, screened back patio, and an additional open concrete patio. Interior features renovations including all new ductwork, interior HVAC unit with germ UV light, added insulation, paint, appliances, epoxy garage, and more! Sitting to the right of the spacious entryway sits two secondary bedrooms and full guest bathroom with tub/shower combo; Situated adjacent is the third bedroom and laundry room. Entryway leads to an open concept living/kitchen featuring a kitchen island/breakfast bar, walk-in pantry, new stainless steel appliances, upgraded stainless steel sink with built-in removable trays; Overlooking the dining and living area. Master bedroom and en suite is located off the living room, featuring double vanities, garden tub, separate shower, and walk-in closet. Bridge Harbor Community boats beautiful landscaping, retention ponds, and sidewalks throughout; community resort style pool with barbecue grills and pavilion area; 100 year old oak tree walking park; and bay access. Community yard sales, and events make this neighborhood even more inviting.
Call to schedule your private showing today! All Measurements approx. buyer to verify if important.
Sold for $325,000
$325,000
494 Albert Meadow Ln, Panama City, FL 32404
4beds
1,827sqft
Single Family Residence
Built in 2021
5,662 Square Feet Lot
$321,900 Zestimate®
$178/sqft
$2,347 Estimated rent
Home value
$321,900
$306,000 - $338,000
$2,347/mo
Zestimate® history
Owner options
List your home for rent
$2,347/mo
Rent Zestimate®
Find your next renter with Zillow Rental Manager. Plus, with online applications, you can quickly screen prospective tenants – for free.
$2,347/mo
Rent Zestimate®
Refinance and save
$2,123/mo
Est. payment
Refinancing to a lower rate could help reduce your monthly payments and save thousands over the life of the loan.
$2,123/mo
Est. payment
Explore your selling options
Work with a Zillow partner agent
Leverage their expertise and Zillow's premium Showcase listings to get your home seen by more buyers.
Get startedList with your own agent
Get your home in front of millions of buyers by listing it on Zillow.
Learn how to do itSell it yourself
Take full control of how buyers see your home on Zillow by listing For Sale by Owner (FSBO).
List your homeWhat's special
Zillow last checked:
Listing updated:
Listed by:
The Daniels Team 850-890-2320,
Keller Williams Success Realty
Bought with:
Jonathan Claunch, 3339990
Beachy Beach Real Estate
Source: CPAR,MLS#: 756449 Originating MLS: Central Panhandle Association of REALTORS
Originating MLS: Central Panhandle Association of REALTORSFacts & features
Interior
Bedrooms & bathrooms
- Bedrooms: 4
- Bathrooms: 2
- Full bathrooms: 2
Rooms
- Room types: Bedroom, Dining Room, Kitchen, Living Room, Primary Bedroom
Primary bedroom
- Level: First
- Dimensions: 15 x 12
Bedroom
- Level: First
- Dimensions: 11 x 10.4
Bedroom
- Level: First
- Dimensions: 11 x 10.4
Bedroom
- Level: First
- Dimensions: 11.8 x 11
Dining room
- Level: First
- Dimensions: 11 x 10.5
Kitchen
- Level: First
- Dimensions: 18 x 11.3
Living room
- Level: First
- Dimensions: 16.4 x 15.1
Heating
- Central, Electric
Cooling
- Central Air, Other, See Remarks
Appliances
- Included: Electric Oven, Electric Range
- Laundry: Washer Hookup, Dryer Hookup
Features
- Smart Home
- Flooring: Luxury Vinyl Plank
Interior area
- Total structure area: 1,827
- Total interior livable area: 1,827 sqft
Property
Parking
- Total spaces: 2
- Parking features: Electric Vehicle Charging Station(s), Paved
- Garage spaces: 2
Features
- Patio & porch: Covered, Patio, Porch
- Pool features: Community
- Fencing: Fenced
- Has view: Yes
- View description: Pond
- Has water view: Yes
- Water view: Pond
Lot
- Size: 5,662 Square Feet
- Dimensions: 50 x 110
- Features: Paved
Details
- Additional structures: None
- Parcel number: 07379900135
- Zoning description: Resid Single Family
Construction
Type & style
- Home type: SingleFamily
- Architectural style: Craftsman
- Property subtype: Single Family Residence
Materials
- Vinyl Siding
- Foundation: Slab
- Roof: Shingle
Condition
- Year built: 2021
Utilities & green energy
- Sewer: Public Sewer
- Utilities for property: Electricity Available, Water Connected
Community & HOA
Community
- Features: Barbecue, Playground, Pool
- Subdivision: Bridge Harbor
HOA
- Has HOA: Yes
- Amenities included: Other, See Remarks, Barbecue
Location
- Region: Panama City
Financial & listing details
- Price per square foot: $178/sqft
- Tax assessed value: $257,787
- Annual tax amount: $2,812
- Date on market: 5/1/2024
- Cumulative days on market: 25 days
- Electric utility on property: Yes
Price history
| Date | Event | Price |
|---|---|---|
| 6/14/2024 | Sold | $325,000-1.5%$178/sqft |
Source:  CPAR #756449 Report a problem CPAR #756449 Report a problem | ||
| 6/6/2024 | Pending sale | $330,000$181/sqft |
Source: CPAR #756449 Report a problem | ||
| 5/28/2024 | Contingent | $330,000$181/sqft |
Source: CPAR #756449 Report a problem | ||
| 5/1/2024 | Listed for sale | $330,000+18.1%$181/sqft |
Source: CPAR #756449 Report a problem | ||
| 10/6/2021 | Sold | $279,375+0.4%$153/sqft |
Source: CPAR #714216 Report a problem | ||
| 8/8/2021 | Pending sale | $278,375$152/sqft |
Source:  DR Horton Report a problem DR Horton Report a problem | ||
Public tax history
| Year | Property taxes | Tax assessment |
|---|---|---|
| 2024 | $2,874 +2.2% | $249,821 +3% |
| 2023 | $2,812 +11% | $242,545 +3% |
| 2022 | $2,533 | $235,481 |
| 2021 | -- | -- |
| 2020 | $424 +32.4% | $26,373 +10% |
| 2019 | $320 | $23,975 +113.2% |
| 2018 | $320 | $11,247 |
Find assessor info on the county website
Neighborhood: 32404
Nearby homes
- $345,8004 bd2 ba2k sqft492 Albert Meadow Ln, Panama City, FL 32404Off Market
- $340,1004 bd2 ba2k sqft496 Albert Meadow Ln, Panama City, FL 32404Off Market
- $412,3004 bd3 ba2.3k sqft442 Albert Meadow Ln, Panama City, FL 32404Off Market
- $410,1004 bd2 ba2.4k sqft472 Albert Meadow Ln, Panama City, FL 32404Off Market
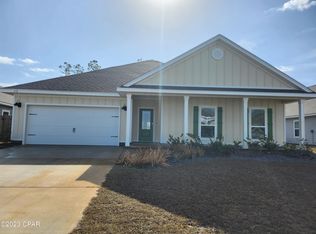
- $302,0004 bd2 ba1.8k sqft498 Albert Meadow Ln, Panama City, FL 32404Sold
- $344,8004 bd2 ba1.7k sqft454 Albert Meadow Ln, Panama City, FL 32404Off Market
- $464,9004 bd4 ba2.7k sqft453 Albert Meadow Ln, Panama City, FL 32404Off Market
- $346,9004 bd2 ba2k sqft500 Albert Meadow Ln, Panama City, FL 32404Off Market
Nearby schools
GreatSchools rating
- 4/10Parker Elementary SchoolGrades: PK-5Distance: 2 mi
- 2/10Rutherford High SchoolGrades: 6-12Distance: 3.9 mi
Schools provided by the listing agent
- Elementary: Parker
- Middle: Rutherford Middle
- High: Rutherford
Source: CPAR. This data may not be complete. We recommend contacting the local school district to confirm school assignments for this home.


Get pre-qualified for a loan
At Zillow Home Loans, we can pre-qualify you in as little as 5 minutes with no impact to your credit score.An equal housing lender. NMLS #10287.
Sell for more on Zillow
Get a Zillow Showcase℠ listing at no additional cost and you could sell for .
$321,900
2% more
+$6,438
With Zillow Showcase(estimated)
$328,338
- Florida
- Bay County
- Callaway
- 32404
- 494 Albert Meadow Ln
Nearby cities
Nearby zip codes
Other Callaway Topics
