Beautifully sited amid lush natural surroundings, this well-appointed South Hamilton home offers the perfect balance of privacy and convenience. Tucked into a peaceful setting just minutes from downtown Hamilton, you'll enjoy easy access to beloved local shops, restaurants, bakeries, parks, playgrounds, and the commuter rail. The generous first-floor layout centers around a spacious family room with its own entrance and mudroom. The inviting eat-in kitchen flows seamlessly to a charming screened porch and adjoining deck, creating an ideal indoor-outdoor lifestyle. A formal dining room, welcoming living room with a classic brick fireplace, and full bath complete the main level. Upstairs, find four comfortable bedrooms, including a spacious primary with a walk-in closet, and full bath. The attached two-car garage offers convenient interior access through a finished lower-level bonus space perfectly suited for a home office, fitness room, playroom, or den. Outside, expansive lawns and mature landscaping surround the home, creating a serene backdrop for outdoor enjoyment. A large patio offers yet another space for entertaining, dining al fresco, or simply relaxing in nature. The location is exceptional for those who appreciate the outdoors. Across the street, Bradley Palmer State Park's 721 acres of trails invite hiking, biking, horseback riding, and year-round exploration. Nearby treasures include Iron Ox Farm, Appleton Farms, the Ipswich River Wildlife Sanctuary, Tendercrop Farm, and countless Essex County Greenbelt sites. Combining natural beauty with small-town charm and outstanding amenities, this is a wonderful opportunity to enjoy the very best of Hamilton living.
For sale
$949,000
494 Asbury St, South Hamilton, MA 01982
4beds
2,506sqft
Single Family Residence
Built in 1978
5.56 Acres Lot
$-- Zestimate®
$379/sqft
$-- HOA
What's special
Adjoining deckCharming screened porchFormal dining roomInviting eat-in kitchenGenerous first-floor layoutFour comfortable bedroomsPeaceful setting
- 2 days |
- 714 |
- 65 |
Zillow last checked:
Listing updated:
Listed by:
Fabyan and Filias Team 978-479-0157,
J. Barrett & Company 978-526-8555
Source: MLS PIN,MLS#: 73565186
Facts & features
Interior
Bedrooms & bathrooms
- Bedrooms: 4
- Bathrooms: 2
- Full bathrooms: 2
- Main level bathrooms: 1
Primary bedroom
- Features: Walk-In Closet(s), Flooring - Hardwood
- Level: Second
Bedroom 2
- Features: Flooring - Hardwood
- Level: Second
Bedroom 3
- Features: Flooring - Hardwood
- Level: Second
Bedroom 4
- Features: Flooring - Hardwood
- Level: Second
Bathroom 1
- Features: Bathroom - Full
- Level: Main,First
Bathroom 2
- Features: Bathroom - Double Vanity/Sink
- Level: Second
Dining room
- Features: Flooring - Hardwood
- Level: Main,First
Family room
- Features: Flooring - Hardwood, Balcony / Deck, Vestibule, Closet - Double
- Level: Main,First
Kitchen
- Features: Flooring - Laminate, Dining Area, Balcony / Deck, Pantry, Deck - Exterior, Exterior Access, Recessed Lighting, Slider, Stainless Steel Appliances
- Level: Main,First
Living room
- Features: Flooring - Hardwood
- Level: Main,First
Heating
- Baseboard, Oil
Cooling
- Window Unit(s)
Appliances
- Included: Range, Dishwasher, Microwave, Refrigerator, Freezer, Washer, Dryer
Features
- Walk-up Attic
- Flooring: Hardwood, Wood Laminate
- Basement: Partial,Partially Finished,Walk-Out Access,Interior Entry,Garage Access,Concrete
- Number of fireplaces: 1
- Fireplace features: Living Room
Interior area
- Total structure area: 2,506
- Total interior livable area: 2,506 sqft
- Finished area above ground: 2,506
Property
Parking
- Total spaces: 6
- Parking features: Attached, Paved Drive, Off Street, Paved
- Attached garage spaces: 2
- Uncovered spaces: 4
Features
- Patio & porch: Porch - Enclosed, Deck, Patio
- Exterior features: Porch - Enclosed, Deck, Patio, Balcony, Professional Landscaping, Garden, Invisible Fence
- Fencing: Invisible
Lot
- Size: 5.56 Acres
- Features: Wooded, Cleared, Gentle Sloping, Level, Marsh
Details
- Parcel number: M:0028 L:0006,1917534
- Zoning: RA
Construction
Type & style
- Home type: SingleFamily
- Architectural style: Colonial
- Property subtype: Single Family Residence
Materials
- Frame
- Foundation: Concrete Perimeter
- Roof: Shingle
Condition
- Year built: 1978
Utilities & green energy
- Sewer: Private Sewer
- Water: Public
Community & HOA
Community
- Features: Public Transportation, Shopping, Tennis Court(s), Park, Walk/Jog Trails, Stable(s), Medical Facility, Bike Path, Conservation Area, Highway Access, House of Worship, Private School, Public School, T-Station, University
HOA
- Has HOA: No
Location
- Region: South Hamilton
Financial & listing details
- Price per square foot: $379/sqft
- Tax assessed value: $902,400
- Annual tax amount: $13,572
- Date on market: 8/18/2026
- Road surface type: Paved
Estimated market value
Not available
Estimated sales range
Not available
Not available
Price history
| Date | Event | Price |
|---|---|---|
| 8/18/2026 | Listed for sale | $949,000$379/sqft |
Source: MLS PIN #73565186 Report a problem | ||
Public tax history
Tax history is unavailable.
Monthly payment
Est. payment
Payment breakdown
Explore the cost of this home by adjusting the details. Changes won't be saved.Climate risks
Neighborhood: 01982
Nearby schools
GreatSchools rating
- 9/10Cutler SchoolGrades: K-5Distance: 1.1 mi
- 8/10Miles River Middle SchoolGrades: 6-8Distance: 2.4 mi
- 9/10Hamilton-Wenham Regional High SchoolGrades: 9-12Distance: 2.3 mi
Schools provided by the listing agent
- Elementary: Hamilton Wenham
- Middle: Miles River
- High: Hamilton Wenham
Source: MLS PIN. This data may not be complete. We recommend contacting the local school district to confirm school assignments for this home.
- $1,036,6004 bd1 ba2.5k sqft494 Asbury St, South Hamilton, MA 01982Off Market

- $993,0004 bd2 ba2.5k sqft494 Asbury St, South Hamilton, MA 01982Off Market
- $1,095,8004 bd2 ba2.8k sqft480 Asbury St, South Hamilton, MA 01982Off Market
- $1,133,2004 bd2 ba2.8k sqft480 Asbury St, South Hamilton, MA 01982Off Market
- $1,217,6003 bd4 ba2.5k sqft474 Asbury St, South Hamilton, MA 01982Off Market
- $1,187,6003 bd2 ba2.5k sqft474 Asbury St, South Hamilton, MA 01982Off Market
- $824,9003 bd2 ba1.8k sqft470 Asbury St, South Hamilton, MA 01982Off Market
- $878,4003 bd2 ba1.8k sqft470 Asbury St, South Hamilton, MA 01982Off Market
A local agent can set up tours, give advice and negotiate with sellers.
Similar homes
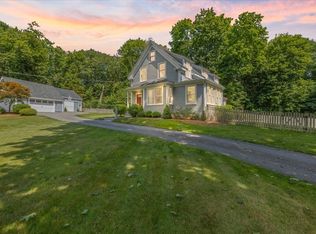
- $995,0003 bd3 ba2.2k sqft104 High St, Topsfield, MA 01983For Sale
 MLS ID #73565077, The Pizzo Group, Aluxety. MLS PIN
 - $829,9004 bd3 ba2.1k sqft30 Alan Rd, Hamilton, MA 01936For Sale
 MLS ID #73565029, Amy L. Wallick, Lamacchia Realty, Inc.. MLS PIN
 - $949,0004 bd3 ba2.5k sqft13 Town Farm Rd, Ipswich, MA 01938For Sale
 MLS ID #73552778, Nancy Judge, Keller Williams Realty Evolution. MLS PIN
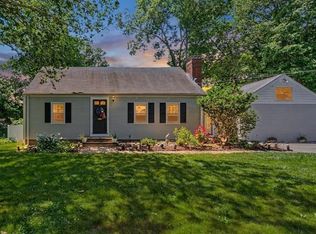
 - $799,9994 bd2 ba2.5k sqft25 Moynihan Rd, South Hamilton, MA 01982For Sale
 MLS ID #73537497, Charlene Smith, Realty One Group Nest. MLS PIN
 - $899,9002 bd2 ba1.4k sqft159 Railroad Ave, South Hamilton, MA 01982For SaleMLS ID #73551978, Sheila MacDonald, J. Barrett & Company. MLS PIN
- $950,0003 bd3 ba2k sqft129 Burley St, Danvers, MA 01923For SaleMLS ID #73561253, Matt Bernard, Cameron Real Estate Group. MLS PIN
- $819,9003 bd2 ba1.8k sqft9 Massachusetts Ave, Danvers, MA 01923For SaleMLS ID #73564530, Kimberly Lapine, Engel & Volkers By the Sea. MLS PIN
- $995,0004 bd3 ba2.7k sqft189 Dodge Rd, Rowley, MA 01969For SaleMLS ID #73560965, Nancy Hayward, Keller Williams Elite. MLS PIN
- $920,0003 bd3 ba2.2k sqft341 Locust St, Danvers, MA 01923For SaleMLS ID #73558448, Melanie Lentini, Leading Edge Real Estate. MLS PIN
- $799,9004 bd3 ba2.1k sqft175 Lake Shore Ave, South Hamilton, MA 01982For SaleMLS ID #73551713, Herrick Lutts Realty Partners, Herrick Lutts Realty Partners. MLS PIN
- $1,099,0003 bd3 ba2.3k sqft61 Topsfield Rd, Wenham, MA 01984For SaleMLS ID #73561769, Nikki Martin Team, Compass. MLS PIN
- $879,9003 bd4 ba2.4k sqft67 Maple St, Wenham, MA 01984For SaleMLS ID #73556024, Julie Costa, Keller Williams Realty Evolution. MLS PIN
- $800,0003 bd2 ba1.3k sqft176 Colon St, Beverly, MA 01915For SaleMLS ID #73565823, Diantha Phothisan, At Home With Diantha. MLS PIN
- $884,0003 bd3 ba2.1k sqft153 High St, Topsfield, MA 01983For SaleMLS ID #73528386, Francesca Driscoll, Redfin Corp.. MLS PIN
- $699,9003 bd3 ba1.6k sqft34 Cornell Rd, Danvers, MA 01923For SaleMLS ID #73564588, Casey Peicott, Keller Williams Realty Evolution. MLS PIN
- $805,9004 bd2 ba1.9k sqft165 E Lothrop St, Beverly, MA 01915For SaleMLS ID #73565853, The Mitchell Team, Keller Williams Realty Evolution. MLS PIN
- $979,0003 bd3 ba2.4k sqft19 Brimbal Ave, Beverly, MA 01915For SaleMLS ID #73563085, Margaret C. McNamara, J. Barrett & Company. MLS PIN
- $724,9004 bd2 ba1.6k sqft11 Old Farm Rd, Beverly, MA 01915For SaleMLS ID #73565347, Shannon Barror, Keller Williams Realty Evolution. MLS PIN
- $949,0004 bd2 ba2.3k sqft5 Paradise Rd, Beverly, MA 01915For SaleMLS ID #73544933, Debra LaPorte, Coldwell Banker Realty - Beverly. MLS PIN
- $935,0003 bd2 ba1.8k sqft16 Nabbys Point Rd, Ipswich, MA 01938For SaleMLS ID #73561280, Sonia Johnson, eXp Realty LLC - Corporate Office. MLS PIN
