Skip main navigation
Closed
  • $940,000

    494 Barber Loop, Mooresville, NC 28117

    4beds
    3,782sqft
    Single Family Residence
    Built in 2012
    0.68 Acres Lot
    $1,005,900 Zestimate®
    $249/sqft
    $4,727 Estimated rent

    Home value

    $1,005,900

    $946,000 - $1.07M

    $4,727/mo

    Zestimate® history
    Loading
    Loading...

    Owner options

    List your home for rent

    $4,727/mo

    Rent Zestimate®

    Find your next renter with Zillow Rental Manager. Plus, with online applications, you can quickly screen prospective tenants – for free.

    Learn more

    $4,727/mo

    Rent Zestimate®

    Refinance and save

    $6,130/mo

    Est. payment

    Refinancing to a lower rate could help reduce your monthly payments and save thousands over the life of the loan.

    See today's rates

    $6,130/mo

    Est. payment

    Explore your selling options

    Work with a Zillow partner agent

    Leverage their expertise and Zillow's premium Showcase listings to get your home seen by more buyers.

    Get started

    List with your own agent

    Get your home in front of millions of buyers by listing it on Zillow.

    Learn how to do it

    Sell it yourself

    Take full control of how buyers see your home on Zillow by listing For Sale by Owner (FSBO).

    List your home

    What's special

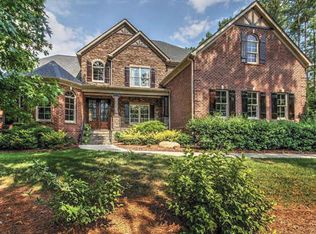
    This beautiful waterview custom home is nestled on a spacious 0.68 acre lot with gorgeous Lake Norman views and sunsets! Vaulted great room with gas log fireplace and views of the back yard. The kitchen features granite countertops, an island, soft-close drawers, stainless appliances and a large adjacent morning room. The primary bedroom is on the main level and offers a tray ceiling, sitting area, dual walk-in closets, and a spa-like bath with jetted tub, dual shower heads in the walk-in shower and dual vanities. Main-level office, laundry room and full bath. Upstairs you'll find 3 more bedrooms, 2 full baths, and a spacious bonus room with many possible uses. Outdoors you can relax or entertain with a huge fenced back yard, a screened back patio, and a beautifully landscaped lawn with irrigation and landscape lighting. 2 "Elite" HVAC's new 10/2023. Refrigerator in kitchen, washer, dryer, garage freezer and grill all convey! Hager Creek public boat launch and several marinas close by.

    Zillow last checked:

    Listing updated:

    Listed by:

    Pamela Temple pamelatemple@kw.com,

    Keller Williams Unified,

    Kelly Smith,

    Keller Williams Unified

    Bought with:

    Jeri Kennedy

    Kennedy & Co Real Estate Inc

    Source: Canopy MLS as distributed by MLS GRID,MLS#: 4173945MLS Logo

    Facts & features

    Interior

    Bedrooms & bathrooms
    • Bedrooms: 4
    • Bathrooms: 4
    • Full bathrooms: 4
    • Main level bedrooms: 1
    Primary bedroom
    • Level: Main
    Primary bedroom
    • Level: Main
    Bedroom s
    • Level: Upper
    Bedroom s
    • Level: Upper
    Bedroom s
    • Level: Upper
    Bedroom s
    • Level: Upper
    Bedroom s
    • Level: Upper
    Bedroom s
    • Level: Upper
    Bathroom full
    • Level: Main
    Bathroom full
    • Level: Main
    Bathroom full
    • Level: Upper
    Bathroom full
    • Level: Upper
    Bathroom full
    • Level: Main
    Bathroom full
    • Level: Main
    Bathroom full
    • Level: Upper
    Bathroom full
    • Level: Upper
    Bonus room
    • Level: Upper
    Bonus room
    • Level: Upper
    Breakfast
    • Level: Main
    Breakfast
    • Level: Main
    Dining room
    • Level: Main
    Dining room
    • Level: Main
    Great room
    • Level: Main
    Great room
    • Level: Main
    Kitchen
    • Level: Main
    Kitchen
    • Level: Main
    Laundry
    • Level: Main
    Laundry
    • Level: Main
    Office
    • Level: Main
    Office
    • Level: Main
    Other
    • Level: Main
    Other
    • Level: Main
    Heating
    • Forced Air, Heat Pump, Zoned
    Cooling
    • Ceiling Fan(s), Central Air, Heat Pump, Zoned
    Appliances
    • Included: Dishwasher, Disposal, Electric Range, Electric Water Heater, Freezer, Microwave, Plumbed For Ice Maker, Refrigerator, Washer/Dryer
    • Laundry: Electric Dryer Hookup, Laundry Room, Main Level
    Features
    • Breakfast Bar, Kitchen Island, Open Floorplan, Pantry, Walk-In Closet(s), Whirlpool
    • Flooring: Carpet, Tile, Wood
    • Has basement: No
    • Attic: Walk-In
    • Fireplace features: Gas Log, Great Room
    Interior area
    • Total structure area: 3,782
    • Total interior livable area: 3,782 sqft
    • Finished area above ground: 3,782
    • Finished area below ground: 0

    Property

    Parking
    • Total spaces: 3
    • Parking features: Driveway, Attached Garage, Garage Faces Side, Garage on Main Level
    • Attached garage spaces: 3
    • Has uncovered spaces: Yes
    Features
    • Levels: Two
    • Stories: 2
    • Exterior features: In-Ground Irrigation
    • Pool features: Community
    • Fencing: Back Yard,Fenced
    • Has view: Yes
    • View description: Water
    • Has water view: Yes
    • Water view: Water
    • Waterfront features: None
    • Body of water: Lake Norman
    Lot
    • Size: 0.68 Acres
    • Dimensions: 127 x 288 x 162 x 59 x 179
    • Features: Cleared, Level, Wooded
    Details
    • Parcel number: 4616902346.000
    • Zoning: RR
    • Special conditions: Standard

    Construction

    Type & style
    • Home type: SingleFamily
    • Architectural style: Transitional
    • Property subtype: Single Family Residence
    Materials
    • Brick Partial, Stone Veneer
    • Foundation: Crawl Space
    • Roof: Shingle
    Condition
    • New construction: No
    • Year built: 2012
    Details
    • Builder model: Lake Placid customized
    • Builder name: Sullivan/Frank Betz

    Utilities & green energy

    • Sewer: Septic Installed
    • Water: Well

    Community & HOA

    Community
    • Features: Picnic Area, Playground
    • Subdivision: Watertree Landing
    HOA
    • Has HOA: Yes
    • HOA fee: $575 annually
    • HOA name: CSI Community Management
    • HOA phone: 704-892-1660
    Location
    • Region: Mooresville

    Financial & listing details

    • Price per square foot: $249/sqft
    • Tax assessed value: $861,750
    • Annual tax amount: $5,144
    • Date on market: 8/27/2024
    • Cumulative days on market: 24 days
    • Listing terms: Cash,Conventional
    • Exclusions: wine fridge
    • Road surface type: Concrete, Paved

    Price history

    DateEventPrice
    10/23/2024Sold$940,000-1.1%$249/sqft
    Source: Canopy MLS as distributed by MLS GRID #4173945 Report a problem
    10/8/2024Pending sale$950,000$251/sqft
    Source: Canopy MLS as distributed by MLS GRID #4173945 Report a problem
    8/27/2024Listed for sale$950,000+25%$251/sqft
    Source: Canopy MLS as distributed by MLS GRID #4173945 Report a problem
    9/20/2021Sold$760,000+35.7%$201/sqft
    Source: Canopy MLS as distributed by MLS GRID #3777624 Report a problem
    5/22/2020Sold$560,000-5.1%$148/sqft
    Source: Canopy MLS as distributed by MLS GRID #3543649 Report a problem
    3/12/2020Pending sale$590,000$156/sqft
    Source: Keller Williams Mooresville #3543649 Report a problem
    3/11/2020Price change$590,000-4.2%$156/sqft
    Source: Keller Williams Mooresville #3543649 Report a problem
    9/27/2019Price change$616,000-1.6%$163/sqft
    Source: Keller Williams Mooresville #3543649 Report a problem
    8/31/2019Listed for sale$626,000+78.9%$166/sqft
    Source: Keller Williams Mooresville #3543649 Report a problem
    12/19/2012Sold$350,000$93/sqft
    Source: Public Record Report a problem

    Public tax history

    YearProperty taxesTax assessment
    2025$5,144 $861,750
    2024$5,144 $861,750
    2023$5,144 +41.5%$861,750 +51.2%
    2022$3,636 +0.1%$569,900
    2021$3,632 $569,900
    2020$3,632 +1.6%$569,900
    2019$3,575 +22%$569,900 +18.3%
    2018$2,930 $481,720
    2017$2,930 $481,720
    2016$2,930 $481,720
    2015$2,930 +2.7%$481,720 -4.6%
    2014$2,854 $504,950 +23.7%
    2013-- $408,330 +724.9%
    2012-- $49,500
    2011-- $49,500
    2010-- $49,500
    2009-- $49,500
    2008-- $49,500
    Find assessor info on the county website

    Neighborhood: 28117

    Nearby schools

    GreatSchools rating
    Schools provided by the listing agent
    • Elementary: Woodland Heights
    • Middle: Woodland Heights
    • High: Lake Norman

    Source: Canopy MLS as distributed by MLS GRID. This data may not be complete. We recommend contacting the local school district to confirm school assignments for this home.

    Get a cash offer in 3 minutes
    Find out how much your home could sell for in as little as 3 minutes with a no-obligation cash offer.
    Estimated market value
    $1,005,900
    Get a cash offer in 3 minutes
    Find out how much your home could sell for in as little as 3 minutes with a no-obligation cash offer.
    Estimated market value
    $1,005,900