Skip main navigation
Closed
  • $2,800,000

    494 Bay Harbour Rd, Mooresville, NC 28117

    4beds
    5,934sqft
    Single Family Residence
    Built in 2001
    0.64 Acres Lot
    $2,780,800 Zestimate®
    $472/sqft
    $6,215 Estimated rent

    Home value

    $2,780,800

    $2.53M - $3.06M

    $6,215/mo

    Zestimate® history
    Loading
    Loading...

    Owner options

    List your home for rent

    $6,215/mo

    Rent Zestimate®

    Find your next renter with Zillow Rental Manager. Plus, with online applications, you can quickly screen prospective tenants – for free.

    Learn more

    $6,215/mo

    Rent Zestimate®

    Refinance and save

    $17,080/mo

    Est. payment

    Refinancing to a lower rate could help reduce your monthly payments and save thousands over the life of the loan.

    See today's rates

    $17,080/mo

    Est. payment

    Explore your selling options

    Work with a Zillow partner agent

    Leverage their expertise and Zillow's premium Showcase listings to get your home seen by more buyers.

    Get started

    List with your own agent

    Get your home in front of millions of buyers by listing it on Zillow.

    Learn how to do it

    Sell it yourself

    Take full control of how buyers see your home on Zillow by listing For Sale by Owner (FSBO).

    List your home

    What's special

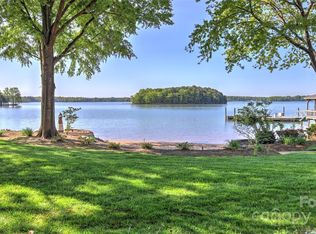
    Beautifully landscaped lawnWorkout roomStunning waterfront home
    Experience luxurious living with panoramic views of Lake Norman from this stunning waterfront home in The Harbour at Sunset Pointe. Enter through a grand foyer with a soaring cathedral ceiling and curved staircase, leading to a living room with a fireplace and floor-to-ceiling windows, framing breathtaking lake views. The home features multiple spacious bedrooms, each with an ensuite bathroom, ensuring comfort and privacy. The main-level primary suite offers a cozy fireplace and tray ceiling. Upstairs, a charming office with French doors, a media room with a wet bar, a workout room, and two bonus rooms await. A first-floor elevator provides access to the third-floor attic. The outdoor space is perfect for relaxation, featuring a pool, jacuzzi, and covered dock with a boat lift. The beautifully landscaped lawn adds to the home’s tranquil appeal. This property is more than a home; it’s a lakeside retreat, offering the finest in waterfront living.

    Zillow last checked:

    Listing updated:

    Listing Provided by:

    Terese O'Dell TereseOdell@gmail.com,

    Titan Realty, Inc.

    Bought with:

    Elise Redmond

    Culture Luxury Residential and Commercial

    Source: Canopy MLS as distributed by MLS GRID,MLS#: 4190087MLS Logo

    Facts & features

    Interior

    Bedrooms & bathrooms
    • Bedrooms: 4
    • Bathrooms: 7
    • Full bathrooms: 4
    • 1/2 bathrooms: 3
    • Main level bedrooms: 1
    Primary bedroom
    • Features: Ceiling Fan(s), En Suite Bathroom, Tray Ceiling(s), Walk-In Closet(s)
    • Level: Main
    • Area: 303.97 Square Feet
    • Dimensions: 21' 1" X 14' 5"
    Bonus room
    • Level: Upper
    Dining area
    • Features: Computer Niche, Open Floorplan, Storage
    • Level: Main
    • Area: 221.47 Square Feet
    • Dimensions: 11' 11" X 18' 7"
    Exercise room
    • Level: Upper
    Family room
    • Features: Ceiling Fan(s), Tray Ceiling(s)
    • Level: Main
    • Area: 206.37 Square Feet
    • Dimensions: 15' 8" X 13' 2"
    Kitchen
    • Features: Breakfast Bar, Built-in Features, Kitchen Island, Open Floorplan, Walk-In Pantry
    • Level: Main
    • Area: 368.44 Square Feet
    • Dimensions: 19' 10" X 18' 7"
    Laundry
    • Level: Main
    • Area: 96.84 Square Feet
    • Dimensions: 8' 8" X 11' 2"
    Living room
    • Features: Cathedral Ceiling(s)
    • Level: Main
    • Area: 309.06 Square Feet
    • Dimensions: 18' 0" X 17' 2"
    Media room
    • Features: Built-in Features, Ceiling Fan(s), Wet Bar
    • Level: Upper
    • Area: 372.28 Square Feet
    • Dimensions: 19' 5" X 19' 2"
    Office
    • Features: Built-in Features, Ceiling Fan(s)
    • Level: Upper
    • Area: 233.45 Square Feet
    • Dimensions: 14' 1" X 16' 7"
    Heating
    • Central, Forced Air
    Cooling
    • Central Air, Electric
    Appliances
    • Included: Bar Fridge, Dishwasher, Gas Cooktop, Refrigerator, Washer/Dryer
    • Laundry: Inside, Laundry Chute, Laundry Room, Main Level, Sink
    Features
    • Breakfast Bar, Built-in Features, Elevator, Soaking Tub, Kitchen Island, Open Floorplan, Storage, Walk-In Closet(s), Walk-In Pantry, Wet Bar
    • Flooring: Carpet, Stone, Tile, Wood
    • Doors: French Doors
    • Has basement: No
    • Attic: Walk-In
    • Fireplace features: Living Room, Primary Bedroom
    Interior area
    • Total structure area: 5,934
    • Total interior livable area: 5,934 sqft
    • Finished area above ground: 5,934
    • Finished area below ground: 0

    Property

    Parking
    • Total spaces: 3
    • Parking features: Driveway, Attached Garage, Garage Door Opener, Garage Faces Side, Garage on Main Level
    • Attached garage spaces: 3
    • Has uncovered spaces: Yes
    Features
    • Levels: Two and a Half
    • Stories: 2
    • Patio & porch: Covered, Patio, Rear Porch, Screened
    • Exterior features: Elevator, In-Ground Irrigation
    • Has private pool: Yes
    • Pool features: Community, Fenced, Outdoor Pool, Pool/Spa Combo, In Ground
    • Fencing: Back Yard,Fenced
    • Has view: Yes
    • View description: Long Range, Water, Year Round
    • Has water view: Yes
    • Water view: Water
    • Waterfront features: Boat Lift, Covered structure, Dock, Waterfront
    • Body of water: Lake Norman
    Lot
    • Size: 0.64 Acres
    • Features: Cul-De-Sac, Private, Views
    Details
    • Parcel number: 4625264959.000
    • Zoning: R20
    • Special conditions: Estate
    • Other equipment: Surround Sound, Other - See Remarks

    Construction

    Type & style
    • Home type: SingleFamily
    • Architectural style: Traditional
    • Property subtype: Single Family Residence
    Materials
    • Stucco
    • Foundation: Crawl Space
    • Roof: Shingle
    Condition
    • New construction: No
    • Year built: 2001

    Utilities & green energy

    • Sewer: Septic Installed
    • Water: Community Well
    • Utilities for property: Electricity Connected, Fiber Optics, Underground Power Lines

    Community & neighborhood

    Community
    • Community features: Clubhouse, Playground, Sidewalks, Sport Court, Street Lights, Tennis Court(s), Lake Access
    Location
    • Region: Mooresville
    • Subdivision: The Harbour at the Pointe

    HOA & financial

    HOA
    • Has HOA: Yes
    • HOA fee: $683 semi-annually
    • Association name: Hawthorne Management
    • Association phone: 704-377-0114
    • Second HOA fee: $245 annually
    • Second association name: Hawthorne Management
    • Second association phone: 704-377-0114

    Other

    Other facts
    • Listing terms: Cash,Conventional
    • Road surface type: Concrete, Paved

    Price history

    DateEventPrice
    2/24/2025Sold$2,800,000-5.1%$472/sqft
    Source: Canopy MLS as distributed by MLS GRID #4190087 Report a problem
    1/28/2025Listed for sale$2,950,000$497/sqft
    Source: Canopy MLS as distributed by MLS GRID #4190087 Report a problem
    1/12/2025Pending sale$2,950,000$497/sqft
    Source: Canopy MLS as distributed by MLS GRID #4190087 Report a problem
    10/30/2024Price change$2,950,000-9.2%$497/sqft
    Source: Canopy MLS as distributed by MLS GRID #4190087 Report a problem
    10/9/2024Listed for sale$3,250,000$548/sqft
    Source: Canopy MLS as distributed by MLS GRID #4190087 Report a problem
    10/6/2024Listing removed$3,250,000$548/sqft
    Source: Canopy MLS as distributed by MLS GRID #4181173 Report a problem
    9/8/2024Listed for sale$3,250,000-7.1%$548/sqft
    Source: Canopy MLS as distributed by MLS GRID #4181173 Report a problem
    8/27/2024Listing removed$3,500,000$590/sqft
    Source: Canopy MLS as distributed by MLS GRID #4162740 Report a problem
    8/14/2024Listed for sale$3,500,000+89.2%$590/sqft
    Source: Canopy MLS as distributed by MLS GRID #4162740 Report a problem
    4/30/2010Sold$1,850,000+402.7%$312/sqft
    Source: Public Record Report a problem
    1/18/2000Sold$368,000$62/sqft
    Source: Public Record Report a problem

    Public tax history

    YearProperty taxesTax assessment
    2025$16,175 $2,731,310
    2024$16,175 $2,731,310
    2023$16,175 +34.5%$2,731,310 +43.3%
    2022$12,024 +0%$1,906,560
    2021$12,020 $1,906,560
    2020$12,020 +1.6%$1,906,560
    2019$11,829 +12.5%$1,906,560 +8.9%
    2018$10,511 $1,750,440
    2017$10,511 $1,750,440
    2016$10,511 $1,750,440
    2015$10,511 $1,750,440 +461%
    2001-- $312,000
    2000-- $312,000

    Find assessor info on the county website

    Neighborhood: 28117

    Nearby schools

    GreatSchools rating
    Schools provided by the listing agent
    • Elementary: Woodland Heights
    • Middle: Woodland Heights
    • High: Lake Norman

    Source: Canopy MLS as distributed by MLS GRID. This data may not be complete. We recommend contacting the local school district to confirm school assignments for this home.

    Get a cash offer in 3 minutes
    Find out how much your home could sell for in as little as 3 minutes with a no-obligation cash offer.
    Estimated market value
    $2,780,800
    Get a cash offer in 3 minutes
    Find out how much your home could sell for in as little as 3 minutes with a no-obligation cash offer.
    Estimated market value
    $2,780,800