Offered for the first time in 50 years, this cherished home has been lovingly maintained by its original owners and is ready to welcome its next chapter. Nestled on a beautiful 3.6-acre lot in New Boston, this property offers privacy, character, and space both inside and out. Enjoy warm summer days from the inviting three-season porch overlooking the spacious pool deck and above-ground pool with a brand-new liner. The clean, well-maintained hot tub is ready to enjoy year-round, while the impressive outbuilding and separate workshop provide endless possibilities for hobbies, storage, or projects. A picturesque stone wall adds timeless New England charm to the landscape. Inside, the kitchen features granite countertops and opens to comfortable living spaces, including a cozy family room with a wood-burning fireplace. Wide knotty pine floors bring warmth and character throughout much of the home. Three bedrooms share a 3/4 bath on the main level, while the finished walkout lower level offers additional flexibility with a guest space, family room with a wood stove for cozy winter evenings, a second bathroom with laundry, and plenty of storage. Complete with a low-maintenance vinyl exterior and a two-car garage, this is a rare opportunity to own a home that has been truly loved and exceptionally cared for for half a century. Showings begin Monday Aug. 3, 2026. *The seller has asked to stop showings after 8/6/26 and go through the offers she has*
Closed
Listed by: Nelson Real Estate NH, LLC • Kristyn Nelson
Bought with: Coldwell Banker Realty Bedford NH
$580,000
494 Bedford Road, New Boston, NH 03070
3beds
1,801sqft
Ranch
Built in 1976
3.6 Acres Lot
$580,200 Zestimate®
$322/sqft
$3,182 Estimated rent
Home value
$580,200
$545,000 - $621,000
$3,182/mo
Zestimate® history
Owner options
List your home for rent
$3,182/mo
Rent Zestimate®
Find your next renter with Zillow Rental Manager. Plus, with online applications, you can quickly screen prospective tenants – for free.
$3,182/mo
Rent Zestimate®
Refinance and save
$3,182/mo
Est. payment
Refinancing to a lower rate could help reduce your monthly payments and save thousands over the life of the loan.
$3,182/mo
Est. payment
Explore your selling options
Work with a Zillow partner agent
Leverage their expertise and Zillow's premium Showcase listings to get your home seen by more buyers.
Get startedList with your own agent
Get your home in front of millions of buyers by listing it on Zillow.
Learn how to do itSell it yourself
Take full control of how buyers see your home on Zillow by listing For Sale by Owner (FSBO).
List your homeWhat's special
Zillow last checked:
Listing updated:
Listed by:
Kristyn Nelson,
Nelson Real Estate NH, LLC 603-264-9808
Bought with:
Kevin Harvey
Coldwell Banker Realty Bedford NH
Source: PrimeMLS,MLS#: 5102659
Facts & features
Interior
Bedrooms & bathrooms
- Bedrooms: 3
- Bathrooms: 2
- Full bathrooms: 1
- 3/4 bathrooms: 1
Heating
- Oil, Forced Air, Wood Stove
Cooling
- None
Appliances
- Included: Electric Cooktop, Dishwasher, Dryer, Microwave, Wall Oven, Refrigerator, Washer
- Laundry: In Basement
Features
- Flooring: Carpet, Hardwood, Tile
- Basement: Daylight,Full,Partially Finished,Storage Space,Walkout,Interior Entry
- Attic: Pull Down Stairs
- Number of fireplaces: 2
- Fireplace features: Wood Burning, 2 Fireplaces
Interior area
- Total structure area: 2,229
- Total interior livable area: 1,801 sqft
- Finished area above ground: 1,484
- Finished area below ground: 317
Property
Parking
- Total spaces: 2
- Parking features: Circular Driveway, Direct Entry, Driveway, Garage, Attached
- Garage spaces: 2
- Has uncovered spaces: Yes
Features
- Levels: One
- Stories: 1
- Patio & porch: Patio, Porch, Covered Porch
- Exterior features: Deck, Shed
- Has private pool: Yes
- Pool features: Above Ground
Lot
- Size: 3.6 Acres
- Features: Landscaped, Level, Wooded
Details
- Additional structures: Outbuilding
- Parcel number: NBOSM00012B000025L000000
- Zoning description: RA
- Special conditions: Standard
Construction
Type & style
- Home type: SingleFamily
- Architectural style: Ranch
- Property subtype: Ranch
Materials
- Wood Frame, Brick Veneer Exterior, Vinyl Siding
- Foundation: Concrete
- Roof: Asphalt Shingle
Condition
- New construction: No
- Year built: 1976
Utilities & green energy
- Electric: 150 Amp Service, Circuit Breakers
- Sewer: Private Sewer
- Utilities for property: Cable at Site
Community & HOA
Location
- Region: New Boston
Financial & listing details
- Price per square foot: $322/sqft
- Tax assessed value: $389,400
- Annual tax amount: $9,214
- Date on market: 7/31/2026
- Road surface type: Paved
Price history
| Date | Event | Price |
|---|---|---|
| 9/8/2026 | Sold | $580,000+10.5%$322/sqft |
Source:  PrimeMLS #5102659 Report a problem PrimeMLS #5102659 Report a problem | ||
| 8/3/2026 | Listed for sale | $525,000$292/sqft |
Source: PrimeMLS #5102659 Report a problem | ||
Public tax history
| Year | Property taxes | Tax assessment |
|---|---|---|
| 2024 | $9,264 +16.9% | $389,400 |
| 2023 | $7,924 +6.1% | $389,400 |
| 2022 | $7,469 +9.2% | $389,400 +37.1% |
| 2021 | $6,842 | $284,000 |
| 2020 | $6,842 -3.8% | $284,000 |
| 2019 | $7,114 +4.9% | $284,000 |
| 2018 | $6,779 -2% | $284,000 |
| 2017 | $6,915 +7.8% | $284,000 +3.4% |
| 2016 | $6,412 -5.5% | $274,600 +8.1% |
| 2015 | $6,784 +5% | $254,000 |
| 2014 | $6,464 +5% | $254,000 |
| 2013 | $6,157 | $254,000 |
Find assessor info on the county website
Neighborhood: Klondike Corner
Nearby homes
- $637,8004 bd2 ba3.1k sqft506 Bedford Rd, New Boston, NH 03070Off Market
- $441,3003 bd2 ba2k sqft493 Bedford Rd, New Boston, NH 03070Off Market

- $606,7004 bd2 ba2k sqft490 Bedford Rd, New Boston, NH 03070Off Market
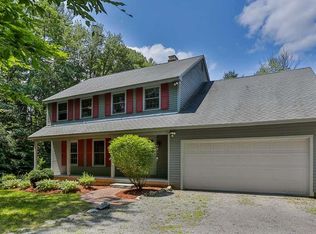
- $640,1003 bd2 ba3.3k sqft480 Bedford Rd, New Boston, NH 03070Off Market
- $14,000-- bd-- ba-- sqft480 Bedford Rd, New boston, NH 03070Off Market
- $436,8003 bd1 ba1.6k sqft60 Arrowwood Rd, New Boston, NH 03070Off Market
- $467,8003 bd2 ba1.9k sqft365 McCurdy Rd, New Boston, NH 03070Off Market
- $--24 acresLot 12-21 McCurdy Rd New, boston, NH 03070Off Market
Nearby schools
GreatSchools rating
- 8/10New Boston Central SchoolGrades: PK-6Distance: 2.6 mi
- 6/10Mountain View Middle SchoolGrades: 5-8Distance: 5.8 mi
- 7/10Goffstown High SchoolGrades: 9-12Distance: 3.8 mi
Schools provided by the listing agent
- Elementary: New Boston Central School
- Middle: Mountain View Middle School
- High: Goffstown High School
- District: Goffstown Sch Dsct SAU #19
Source: PrimeMLS. This data may not be complete. We recommend contacting the local school district to confirm school assignments for this home.
Get a cash offer in 3 minutes
Find out how much your home could sell for in as little as 3 minutes with a no-obligation cash offer.
Estimated market value
$580,200
Get a cash offer in 3 minutes
Find out how much your home could sell for in as little as 3 minutes with a no-obligation cash offer.
Estimated market value
$580,200
- New Hampshire
- Hillsborough County
- New Boston
- 03070
- Klondike Corner
- 494 Bedford Road
